Skip main navigation
Sold for $700,000
  • $700,000

    5190 Egypt Rd, Coplay, PA 18037

    4beds
    2,880sqft
    Single Family Residence
    Built in 2007
    1.57 Acres Lot
    $700,200 Zestimate®
    $243/sqft
    $4,042 Estimated rent

    Home value

    $700,200

    $644,000 - $763,000

    $4,042/mo

    Zestimate® history
    Loading
    Loading...

    Owner options

    List your home for rent

    $4,042/mo

    Rent Zestimate®

    Find your next renter with Zillow Rental Manager. Plus, with online applications, you can quickly screen prospective tenants – for free.

    Learn more

    $4,042/mo

    Rent Zestimate®

    Refinance and save

    $4,766/mo

    Est. payment

    Refinancing to a lower rate could help reduce your monthly payments and save thousands over the life of the loan.

    See today's rates

    $4,766/mo

    Est. payment

    Explore your selling options

    Work with a Zillow partner agent

    Leverage their expertise and Zillow's premium Showcase listings to get your home seen by more buyers.

    Get started

    List with your own agent

    Get your home in front of millions of buyers by listing it on Zillow.

    Learn how to do it

    Sell it yourself

    Take full control of how buyers see your home on Zillow by listing For Sale by Owner (FSBO).

    List your home

    What's special

    Private deckImpressive outdoor amenitiesHot tubAbundant natural lightGenerous indoor living spaceConvenient half bathFirst-floor laundry
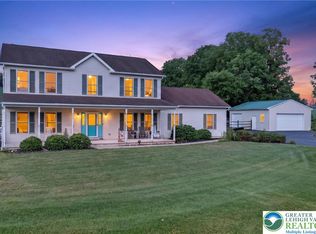
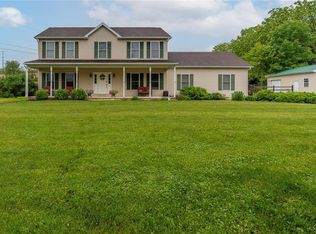
    Welcome to 5190 Egypt Road in Coplay, PA, where there’s room to grow, gather and enjoy life at home. Set on approximately 1.57 acres in the Parkland School District, this 2007-built Colonial offers approximately 3,000 square feet of finished living space, 4 bedrooms, 2 full and 2 half baths, an attached 2-car garage, and an oversized pole barn. Inside, warm flooring and abundant natural light create a comfortable, welcoming feel. The kitchen features rich wood cabinetry, granite countertops, stainless steel appliances and generous workspace, while the nearby living and dining areas make everyday meals and entertaining easy. A stone-accented gas fireplace creates a cozy focal point, and first-floor laundry plus a convenient half bath add everyday functionality. Upstairs, you'll find four bedrooms and two full bathrooms, including the spacious primary bedroom with its own private bath. The additional bedrooms provide plenty of flexibility for family, guests or a home office. The finished lower level adds even more living and entertaining space with a custom stone wet bar, half bath and separate utility room for additional storage. It's an ideal spot for game days, movie nights and gatherings. Outside is where this property really shines. A private deck, hot tub and in-ground saltwater pool with a vinyl liner and approximately 8-foot deep end create your own backyard retreat. With approximately 1.57 acres, there's plenty of room to relax, play and entertain. Need space for vehicles, hobbies or equipment? In addition to the attached 2-car garage, the property includes an approximately 768-square-foot oversized pole barn with electric, providing valuable additional storage and workspace. With generous indoor living space, a finished lower level, impressive outdoor amenities and exceptional garage and storage options, 5190 Egypt Road offers the space and flexibility to enjoy every season at home.

    Zillow last checked:

    Listing updated:

    Listed by:

    Desiree Carroll 610-867-8805,

    Keller Williams Real Estate - Bethlehem,

    Co-Listing Agent: Ferdinand C. Hutterer Jr. 610-390-5786,

    Keller Williams Real Estate - Bethlehem

    Bought with:

    Kelly Houston, 2437944

    Keller Williams Real Estate - Bethlehem

    Source: Bright MLS,MLS#: PALH2016530MLS Logo

    Facts & features

    Interior

    Bedrooms & bathrooms
    • Bedrooms: 4
    • Bathrooms: 4
    • Full bathrooms: 2
    • 1/2 bathrooms: 2
    • Main level bathrooms: 1
    Rooms
    • Room types: Living Room, Dining Room, Primary Bedroom, Bedroom 2, Bedroom 3, Bedroom 4, Kitchen, Family Room, Foyer, Laundry, Recreation Room, Primary Bathroom, Full Bath, Half Bath
    Primary bedroom
    • Level: Upper
    • Area: 234 Square Feet
    • Dimensions: 18 X 13
    Bedroom 2
    • Level: Upper
    • Area: 156 Square Feet
    • Dimensions: 13 X 12
    Bedroom 3
    • Level: Upper
    • Area: 120 Square Feet
    • Dimensions: 10 X 12
    Bedroom 4
    • Level: Upper
    • Area: 99 Square Feet
    • Dimensions: 9 X 11
    Primary bathroom
    • Level: Upper
    • Area: 119 Square Feet
    • Dimensions: 7 X 17
    Dining room
    • Level: Main
    • Area: 156 Square Feet
    • Dimensions: 13 X 12
    Family room
    • Features: Fireplace - Gas
    • Level: Main
    • Area: 312 Square Feet
    • Dimensions: 13 X 24
    Foyer
    • Level: Main
    • Area: 169 Square Feet
    • Dimensions: 13 X 13
    Other
    • Level: Upper
    • Area: 55 Square Feet
    • Dimensions: 5 X 11
    Half bath
    • Level: Main
    • Area: 25 Square Feet
    • Dimensions: 5 X 5
    Half bath
    • Level: Lower
    • Area: 40 Square Feet
    • Dimensions: 8 X 5
    Kitchen
    • Level: Main
    • Area: 195 Square Feet
    • Dimensions: 13 X 15
    Laundry
    • Level: Main
    • Area: 80 Square Feet
    • Dimensions: 5 X 16
    Living room
    • Level: Main
    • Area: 195 Square Feet
    • Dimensions: 13 X 15
    Recreation room
    • Level: Lower
    • Area: 600 Square Feet
    • Dimensions: 25 X 24
    Heating
    • Baseboard, Heat Pump, Natural Gas
    Cooling
    • Central Air, Electric
    Appliances
    • Included: Microwave, Dishwasher, Dryer, Oven/Range - Electric, Refrigerator, Stainless Steel Appliance(s), Washer, Electric Water Heater
    • Laundry: Laundry Room
    Features
    • Bar, Soaking Tub, Bathroom - Stall Shower, Bathroom - Tub Shower, Bathroom - Walk-In Shower, Ceiling Fan(s), Dining Area, Family Room Off Kitchen, Kitchen Island, Pantry, Walk-In Closet(s)
    • Flooring: Luxury Vinyl
    • Doors: Sliding Glass
    • Basement: Full,Finished,Heated,Interior Entry,Exterior Entry
    • Number of fireplaces: 1
    • Fireplace features: Gas/Propane
    Interior area
    • Total structure area: 3,234
    • Total interior livable area: 2,880 sqft
    • Finished area above ground: 2,240
    • Finished area below ground: 640

    Property

    Parking
    • Total spaces: 11
    • Parking features: Garage Door Opener, Storage, Inside Entrance, Oversized, Attached, Detached, Driveway
    • Attached garage spaces: 3
    • Uncovered spaces: 8
    Accessibility
    • Accessibility features: None
    Features
    • Levels: Two
    • Stories: 2
    • Patio & porch: Deck, Patio, Porch
    • Exterior features: Sidewalks
    • Has private pool: Yes
    • Pool features: In Ground, Salt Water, Vinyl, Private
    • Has spa: Yes
    • Spa features: Hot Tub
    Lot
    • Size: 1.57 Acres
    Details
    • Additional structures: Above Grade, Below Grade, Outbuilding
    • Parcel number: 55814100786300001
    • Zoning: AR
    • Special conditions: Standard

    Construction

    Type & style
    • Home type: SingleFamily
    • Architectural style: Colonial
    • Property subtype: Single Family Residence
    Materials
    • Vinyl Siding
    • Foundation: Permanent
    • Roof: Shingle
    Condition
    • New construction: No
    • Year built: 2007

    Utilities & green energy

    • Sewer: Septic Exists
    • Water: Public

    Community & HOA

    Community
    • Subdivision: None Available
    HOA
    • Has HOA: No
    Location
    • Region: Coplay
    • Municipality: NORTH WHITEHALL TWP

    Financial & listing details

    • Price per square foot: $243/sqft
    • Tax assessed value: $313,800
    • Annual tax amount: $7,374
    • Date on market: 8/14/2026
    • Listing agreement: Exclusive Right To Sell
    • Listing terms: Cash,Conventional
    • Inclusions: Hot Tub, Kitchen Refrigerator, Washer And Dryer
    • Ownership: Fee Simple

    Price history

    DateEventPrice
    9/30/2026Sold$700,000+0%$243/sqft
    Source: Bright MLS #PALH2016530 Report a problem
    8/26/2026Pending sale$699,900$243/sqft
    Source: Bright MLS #PALH2016530 Report a problem
    8/19/2026Price change$699,900-2.8%$243/sqft
    Source: Bright MLS #PALH2016530 Report a problem
    8/14/2026Listed for sale$719,900+51.4%$250/sqft
    Source: Bright MLS #PALH2016530 Report a problem
    7/26/2021Sold$475,500+5.7%$165/sqft
    Source: Berkshire Hathaway HomeServices Fox & Roach #669175_18037 Report a problem
    6/16/2021Pending sale$450,000$156/sqft
    Source: Berkshire Hathaway HomeServices Fox & Roach, REALTORS #669175 Report a problem
    6/14/2021Listed for sale$450,000$156/sqft
    Source: Berkshire Hathaway HomeServices Fox & Roach, REALTORS #669175 Report a problem
    6/6/2021Pending sale$450,000$156/sqft
    Source: Berkshire Hathaway HomeServices Fox & Roach, REALTORS #669175 Report a problem
    6/1/2021Listed for sale$450,000$156/sqft
    Source: Berkshire Hathaway HomeServices Fox & Roach, REALTORS #669175 Report a problem

    Public tax history

    YearProperty taxesTax assessment
    2026$7,180 $313,800
    2025$7,180 +10.1%$313,800
    2024$6,521 +2.5%$313,800
    2023$6,364 $313,800
    2022$6,364 +0.4%$313,800
    2021$6,336 $313,800
    2020$6,336 +10377.3%$313,800
    2019$60 $313,800
    2018$60 $313,800
    2017-- $313,800
    2016-- $313,800
    2015-- $313,800 +2.5%
    2014-- $306,100 +243.9%
    2012-- $89,000
    2011-- $89,000 +6.7%
    2010-- $83,400
    2009-- $83,400
    2008-- $83,400 +317%
    2007-- $20,000
    Find assessor info on the county website

    Neighborhood: 18037

    Nearby schools

    GreatSchools rating
    Schools provided by the listing agent
    • District: Parkland

    Source: Bright MLS. This data may not be complete. We recommend contacting the local school district to confirm school assignments for this home.

    Get a cash offer in 3 minutes
    Find out how much your home could sell for in as little as 3 minutes with a no-obligation cash offer.
    Estimated market value
    $700,200
    Get a cash offer in 3 minutes
    Find out how much your home could sell for in as little as 3 minutes with a no-obligation cash offer.
    Estimated market value
    $700,200