Tucked into a quiet cul-de-sac on more than a quarter acre, 6112 Fox Hill pairs the character of an established home with thoughtful updates designed for the way we live today. At its center is a beautifully renovated, open kitchen with an oversized island, abundant white cabinetry, quartz countertops, stainless steel appliances and generous seating. Hardwood floors carry throughout the main level, connecting the kitchen to the dining and living spaces, where a classic fireplace adds warmth and character. Just beyond the dining area, French doors open to a spacious screened porch—an easy extension of the home for morning coffee, outdoor dinners or simply enjoying the seasons. Beyond it is one of this home's best features: a large, level, fully fenced backyard with plenty of room to play, garden, entertain or create something entirely your own. Upstairs, you'll find three light-filled bedrooms with hardwood floors, a full bath, built-in storage and access to generous attic space. And there's still more room downstairs. The expansive lower-level family room offers the flexibility today's households need—movie nights, a home gym, playroom, office space or a combination of them all—along with a second full bath, separate laundry room and direct backyard access. Add a two-car driveway, abundant storage, no HOA, and a location convenient to Springfield Plaza, Springfield Town Center, shopping, dining, parks and major commuter routes, and 6112 Fox Hill offers something increasingly hard to find: space inside, room outside, and a home that has already been thoughtfully improved while leaving just enough opportunity to make it your own.
Coming soon 09/25
$679,900
6112 Fox Hill St, Springfield, VA 22150
3beds
1,817sqft
Single Family Residence
Built in 1954
0.31 Acres Lot
$-- Zestimate®
$374/sqft
$-- HOA
What's special
- 1 day
- 92
- 27
Zillow last checked:
Listing updated:
Listed by:
Kendra Whitaker 202-487-3675,
Samson Properties (202) 938-0228
Source: Bright MLS,MLS#: VAFX2342206
Facts & features
Interior
Bedrooms & bathrooms
- Bedrooms: 3
- Bathrooms: 2
- Full bathrooms: 2
- Main level bathrooms: 2
- Main level bedrooms: 3
Basement
- Area: 600
Heating
- Baseboard, Natural Gas
Cooling
- Central Air, Electric
Appliances
- Included: Microwave, Dishwasher, Disposal, Dryer, Extra Refrigerator/Freezer, Oven/Range - Electric, Washer, Water Heater, Gas Water Heater
Features
- Attic, Bathroom - Tub Shower, Chair Railings, Floor Plan - Traditional, Formal/Separate Dining Room, Dry Wall
- Flooring: Carpet, Ceramic Tile, Hardwood, Vinyl, Wood
- Doors: French Doors
- Windows: Double Hung
- Basement: Partial,English
- Number of fireplaces: 1
- Fireplace features: Brick
Interior area
- Total structure area: 1,817
- Total interior livable area: 1,817 sqft
- Finished area above ground: 1,217
- Finished area below ground: 600
Property
Parking
- Parking features: Asphalt, Driveway
- Has uncovered spaces: Yes
Accessibility
- Accessibility features: None
Features
- Levels: Multi/Split,Three
- Stories: 3
- Exterior features: Sidewalks
- Pool features: None
Lot
- Size: 0.31 Acres
Details
- Additional structures: Above Grade, Below Grade
- Parcel number: 0804 03040016
- Zoning: 140
- Special conditions: Standard
Construction
Type & style
- Home type: SingleFamily
- Property subtype: Single Family Residence
Materials
- Brick
- Foundation: Other
- Roof: Composition
Condition
- Very Good
- New construction: No
- Year built: 1954
Details
- Builder model: Model A
Utilities & green energy
- Sewer: Public Sewer
- Water: Public
- Utilities for property: Electricity Available, Natural Gas Available
Community & HOA
Community
- Subdivision: Yates Village
HOA
- Has HOA: No
Location
- Region: Springfield
Financial & listing details
- Price per square foot: $374/sqft
- Tax assessed value: $622,220
- Annual tax amount: $7,178
- Date on market: 9/25/2026
- Listing agreement: Exclusive Agency
- Ownership: Fee Simple
Estimated market value
Not available
Estimated sales range
Not available
Not available
Price history
| Date | Event | Price |
|---|---|---|
| 10/28/2020 | Sold | $563,000+9.3%$310/sqft |
Source: Public Record Report a problem | ||
| 9/28/2020 | Pending sale | $515,000$283/sqft |
Source: Long & Foster Real Estate, Inc. #VAFX1156982 Report a problem | ||
| 9/24/2020 | Listed for sale | $515,000$283/sqft |
Source: Long & Foster Real Estate, Inc. #VAFX1156982 Report a problem | ||
Public tax history
| Year | Property taxes | Tax assessment |
|---|---|---|
| 2025 | $7,031 +7.6% | $608,260 +7.8% |
| 2024 | $6,535 +7.2% | $564,050 +4.4% |
| 2023 | $6,097 +2.8% | $540,280 +4.1% |
| 2022 | $5,933 | $518,850 +13.9% |
| 2021 | -- | $455,360 +4.5% |
| 2020 | $5,159 +3.3% | $435,950 +3.3% |
| 2019 | $4,994 | $421,950 +3% |
| 2018 | -- | $409,490 +2.8% |
| 2017 | -- | $398,520 +3.5% |
| 2016 | -- | $384,900 +2.5% |
| 2015 | -- | $375,370 +3.2% |
| 2014 | -- | $363,780 +14.1% |
| 2013 | -- | $318,790 |
| 2012 | -- | $318,790 |
| 2011 | -- | $318,790 +2.2% |
| 2010 | -- | $312,050 -8.6% |
| 2009 | -- | $341,550 -28% |
| 2008 | -- | $474,410 -4.8% |
| 2007 | -- | $498,190 +87.1% |
| 2003 | -- | $266,340 +27.5% |
| 2002 | -- | $208,895 +20% |
| 2001 | -- | $174,080 |
Find assessor info on the county website
Monthly payment
Est. payment
Payment breakdown
Explore the cost of this home by adjusting the details. Changes won't be saved.Climate risks
Neighborhood: 22150
Nearby schools
Schools provided by the listing agent
- Elementary: Lynbrook
- Middle: Key
- High: John R. Lewis
- District: Fairfax County Public Schools
Source: Bright MLS. This data may not be complete. We recommend contacting the local school district to confirm school assignments for this home.
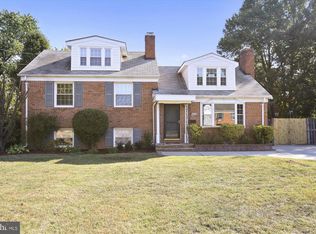
Similar homes
- $699,0003 bd3 ba2k sqft5911 Grayson St, Springfield, VA 22150For Sale
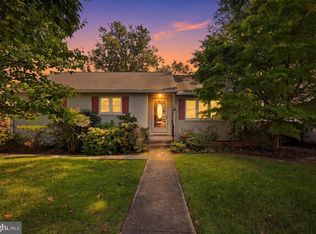
 MLS ID #VAFX2340590, Tana Keeffe, Compass. Bright MLS
 - $609,9003 bd2 ba1.4k sqft7426 Nancemond St, Springfield, VA 22150For Sale
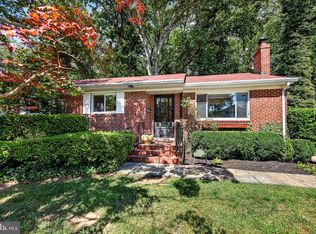 MLS ID #VAFX2334780, Cristina Dougherty, Paul Wesley Real Estate. Bright MLS
 - $675,0005 bd2 ba2.1k sqft5419 Charlottesville Rd, Springfield, VA 22151For Sale
 MLS ID #VAFX2341974, Roberto Roncales, Keller Williams Realty. Bright MLS
 - $699,9004 bd2 ba1.5k sqft5907 Camberly Ave, Springfield, VA 22150For Sale
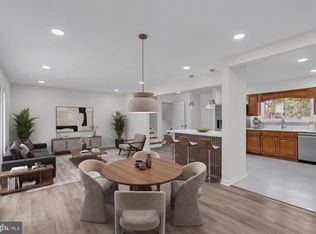 MLS ID #VAFX2323774, Ram Mishra, Spring Hill Real Estate, LLC.. Bright MLS
 - $709,8883 bd3 ba1.6k sqft7501 Nancemond St, Springfield, VA 22150For SaleMLS ID #VAFX2324616, Carla Videira, eXp Realty LLC. Bright MLS
- $749,9904 bd3 ba2.4k sqft7214 Reservoir Rd, Springfield, VA 22150For SaleMLS ID #VAFX2335742, Jeff Osborne, KW Metro Center. Bright MLS
- $799,0004 bd3 ba1.8k sqft5502 Aldrich Ln, Springfield, VA 22151For SaleMLS ID #VAFX2338914, Jinx Lunger, Long & Foster Real Estate, Inc.. Bright MLS
- $649,9003 bd3 ba1.2k sqft7410 Dickenson St, Springfield, VA 22150For SaleMLS ID #VAFX2331272, Lloyd Rittiner, Pearson Smith Realty LLC. Bright MLS
- $750,0003 bd2 ba1.7k sqft7207 Monticello Blvd, Springfield, VA 22150For SaleMLS ID #VAFX2335660, Ahmad Ayub, Redfin Corporation. Bright MLS
- $625,0003 bd2 ba1.4k sqft7503 Havelock St, Springfield, VA 22150For SaleMLS ID #VAFX2336276, Wally Maldonado, KW United. Bright MLS
- $629,9003 bd2 ba1.2k sqft5804 Channing Rd, Springfield, VA 22150For SaleMLS ID #VAFX2324520, Angel Kirkbride, Douglas Elliman of Metro DC, LLC - McLean. Bright MLS
- $799,9005 bd2 ba2.3k sqft6405 Inwood Dr, Springfield, VA 22150For SaleMLS ID #VAFX2322496, Zamir Nasrullah, BNI Realty. Bright MLS
- $715,0004 bd3 ba1.2k sqftNorth Springfiel, Springfield, VA 22151For SaleMLS ID #VAFX2333730, Chris Craddock, EXP Realty, LLC. Bright MLS
- $759,9994 bd3 ba1.5k sqft6200 Franconia Forest Ct, Alexandria, VA 22310For SaleMLS ID #VAFX2341420, Josh Velez, Samson Properties. Bright MLS
- $474,0004 bd2 ba1.7k sqft5818 Gloucester Ave, Springfield, VA 22150For SaleMLS ID #VAFX2337906, Lisa Langlais, Keller Williams Realty. Bright MLS
- $649,9993 bd4 ba2k sqft7033 Solomon Seal Ct, Springfield, VA 22152For SaleMLS ID #VAFX2341960, Natalie Ramirez, Serhant. Bright MLS
- $680,0003 bd4 ba2.7k sqft7345 Bloomington Ct, Springfield, VA 22150For SaleMLS ID #VAFX2319484, Dina Braun, eXp Realty LLC. Bright MLS
- $749,9004 bd2 ba1.8k sqft6403 Greeley Blvd, Springfield, VA 22152For SaleMLS ID #VAFX2329446, Azhar Ali, Global Real Estate, Inc.. Bright MLS
- $699,0002 bd1 ba1k sqft7104 Judith Ave, Alexandria, VA 22315For SaleMLS ID #VAFX2339916, Anise Khan, Samson Properties. Bright MLS
- $659,0003 bd3 ba1.5k sqft5313 Chieftain Cir, Alexandria, VA 22312For SaleMLS ID #VAFX2340326, Judy Cranford, Cranford & Associates. Bright MLS
