Welcome home! This beautifully updated Springfield home pairs a versatile floor plan with an expansive, fenced backyard, offering the perfect blend of comfort and space for everyday living and entertaining. Step inside to an open layout filled with an abundance of natural light, flowing seamlessly from the living room into an airy dining room - ideal for comfortable everyday living and effortless entertaining. Continue into the stunning kitchen, which impresses with ample bright cabinetry, stainless steel appliances, and sleek quartz countertops. Upstairs, two generously sized bedrooms offer ample closet space, gleaming hardwood flooring, and modern ceiling fans. A full bathroom rounds out this level, featuring a step-in shower with a stylish tile surround and updated fixtures. From there, the entire top level unfolds as a luxurious retreat, showcasing an elegant dormer ceiling and a spacious primary bedroom suite. Connected to the primary suite through a shared Jack and Jill bathroom, the 4th bedroom is the perfect space for a quiet home office, nursery, or private sitting room. Downstairs on the lower level, a cozy family room welcomes you with space to relax and unwind, while a few steps down leads to a versatile recreation room ideal as a home gym, playroom, or media space. Outside, the expansive fenced backyard offers plenty of room to play, garden, and entertain, surrounded by mature trees for privacy, shade, and beautiful scenery. On the front of the home, the covered carport and long driveway provide you with plenty of space for both parking and storage. Just minutes to Trader Joe's, Giant Food, Springfield Town Center, Grove Point Park, Fort Belvoir, and The Pentagon, this home also offers quick access to I-95, I-495, Route 1, and the Franconia-Springfield Parkway, with the Franconia-Springfield Metro and VRE stations nearby for easy commuting. Schedule a private tour of your beautiful new home today!
For sale
$749,990
7214 Reservoir Rd, Springfield, VA 22150
4beds
2,480sqft
Single Family Residence
Built in 1957
0.25 Acres Lot
$-- Zestimate®
$302/sqft
$-- HOA
What's special
Cozy family roomModern ceiling fansLong drivewayExpansive fenced backyardStylish tile surroundOpen layoutSleek quartz countertops
- 12 days
- 991
- 88
Likely to sell faster than
Zillow last checked:
Listing updated:
Listed by:
Jeff Osborne 703-402-7753,
KW Metro Center (703) 535-3610,
Listing Team: One Residential
Source: Bright MLS,MLS#: VAFX2335742
Facts & features
Interior
Bedrooms & bathrooms
- Bedrooms: 4
- Bathrooms: 3
- Full bathrooms: 2
- 1/2 bathrooms: 1
Rooms
- Room types: Living Room, Dining Room, Primary Bedroom, Bedroom 2, Bedroom 3, Bedroom 4, Kitchen, Family Room, Laundry, Recreation Room, Primary Bathroom, Full Bath, Half Bath
Primary bedroom
- Level: Upper
Bedroom 2
- Level: Upper
Bedroom 3
- Level: Upper
Bedroom 4
- Level: Upper
Primary bathroom
- Level: Upper
Dining room
- Level: Main
Family room
- Level: Lower
Other
- Level: Upper
Half bath
- Level: Lower
Kitchen
- Level: Main
Laundry
- Level: Lower
Living room
- Level: Main
Recreation room
- Level: Lower
Heating
- Forced Air, Natural Gas
Cooling
- Central Air, Electric
Appliances
- Included: Microwave, Dishwasher, Disposal, Refrigerator, Cooktop, Stainless Steel Appliance(s), Gas Water Heater
- Laundry: Hookup, Lower Level, Laundry Room
Features
- Ceiling Fan(s), Dining Area, Family Room Off Kitchen, Primary Bath(s), Upgraded Countertops
- Flooring: Hardwood, Carpet, Ceramic Tile, Luxury Vinyl, Wood
- Doors: Storm Door(s)
- Windows: Double Pane Windows
- Basement: Full
- Has fireplace: No
Interior area
- Total structure area: 2,537
- Total interior livable area: 2,480 sqft
- Finished area above ground: 1,488
- Finished area below ground: 992
Property
Parking
- Total spaces: 6
- Parking features: Attached Carport, Driveway
- Carport spaces: 1
- Uncovered spaces: 5
Accessibility
- Accessibility features: None
Features
- Levels: Multi/Split,Five
- Stories: 5
- Pool features: None
- Fencing: Back Yard
Lot
- Size: 0.25 Acres
Details
- Additional structures: Above Grade, Below Grade
- Parcel number: 0801 06270024
- Zoning: 140
- Special conditions: Standard
Construction
Type & style
- Home type: SingleFamily
- Property subtype: Single Family Residence
Materials
- Aluminum Siding, Combination, Brick
- Foundation: Slab
- Roof: Shingle
Condition
- Excellent
- New construction: No
- Year built: 1957
Utilities & green energy
- Sewer: Public Sewer
- Water: Public
Community & HOA
Community
- Subdivision: Springfield Park
HOA
- Has HOA: No
Location
- Region: Springfield
Financial & listing details
- Price per square foot: $302/sqft
- Tax assessed value: $595,300
- Annual tax amount: $6,867
- Date on market: 9/10/2026
- Listing agreement: Exclusive Right To Sell
- Listing terms: Cash,Conventional,VA Loan,FHA
- Ownership: Fee Simple
Estimated market value
Not available
Estimated sales range
Not available
Not available
Price history
| Date | Event | Price |
|---|---|---|
| 9/10/2026 | Listed for sale | $749,990+874%$302/sqft |
Source:  Bright MLS #VAFX2335742 Report a problem Bright MLS #VAFX2335742 Report a problem | ||
| 11/30/1978 | Sold | $77,000$31/sqft |
Source: Agent Provided Report a problem | ||
Public tax history
| Year | Property taxes | Tax assessment |
|---|---|---|
| 2025 | $6,836 +7.4% | $591,310 +7.7% |
| 2024 | $6,362 +6.6% | $549,160 +3.9% |
| 2023 | $5,967 +2.2% | $528,760 +3.6% |
| 2022 | $5,837 | $510,440 +14.6% |
| 2021 | -- | $445,300 +6% |
| 2020 | $4,971 +3.7% | $420,010 +3.7% |
| 2019 | $4,793 +3.1% | $405,010 +3.1% |
| 2018 | $4,649 +6.6% | $392,790 +4.6% |
| 2017 | $4,361 +4.1% | $375,660 +3.9% |
| 2016 | $4,190 +6.4% | $361,650 +2.5% |
| 2015 | $3,936 +3.4% | $352,720 +3.1% |
| 2014 | $3,808 | $341,990 +11% |
| 2013 | -- | $308,070 +6.8% |
| 2012 | -- | $288,570 -5.3% |
| 2011 | -- | $304,570 +11.2% |
| 2010 | -- | $273,920 -9.4% |
| 2009 | -- | $302,440 -31% |
| 2008 | -- | $438,370 -3.5% |
| 2007 | -- | $454,360 +79.9% |
| 2003 | -- | $252,505 +21.5% |
| 2002 | -- | $207,755 +16.5% |
| 2001 | -- | $178,360 |
Find assessor info on the county website
Monthly payment
Est. payment
Payment breakdown
Explore the cost of this home by adjusting the details. Changes won't be saved.Climate risks
Neighborhood: 22150
Nearby schools
Schools provided by the listing agent
- Elementary: Lynbrook
- Middle: Key
- High: Lee
- District: Fairfax County Public Schools
Source: Bright MLS. This data may not be complete. We recommend contacting the local school district to confirm school assignments for this home.
Similar homes
- $775,0004 bd3 ba2.2k sqft7223 Ashview Dr, Springfield, VA 22153For Sale
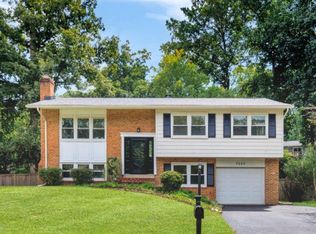
 MLS ID #VAFX2340534, Nina Landes, KW Metro Center. Bright MLS
 - $799,0004 bd3 ba3k sqft6604 Grey Fox Dr, Springfield, VA 22152For Sale
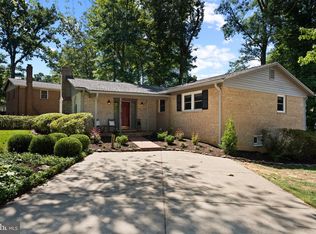 MLS ID #VAFX2339542, Matias Leiva, Keller Williams Realty. Bright MLS
 - $850,0004 bd3 ba2.5k sqft5008 Larno Dr, Alexandria, VA 22310For Sale
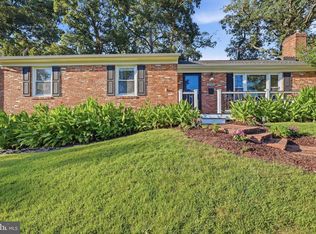 MLS ID #VAFX2341148, Nick Gashel, Samson Properties. Bright MLS
 - $750,0003 bd2 ba1.7k sqft4426 Rockcrest Dr, Fairfax, VA 22032For Sale
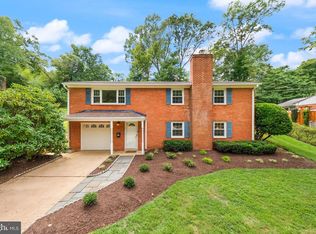 MLS ID #VAFX2340692, Maura Stevens, Century 21 Redwood Realty. Bright MLS
 - $759,0006 bd3 ba2.5k sqft6212 Thornwood Dr, Alexandria, VA 22310For SaleMLS ID #VAFX2338904, Darius Mahdavi, Samson Properties. Bright MLS
- $635,0004 bd2 ba2.1k sqft6630 S Kings Hwy, Alexandria, VA 22306For SaleMLS ID #VAFX2341844, Heather North, North Real Estate LLC. Bright MLS
- $849,9904 bd3 ba2.2k sqft6126 Redwood Ln, Alexandria, VA 22310For SaleMLS ID #VAFX2334712, Darius Mahdavi, Samson Properties. Bright MLS
- $850,0004 bd3 ba1.9k sqft5319 Stonington Dr, Fairfax, VA 22032For SaleMLS ID #VAFX2339910, Cathy DeLoach, Long & Foster Real Estate, Inc.. Bright MLS
- $850,0005 bd3 ba2.2k sqft4703 Tara Dr, Fairfax, VA 22032For SaleMLS ID #VAFX2338580, Denean Lee Jones, Redfin Corporation. Bright MLS
- $714,9004 bd3 ba1.3k sqft10212 Stratford Ave, Fairfax, VA 22030For SaleMLS ID #VAFC2009012, Nathan Johnson, Keller Williams Capital Properties. Bright MLS
- $825,0005 bd3 ba2.4k sqft10196 Bessmer Ln, Fairfax, VA 22032For SaleMLS ID #VAFX2337574, Corey Dutko, EXP Realty, LLC. Bright MLS
- $799,9005 bd3 ba2.2k sqft8410 Bound Brook Ln, Alexandria, VA 22309For SaleMLS ID #VAFX2338724, Jamie Test, Compass. Bright MLS
- $1,095,0004 bd4 ba2.7k sqft6528 Windham Ave, Alexandria, VA 22315For SaleMLS ID #VAFX2340364, Lisa Dubois-Headley, RLAH @properties. Bright MLS
- $889,0004 bd2 ba2.2k sqft4636 Taney Ave, Alexandria, VA 22304For SaleMLS ID #VAAX2065096, Dana Elam, Pearson Smith Realty, LLC. Bright MLS
- $624,9004 bd2 ba1.7k sqft3726 Tedrich Blvd, Fairfax, VA 22031For SaleMLS ID #VAFC2009120, Kristy Moore, Local Expert Realty. Bright MLS
- $750,0004 bd4 ba2.2k sqft4 Burket Ct, Silver Spring, MD 20910For SaleMLS ID #MDMC2250154, Donnell Kearney, Compass. Bright MLS
- $750,0003 bd3 ba2.2k sqft1301 Lopp Ct, Herndon, VA 20170For SaleMLS ID #VAFX2307858, Dawn Pace, Compass. Bright MLS
- $910,0004 bd3 ba2.8k sqft3058 Hazelton St, Falls Church, VA 22044For SaleMLS ID #VAFX2328726, Eric Hernandez, Compass. Bright MLS
- $999,9004 bd3 ba2.9k sqft6616 Kerns Rd, Falls Church, VA 22042For SaleMLS ID #VAFX2340282, Leah Fernandez, Compass. Bright MLS
- $749,9904 bd3 ba1.9k sqft5701 Ottawa Rd, Centreville, VA 20120For SaleMLS ID #VAFX2334744, Austin Wickwire, RE/MAX Gateway, LLC. Bright MLS
