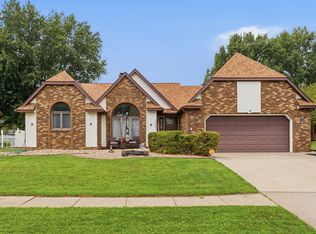
This beautiful 3-bedroom brick home is full of character, charm, and room to spread out. The main level features two generously sized bedrooms, along with two separate family/living spaces offering plenty of room for relaxing, entertaining, or gathering with family and friends. Upstairs, you'll find a spacious third bedroom with its own full bath, creating a private retreat. The finished basement adds even more living space with a large recreation/family room featuring a cozy fireplace and bar area-perfect for movie nights, game days, or entertaining. The attached 2-car garage is conveniently accessible directly from the basement. With its timeless brick exterior, spacious rooms, multiple living areas, and inviting character throughout, this home offers the perfect blend of classic charm and functionality. Come see all this wonderful home has to offer!
New
$384,900
2601 12th St, Moline, IL 61265
3beds
1,845sqft
:
Get pre-qualified$2,815/mo
Single Family Residence
Built in 1937
0.75 Acres Lot
$370,900 Zestimate®
$209/sqft
$-- HOA
What's special
Cozy fireplaceTimeless brick exteriorBar areaInviting character throughoutSpacious rooms
- 2 days |
- 678 |
- 37 |
Zillow last checked:
Listing updated:
Listed by:
Andria Henning 309-781-2685,
Epique Realty,
Niki Greenwood 563-210-6925,
Epique Realty
Source: MRED as distributed by MLS GRID,MLS#: 12727291
Facts & features
Interior
Bedrooms & bathrooms
- Bedrooms: 3
- Bathrooms: 3
- Full bathrooms: 2
- 1/2 bathrooms: 1
Rooms
- Room types: Bonus Room, Recreation Room
Primary bedroom
- Features: Flooring (Hardwood)
- Level: Main
- Area: 156 Square Feet
- Dimensions: 13X12
Bedroom 2
- Features: Flooring (Hardwood)
- Level: Main
- Area: 132 Square Feet
- Dimensions: 12X11
Bedroom 3
- Features: Flooring (Hardwood)
- Level: Second
- Area: 117 Square Feet
- Dimensions: 13X9
Bonus room
- Features: Flooring (Hardwood)
- Level: Second
- Area: 88 Square Feet
- Dimensions: 11X8
Dining room
- Features: Flooring (Carpet)
- Level: Main
- Area: 143 Square Feet
- Dimensions: 13X11
Family room
- Features: Flooring (Carpet)
- Level: Main
- Area: 238 Square Feet
- Dimensions: 17X14
Kitchen
- Features: Kitchen (Eating Area-Table Space), Flooring (Laminate)
- Level: Main
- Area: 140 Square Feet
- Dimensions: 14X10
Laundry
- Features: Flooring (Laminate)
- Level: Main
- Area: 66 Square Feet
- Dimensions: 11X6
Living room
- Features: Flooring (Carpet)
- Level: Main
- Area: 260 Square Feet
- Dimensions: 20X13
Recreation room
- Level: Basement
- Area: 405 Square Feet
- Dimensions: 27X15
Heating
- Natural Gas, Baseboard, Radiator(s)
Cooling
- Central Air
Appliances
- Included: Range, Refrigerator, Washer, Dryer, Microwave, Dishwasher
- Laundry: None
Features
- Basement: Partially Finished,Full
- Number of fireplaces: 2
- Fireplace features: Wood Burning, Living Room, Other
Interior area
- Total structure area: 0
- Total interior livable area: 1,845 sqft
Property
Parking
- Total spaces: 2
- Parking features: Concrete, Garage Door Opener, Yes, Garage Owned, Attached, Garage
- Attached garage spaces: 2
- Has uncovered spaces: Yes
Accessibility
- Accessibility features: No Disability Access
Features
- Stories: 1.5
Lot
- Size: 0.75 Acres
- Dimensions: 85x129x65x132
- Features: Irregular Lot
Details
- Parcel number: 1705323073
- Special conditions: None
- Other equipment: Ceiling Fan(s)
Construction
Type & style
- Home type: SingleFamily
- Architectural style: Tudor
- Property subtype: Single Family Residence
Materials
- Brick
- Foundation: Block
- Roof: Asphalt
Condition
- New construction: No
- Year built: 1937
Utilities & green energy
- Sewer: Public Sewer
- Water: Public
Community & HOA
HOA
- Services included: None
Location
- Region: Moline
Financial & listing details
- Price per square foot: $209/sqft
- Tax assessed value: $239,181
- Annual tax amount: $3,057
- Date on market: 8/8/2026
Estimated market value
$370,900
$352,000 - $389,000
$2,034/mo
Price history
| Date | Event | Price |
|---|---|---|
| 8/8/2026 | Listed for sale | $384,900$209/sqft |
Source:  MRED as distributed by MLS GRID #12727291 Report a problem MRED as distributed by MLS GRID #12727291 Report a problem | ||
Public tax history
| Year | Property taxes | Tax assessment |
|---|---|---|
| 2024 | $3,091 -2% | $79,727 +4.6% |
| 2023 | $3,156 -46.1% | $76,221 +1.1% |
| 2022 | $5,859 +1.2% | $75,390 +4.7% |
| 2021 | $5,792 +72.2% | $72,006 +0.6% |
| 2020 | $3,363 -0.7% | $71,576 +2.4% |
| 2019 | $3,385 +1.2% | $69,899 +1.6% |
| 2018 | $3,346 +0.2% | $68,774 +2.1% |
| 2017 | $3,341 -0.5% | $67,359 +1.7% |
| 2016 | $3,358 +0.1% | $66,233 +2.1% |
| 2015 | $3,356 +321.1% | $64,870 +2.2% |
| 2014 | $797 | $63,486 |
| 2013 | $797 | $63,486 -1.1% |
| 2012 | -- | $64,160 -2.5% |
| 2011 | -- | $65,805 +1.3% |
| 2010 | -- | $64,963 +1% |
| 2008 | -- | $64,320 +3% |
| 2006 | -- | $62,446 +4% |
| 2005 | $4,527 +38.2% | $60,022 +5% |
| 2004 | $3,275 -6.7% | $57,164 +1.5% |
| 2003 | $3,512 -20% | $56,320 |
| 2002 | $4,388 +6.8% | $56,320 +7% |
| 2001 | $4,110 +18.1% | $52,636 +4% |
| 2000 | $3,480 | $50,611 |
Find assessor info on the county website
Monthly payment
Est. payment
Payment breakdown
Explore the cost of this home by adjusting the details. Changes won't be saved.Climate risks
Neighborhood: 61265
Nearby schools
GreatSchools rating
- 6/10Hamilton Elementary SchoolGrades: PK-5Distance: 0.6 mi
- 4/10John Deere Middle SchoolGrades: 6-8Distance: 0.3 mi
- 4/10Moline Sr High SchoolGrades: 9-12Distance: 1.8 mi
Schools provided by the listing agent
- District: 40
Source: MRED as distributed by MLS GRID. This data may not be complete. We recommend contacting the local school district to confirm school assignments for this home.
- $342,000-- bd-- ba-- sqft2601 E 12th St, Milan, IL 61264Off Market
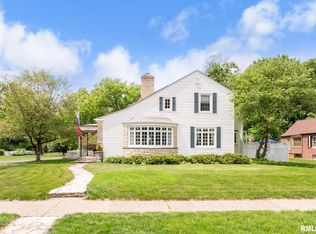
- $325,0004 bd3 ba2.2k sqft2615 12th St, Moline, IL 61265Sold
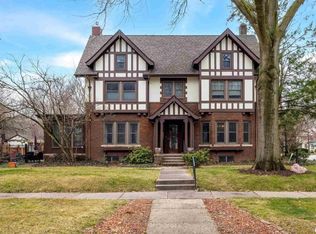
- $313,5004 bd3 ba2.9k sqft2517 12th St, Moline, IL 61265Sold
- $112,3003 bd-- ba1k sqft1111 26th Ave, Moline, IL 61265Off Market
- $187,5002 bd2 ba1.4k sqft1118 25th Avenue Ct, Moline, IL 61265Off Market
- $241,3004 bd-- ba-- sqft1112 26th Ave, Moline, IL 61265Off Market
- $224,2003 bd-- ba1.4k sqft2606 12th St, Moline, IL 61265Off Market
- $266,4003 bd-- ba1k sqft2610 12th St, Moline, IL 61265Off Market
A local agent can set up tours, give advice and negotiate with sellers.
Similar homes
- $425,0004 bd3 ba2.2k sqft933 22nd St, Moline, IL 61265New
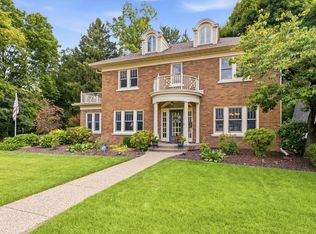 MLS ID #12716702, Ryan Van Daele, All City Realty. MRED as distributed by MLS GRID
 - $259,5003 bd3 ba1.7k sqft1831 45th St, Moline, IL 61265New
 MLS ID #12719216, Diane Godwin-Luckey, RE/MAX Concepts Moline. MRED as distributed by MLS GRID
 - $230,0003 bd2 ba2.1k sqft1854 27th St, Moline, IL 61265Price Change
 MLS ID #12718427, Abby McAlister, Cornerstone Partners QC - Real Broker, LLC. MRED as distributed by MLS GRID
 - $405,0003 bd3 ba2.7k sqft3707 77th Street Ct, Moline, IL 61265Active
 MLS ID #12719650, Wilhelmenia Clay, Grampp Realty. MRED as distributed by MLS GRID
 - $425,0004 bd3 ba2.4k sqft327 McClellan Blvd, Davenport, IA 52803NewMLS ID #12726463, Peg Hopkins, Ruhl&Ruhl REALTORS Bettendorf. MRED as distributed by MLS GRID
- $275,0005 bd2 ba1.1k sqft2510 7th St, Moline, IL 61265ActiveMLS ID #12678459, Niki Greenwood, Epique Realty. MRED as distributed by MLS GRID
- $265,0002 bd3 ba2k sqft2301 15th Ave, Moline, IL 61265ActiveMLS ID #12716984, Brittany Harris, HomeSmart Residential and Commercial Realty. MRED as distributed by MLS GRID
- $229,9003 bd1 ba1.4k sqft2914 25th Ave, Moline, IL 61265NewMLS ID #12726364, Veronica Tremaine, Rainmaker Collective - Real Broker, LLC. MRED as distributed by MLS GRID
- $350,0002 bd4 ba2k sqft10 Deer Run, Rock Island, IL 61201ActiveMLS ID #12723851, Mary Lou Bennett-McClean, RE/MAX Concepts Moline. MRED as distributed by MLS GRID
- $260,0004 bd3 ba1.3k sqft1162 33rd Street Ct, Moline, IL 61265ActiveMLS ID #12713818, Bob Kelly, Ruhl&Ruhl REALTORS Moline. MRED as distributed by MLS GRID
- $369,9004 bd4 ba2.6k sqft332 Forest Rd, Davenport, IA 52803ActiveMLS ID #12718036, Veronica Tremaine, Rainmaker Collective - Real Broker, LLC. MRED as distributed by MLS GRID
- $335,0005 bd4 ba1.8k sqft3300 35th Ave, Moline, IL 61265ActiveMLS ID #12664235, Christine Taylor, KW 1Advantage. MRED as distributed by MLS GRID
- $239,9003 bd2 ba1k sqft113 31st Ave, Moline, IL 61265ActiveMLS ID #12697876, Caleb Horvath, eXp Realty. MRED as distributed by MLS GRID
- $379,9005 bd3 ba2.6k sqft17 Sunset Cir, Bettendorf, IA 52722ActiveMLS ID #12699666, Leila Vold, NextHome QC Realty. MRED as distributed by MLS GRID
- $289,0004 bd3 ba1.5k sqft3709 9th Ave, Moline, IL 61265ActiveMLS ID #12566210, Dan DePorter, Ruhl&Ruhl REALTORS Moline. MRED as distributed by MLS GRID
- $315,0003 bd3 ba2.1k sqft3617 25th Ave, Rock Island, IL 61201ActiveMLS ID #12672944, Leslie Roland, Ruhl&Ruhl REALTORS Moline. MRED as distributed by MLS GRID
- $399,0004 bd3 ba2.4k sqft2606 Fairhaven Rd, Davenport, IA 52803ActiveMLS ID #12685688, Lori Haffarnan, Rainmaker Collective - Real Broker, LLC. MRED as distributed by MLS GRID
- $225,0002 bd1 ba1.6k sqft3403 S Shore Dr, Moline, IL 61265ActiveMLS ID #12724178, Richard Bassford, CRS, RE/MAX Concepts Bettendorf. MRED as distributed by MLS GRID
- $315,0005 bd3 ba2.1k sqft1814 Big Island Pkwy, Rock Island, IL 61201ActiveMLS ID #12721606, Brittany Harris, HomeSmart Residential and Commercial Realty. MRED as distributed by MLS GRID
- $350,0005 bd3 ba1.9k sqft2305 E 31st St, Davenport, IA 52807ActiveMLS ID #12712276, Regen Johnson, Ruhl&Ruhl REALTORS Davenport. MRED as distributed by MLS GRID
