Beautifully maintained and thoughtfully updated, this spacious townhome offers an exceptional combination of style, comfort, and functionality, including two primary suites. Abundant natural light, versatile living spaces, and numerous recent improvements make this home truly move-in ready. The light-filled main level welcomes you with gleaming hardwood floors, elegant crown molding, recessed lighting, and an open, comfortable layout. The spacious living room flows seamlessly into the dining and kitchen areas, creating the perfect setting for both everyday living and entertaining guests. Beautifully renovated in 2023, the kitchen features white modern-style cabinetry, granite countertops, stainless steel appliances, generous storage, and ample workspace. The adjoining dining area provides plenty of room for gatherings and offers direct access to the expansive rear deck. New recessed lighting, also installed in 2023, enhances the home’s bright, modern atmosphere. Upstairs, the spacious primary suite provides a peaceful private retreat with vaulted ceilings, generous closet space, and a unique loft overlooking the bedroom. This versatile loft can easily serve as a home office, reading nook, exercise area, hobby space, or private sitting room. The primary bathroom was completely renovated in 2023 and showcases a double-sink vanity, modern finishes, and an oversized glass-enclosed shower. The second primary suite and additional updated full bathroom offer stylish tilework, contemporary fixtures, and excellent flexibility for family members, guests, or roommates. Step outside to enjoy the expansive rear deck overlooking mature trees. This peaceful outdoor setting is ideal for morning coffee, outdoor dining, grilling, or entertaining. The fully fenced backyard provides additional privacy and usable space beneath the deck for recreation, gardening, or storage. An attached garage and private driveway provide convenient parking and additional storage. Major improvements include kitchen and bathroom renovations completed in 2023, new recessed lighting installed in 2023, a new HVAC system installed in 2025, and a new water heater, washer, and dryer added in 2026. The roof is approximately 10 years old. With abundant natural light, two primary suites, flexible living areas, extensive updates, and inviting indoor and outdoor spaces, this exceptional home is designed for today’s lifestyle. Conveniently located near shopping centers, restaurants, Metro, VRE, bus stations, Fairfax County Parkway, and major commuter routes, the property offers easy access to transportation and everyday conveniences. This is a wonderful opportunity you will not want to miss!
Coming soon 08/20
$689,900
9348 Peter Roy Ct, Burke, VA 22015
2beds
1,965sqft
Townhouse
Built in 1989
1,650 Square Feet Lot
$638,400 Zestimate®
$351/sqft
$95/mo HOA
What's special
- 4 days |
- 174 |
- 7 |
Zillow last checked:
Listing updated:
Listed by:
Andy Kim 703-625-2393,
NBI Realty LLC 7032566247
Source: Bright MLS,MLS#: VAFX2334624
Facts & features
Interior
Bedrooms & bathrooms
- Bedrooms: 2
- Bathrooms: 4
- Full bathrooms: 2
- 1/2 bathrooms: 2
- Main level bathrooms: 1
Basement
- Area: 255
Heating
- Forced Air, Natural Gas
Cooling
- Central Air, Electric
Appliances
- Included: Gas Water Heater
Features
- Basement: Walk-Out Access,Rear Entrance,Finished
- Number of fireplaces: 1
Interior area
- Total structure area: 1,965
- Total interior livable area: 1,965 sqft
- Finished area above ground: 1,710
- Finished area below ground: 255
Property
Parking
- Total spaces: 1
- Parking features: Garage Faces Front, Asphalt, Attached
- Attached garage spaces: 1
- Has uncovered spaces: Yes
Accessibility
- Accessibility features: None
Features
- Levels: Four
- Stories: 4
- Pool features: None
Lot
- Size: 1,650 Square Feet
Details
- Additional structures: Above Grade, Below Grade
- Parcel number: 0882 27 0096
- Zoning: 305
- Special conditions: Standard
Construction
Type & style
- Home type: Townhouse
- Architectural style: Contemporary
- Property subtype: Townhouse
Materials
- Aluminum Siding
- Foundation: Slab
Condition
- New construction: No
- Year built: 1989
Utilities & green energy
- Sewer: Other
- Water: Other
Community & HOA
Community
- Subdivision: Caroline Oaks
HOA
- Has HOA: Yes
- HOA fee: $285 quarterly
Location
- Region: Burke
Financial & listing details
- Price per square foot: $351/sqft
- Tax assessed value: $659,180
- Annual tax amount: $7,603
- Date on market: 8/20/2026
- Listing agreement: Exclusive Right To Sell
- Ownership: Fee Simple
Estimated market value
$638,400
$606,000 - $670,000
$2,783/mo
Price history
| Date | Event | Price |
|---|---|---|
| 5/23/2022 | Sold | $570,000+62.9%$290/sqft |
Source: Public Record Report a problem | ||
| 12/16/2009 | Sold | $350,000$178/sqft |
Source: Public Record Report a problem | ||
Public tax history
| Year | Property taxes | Tax assessment |
|---|---|---|
| 2025 | $7,425 +9.3% | $642,260 +9.5% |
| 2024 | $6,796 +5.2% | $586,610 +2.5% |
| 2023 | $6,461 +8.1% | $572,560 +9.6% |
| 2022 | $5,975 | $522,510 +4.2% |
| 2021 | -- | $501,380 +9.6% |
| 2020 | $5,414 +0.5% | $457,450 +0.5% |
| 2019 | $5,386 +2.6% | $455,060 +2.6% |
| 2018 | $5,250 +11.2% | $443,600 +9.1% |
| 2017 | $4,720 -2.7% | $406,520 -2.9% |
| 2016 | $4,849 +7.8% | $418,540 +3.8% |
| 2015 | $4,500 +0.2% | $403,220 |
| 2014 | $4,490 | $403,220 +9.9% |
| 2013 | -- | $366,870 +4.1% |
| 2012 | -- | $352,320 -0.7% |
| 2011 | -- | $354,940 |
| 2010 | -- | $354,940 +1.5% |
| 2009 | -- | $349,790 -13.8% |
| 2008 | -- | $405,920 -3.3% |
| 2007 | -- | $419,640 +60.1% |
| 2003 | -- | $262,180 +18% |
| 2002 | -- | $222,185 +11% |
| 2001 | -- | $200,165 |
Find assessor info on the county website
Monthly payment
Est. payment
Payment breakdown
Explore the cost of this home by adjusting the details. Changes won't be saved.Climate risks
Neighborhood: 22015
Nearby schools
GreatSchools rating
- 9/10White Oaks Elementary SchoolGrades: PK-6Distance: 0.6 mi
- 9/10Lake Braddock SecondaryGrades: 7-12Distance: 2 mi
Schools provided by the listing agent
- Elementary: White Oaks
- Middle: Lake Braddock Secondary School
- High: Lake Braddock
- District: Fairfax County Public Schools
Source: Bright MLS. This data may not be complete. We recommend contacting the local school district to confirm school assignments for this home.
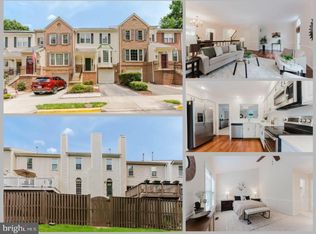
- $690,0003 bd3 ba1.9k sqft9350 Peter Roy Ct, Burke, VA 22015Sold
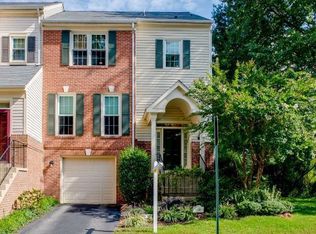
- $732,7003 bd4 ba2.2k sqft9346 Peter Roy Ct, Burke, VA 22015Off Market
- $636,2003 bd2 ba1.5k sqft9352 Peter Roy Ct, Burke, VA 22015Off Market
- $682,7003 bd2 ba2.3k sqft9354 Peter Roy Ct, Burke, VA 22015Off Market
- $698,6003 bd4 ba1.9k sqft9356 Peter Roy Ct, Burke, VA 22015Off Market
- $688,9004 bd3 ba1.7k sqft9345 Peter Roy Ct, Burke, VA 22015Off Market
- $718,5003 bd4 ba2.4k sqft9347 Peter Roy Ct, Burke, VA 22015Sold
- $631,5002 bd3 ba1.7k sqft9349 Peter Roy Ct, Burke, VA 22015Off Market
A local agent can set up tours, give advice and negotiate with sellers.
Similar homes
- $625,0003 bd4 ba1.9k sqft8847 Winding Hollow Way, Springfield, VA 22152For Sale

 MLS ID #VAFX2333604, Gizelle Gorkowski, Compass. Bright MLS
 - $630,0003 bd3 ba1.6k sqft9619 Hillock Ct, Burke, VA 22015For Sale
 MLS ID #VAFX2328234, John Queeney, CENTURY 21 New Millennium. Bright MLS
 - $610,0003 bd3 ba1.9k sqft10272 Latney Rd, Fairfax, VA 22032For Sale
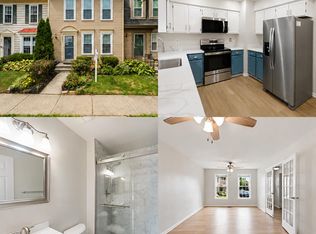 MLS ID #VAFX2332590, Jordan Li, Compass. Bright MLS
 - $674,9004 bd2 ba1.8k sqft8417 Great Lake Ln, Springfield, VA 22153For Sale
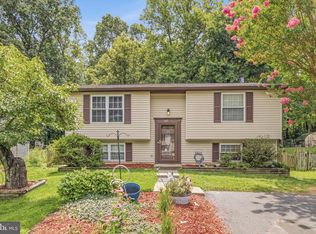 MLS ID #VAFX2327348, Jennifer Christoff, KW Metro Center. Bright MLS
 - $459,9003 bd3 ba1.4k sqft6484 Fenestra Ct, Burke, VA 22015For SaleMLS ID #VAFX2314454, Dalila Campos Guerrero, NextHome Capital City Realty. Bright MLS
- $550,0003 bd2 ba1.2k sqft5417 New London Park Dr, Fairfax, VA 22032For SaleMLS ID #VAFX2333144, Alex Londono, CENTURY 21 New Millennium. Bright MLS
- $760,0004 bd4 ba2k sqft9132 Furey Rd, Lorton, VA 22079For SaleMLS ID #VAFX2333490, Kiros Asmamaw, Heymann Realty, LLC. Bright MLS
- $695,0003 bd4 ba1.9k sqft6619 Irvin Pl, Alexandria, VA 22312For SaleMLS ID #VAFX2333824, Chris Jameson, Compass. Bright MLS
- $725,0003 bd4 ba2.3k sqft13112 Hearthside Ln, Fairfax, VA 22033For SaleMLS ID #VAFX2334272, Gizelle Gorkowski, Compass. Bright MLS
- $550,0003 bd3 ba1.9k sqft6450 Gildar St, Alexandria, VA 22310For SaleMLS ID #VAFX2334498, Cherish Green, Coldwell Banker Elite. Bright MLS
- $724,9993 bd4 ba2.3k sqft8177 McCauley Way, Lorton, VA 22079For SaleMLS ID #VAFX2333788, Harshal Acharya, Signature Realtors Inc. Bright MLS
- $619,0003 bd3 ba2.2k sqft7837 Dogue Indian Cir, Lorton, VA 22079For SaleMLS ID #VAFX2331172, Julie Chesser, Century 21 Redwood Realty. Bright MLS
- $594,9003 bd4 ba1.8k sqft6204 Battalion St, Centreville, VA 20121For SaleMLS ID #VAFX2333368, Paul Almeida, Pearson Smith Realty LLC. Bright MLS
- $699,9993 bd3 ba1.9k sqft4908 Gardner Dr, Alexandria, VA 22304For SaleMLS ID #VAAX2064300, Greg Burns, Nitro Realty. Bright MLS
- $735,0003 bd4 ba2.3k sqft6631 Thurlton Dr, Alexandria, VA 22315For SaleMLS ID #VAFX2332384, Ms. Andrea Bing, Samson Properties. Bright MLS
- $775,0003 bd4 ba2.2k sqft9608 Masterworks Dr, Vienna, VA 22181For SaleMLS ID #VAFX2332800, Keri Shull, EXP Realty, LLC. Bright MLS
- $749,9003 bd3 ba1.6k sqftIsland Creek, Alexandria, VA 22315For SaleMLS ID #VAFX2327212, Farah Chowdhury, Pearson Smith Realty, LLC. Bright MLS
- $659,0003 bd4 ba2k sqft5703 Gladden Ct, Alexandria, VA 22303For SaleMLS ID #VAFX2329672, Michelle Williams, MMK REALTY, LLC.. Bright MLS
- $640,0003 bd4 ba2.1k sqft6090 Joust Ln, Alexandria, VA 22315For SaleMLS ID #VAFX2326018, Jonathan Harrison, CENTURY 21 New Millennium. Bright MLS
- $514,9003 bd4 ba1.8k sqft9819 Cheshire Ridge Cir, Manassas, VA 20110For SaleMLS ID #VAPW2126848, Claudia Cornejo, Samson Properties. Bright MLS
