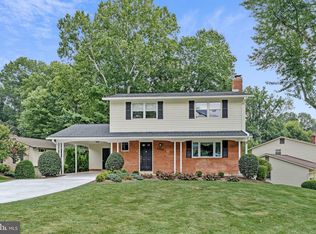
Remodeled kitchen, expansive deck, flexible walkout lower level, and an oversized detached garage with abundant storage highlight this well-maintained Hayfield Farm home. This 4-bedroom, 2-full-bath split-level offers a versatile layout with hardwood flooring throughout the main level and plenty of natural light. The living room is anchored by a classic masonry fireplace, adding warmth and character to the main gathering space. The remodeled eat-in kitchen features granite countertops, stainless steel appliances, extensive cabinetry, tile flooring, and plenty of room for everyday dining. Just beyond the main living areas, the sunroom provides another inviting space to relax, dine, or enjoy views of the backyard. Four bedrooms provide flexibility for family, guests, a home office, or hobby space. The primary bedroom includes its own bath with a jetted tub. The walkout lower level adds even more usable living space with a spacious recreation room, the home's second masonry fireplace, and direct access outdoors. Outside, the expansive deck offers plenty of room for dining, entertaining, and enjoying the backyard. A generous front yard provides additional outdoor space and separation from the street. The oversized detached garage is another standout feature, offering ample room for vehicles along with tools, equipment, and seasonal storage. Located in sought-after Hayfield Farm, the home is convenient to Kingstowne, Fort Belvoir, the Franconia-Springfield area, Wegmans, Metro, I-95, I-495, and major commuter routes, with schools and neighborhood recreation opportunities nearby. With a remodeled kitchen, multiple living spaces, a walkout lower level, generous outdoor space, and a hard-to-find oversized garage, this home offers the space and flexibility to make it your own.
Coming soon 08/26
$750,000
5703 Broadmoor St, Alexandria, VA 22315
4beds
2,188sqft
Single Family Residence
Built in 1970
8,731 Square Feet Lot
$779,300 Zestimate®
$343/sqft
$-- HOA
What's special
- 3 days |
- 220 |
- 15 |
Zillow last checked:
Listing updated:
Listed by:
Chris Craddock 703-688-2635,
EXP Realty, LLC 8333357433,
Listing Team: The Redux Group, Co-Listing Agent: Claire Flower 808-779-0715,
EXP Realty, LLC
Source: Bright MLS,MLS#: VAFX2333376
Facts & features
Interior
Bedrooms & bathrooms
- Bedrooms: 4
- Bathrooms: 2
- Full bathrooms: 2
- Main level bathrooms: 1
- Main level bedrooms: 3
Basement
- Area: 1056
Heating
- Forced Air, Natural Gas
Cooling
- Central Air, Ceiling Fan(s), Electric
Appliances
- Included: Dishwasher, Disposal, Dryer, Ice Maker, Humidifier, Oven/Range - Gas, Refrigerator, Washer, Gas Water Heater
Features
- Eat-in Kitchen, Dining Area, Primary Bath(s), Upgraded Countertops
- Basement: Exterior Entry,Finished,Walk-Out Access
- Number of fireplaces: 2
Interior area
- Total structure area: 2,188
- Total interior livable area: 2,188 sqft
- Finished area above ground: 1,132
- Finished area below ground: 1,056
Property
Parking
- Total spaces: 1
- Parking features: Garage Door Opener, Storage, Driveway, Detached
- Garage spaces: 1
- Has uncovered spaces: Yes
- Details: Garage Sqft: 441
Accessibility
- Accessibility features: None
Features
- Levels: Split Foyer,Two
- Stories: 2
- Pool features: None
- Has spa: Yes
- Spa features: Bath
- Fencing: Full,Privacy
Lot
- Size: 8,731 Square Feet
Details
- Additional structures: Above Grade, Below Grade
- Parcel number: 0914 04 0689
- Zoning: 131
- Special conditions: Standard
Construction
Type & style
- Home type: SingleFamily
- Property subtype: Single Family Residence
Materials
- Brick, Vinyl Siding
- Foundation: Permanent
Condition
- New construction: No
- Year built: 1970
Utilities & green energy
- Sewer: Public Sewer
- Water: Public
Community & HOA
Community
- Subdivision: Hayfield Farm
HOA
- Has HOA: No
Location
- Region: Alexandria
Financial & listing details
- Price per square foot: $343/sqft
- Tax assessed value: $756,660
- Annual tax amount: $8,728
- Date on market: 8/26/2026
- Listing agreement: Exclusive Agency
- Ownership: Fee Simple
Estimated market value
$779,300
$740,000 - $818,000
$3,726/mo
Price history
| Date | Event | Price |
|---|---|---|
| 12/17/2014 | Listing removed | $2,650$1/sqft |
Source: RE/MAX ALLEGIANCE #FX8504148 Report a problem | ||
| 12/5/2014 | Price change | $2,650-3.6%$1/sqft |
Source: RE/MAX ALLEGIANCE #FX8504148 Report a problem | ||
| 11/17/2014 | Listed for rent | $2,750$1/sqft |
Source: RE/MAX ALLEGIANCE #FX8504148 Report a problem | ||
| 7/27/2011 | Sold | $460,000-8%$210/sqft |
Source: Public Record Report a problem | ||
| 6/18/2011 | Price change | $499,900-2.9%$228/sqft |
Source: PenFed Realty, LLC #FX7616371 Report a problem | ||
| 6/13/2011 | Price change | $514,900-1%$235/sqft |
Source: PenFed Realty, LLC #FX7616371 Report a problem | ||
| 6/4/2011 | Listed for sale | $519,900+108%$238/sqft |
Source: PenFed Realty, LLC #FX7616371 Report a problem | ||
| 6/7/2001 | Sold | $250,000+11.1%$114/sqft |
Source: Public Record Report a problem | ||
| 12/16/1999 | Sold | $224,950$103/sqft |
Source: Public Record Report a problem | ||
Public tax history
| Year | Property taxes | Tax assessment |
|---|---|---|
| 2025 | $8,324 +7.4% | $720,050 +7.7% |
| 2024 | $7,747 +3.2% | $668,730 +0.6% |
| 2023 | $7,505 +5.6% | $665,030 +7% |
| 2022 | $7,106 | $621,420 +6.1% |
| 2021 | -- | $585,510 +8.4% |
| 2020 | $6,390 +1.9% | $539,960 +1.9% |
| 2019 | $6,270 +2.9% | $529,810 +2.9% |
| 2018 | $6,091 +5.3% | $514,670 +3.2% |
| 2017 | $5,787 +0.2% | $498,470 |
| 2016 | $5,775 +3.8% | $498,470 |
| 2015 | $5,563 +3.2% | $498,470 +2.9% |
| 2014 | $5,392 | $484,220 +10% |
| 2013 | -- | $440,130 +6% |
| 2012 | -- | $415,410 +6% |
| 2011 | -- | $391,980 -3.3% |
| 2010 | -- | $405,560 -1.2% |
| 2009 | -- | $410,610 -13.5% |
| 2008 | -- | $474,720 -5.2% |
| 2007 | -- | $500,800 +75.6% |
| 2003 | -- | $285,120 +19% |
| 2002 | -- | $239,595 +14.4% |
| 2001 | -- | $209,460 |
Find assessor info on the county website
Monthly payment
Est. payment
Payment breakdown
Explore the cost of this home by adjusting the details. Changes won't be saved.Climate risks
Neighborhood: Franconia
Nearby schools
GreatSchools rating
- 8/10Hayfield Elementary SchoolGrades: PK-6Distance: 0.4 mi
- 6/10Hayfield SecondaryGrades: 7-12Distance: 0.6 mi
Schools provided by the listing agent
- Elementary: Hayfield
- Middle: Hayfield Secondary School
- High: Hayfield Secondary School
- District: Fairfax County Public Schools
Source: Bright MLS. This data may not be complete. We recommend contacting the local school district to confirm school assignments for this home.
- $737,0004 bd2 ba2.7k sqft5709 Broadmoor St, Alexandria, VA 22315Off Market
- $739,1004 bd2 ba1.6k sqft5701 Broadmoor St, Alexandria, VA 22315Off Market
- $739,3004 bd2 ba2.1k sqft5704 Glamis Dr, Alexandria, VA 22315Off Market

- $807,3005 bd3 ba2.1k sqft7605 Gifford Ct, Alexandria, VA 22315Off Market
- $770,7004 bd2 ba1.8k sqft7603 Gifford Ct, Alexandria, VA 22315Off Market
- $794,5005 bd3 ba1.9k sqft7607 Gifford Ct, Alexandria, VA 22315Off Market
- $777,9004 bd2 ba1.8k sqft5713 Broadmoor St, Alexandria, VA 22315Off Market
- $840,8005 bd3 ba1.6k sqft5704 Broadmoor St, Alexandria, VA 22315Off Market
A local agent can set up tours, give advice and negotiate with sellers.
Similar homes
- $779,9004 bd2 ba1.8k sqft6403 Greeley Blvd, Springfield, VA 22152For Sale

 MLS ID #VAFX2329446, Azhar Ali, Global Real Estate, Inc.. Bright MLS
 - $975,0005 bd4 ba3k sqftLake Devereux, Alexandria, VA 22315For Sale
 MLS ID #VAFX2318834, Brendan Heatherman, Heatherman Homes, LLC.. Bright MLS
 - $825,0005 bd3 ba2.1k sqft2410 Parkers Ln, Alexandria, VA 22306For Sale
 MLS ID #VAFX2322020, TIANNA NGUYEN, Innovation Properties, LLC. Bright MLS
 - $850,0004 bd4 ba2.2k sqft5000 Gainsborough Dr, Fairfax, VA 22032For Sale
 MLS ID #VAFX2331620, Laurie Mensing, Long & Foster Real Estate, Inc.. Bright MLS
 - $725,0004 bd3 ba2.5k sqft7702 Jewelweed Ct, Springfield, VA 22152For SaleMLS ID #VAFX2334158, James Williams, Keller Williams Capital Properties. Bright MLS
- $999,0005 bd3 ba3.1k sqft916 N Overlook Dr, Alexandria, VA 22305For SaleMLS ID #VAAX2064892, Angela Warren, Real Broker, LLC. Bright MLS
- $759,9004 bd4 ba2.2k sqftEton Parc, Alexandria, VA 22312For SaleMLS ID #VAFX2331830, Hanna Wang, Prostage Realty, LLC. Bright MLS
- $829,9004 bd2 ba1.8k sqft3704 Bevan Dr, Fairfax, VA 22030For SaleMLS ID #VAFC2008942, Christian Manachi, Samson Properties. Bright MLS
- $580,0004 bd4 ba2.1k sqft12004 Deka Rd, Clinton, MD 20735For SaleMLS ID #MDPG2213418, Yvonne Anderson, RE/MAX Professionals. Bright MLS
- $649,9904 bd4 ba2.5k sqft4046 Tarpon Ln, Woodbridge, VA 22193For SaleMLS ID #VAPW2126664, Abdullah Mahbub, Redfin Corporation. Bright MLS
- $399,9993 bd2 ba1.3k sqft9401 Dangerfield Rd, Clinton, MD 20735For SaleMLS ID #MDPG2214462, Hazel Shakur, Redfin Corp. Bright MLS
- $460,0005 bd3 ba2.3k sqft1407 Waterford Dr, District Heights, MD 20747For SaleMLS ID #MDPG2214396, Steve Queen, Bennett Realty Solutions. Bright MLS
- $524,9004 bd3 ba2.2k sqft11907 Bion Dr, Fort Washington, MD 20744For SaleMLS ID #MDPG2210846, Shoaib Ahmed, United American Realty. Bright MLS
- $579,0002 bd3 ba1.4k sqftMainstreet Condominiums, Alexandria, VA 22304For SaleMLS ID #VAAX2065062, Marie Meyer, KW Metro Center. Bright MLS
- $675,0003 bd4 ba2k sqft6537 Palisades Dr, Centreville, VA 20121For SaleMLS ID #VAFX2331708, Heather Gosman, Keller Williams Realty. Bright MLS
- $499,9003 bd3 ba1.4k sqft14290 Princedale Dr, Woodbridge, VA 22193For SaleMLS ID #VAPW2127184, Susan McHale, Redfin Corporation. Bright MLS
- $479,9004 bd3 ba2k sqft1001 Archery Dr, Fort Washington, MD 20744For SaleMLS ID #MDPG2195500, Drew Harmon, Compass. Bright MLS
- $630,0002 bd4 ba2.1k sqft6520 Medinah Ln, Alexandria, VA 22312For SaleMLS ID #VAFX2331940, William Amaya, Global Alliance Realty & Management Services Inc. Bright MLS
- $639,5002 bd3 ba1.4k sqftYacht Club At Sequoia, Falls Church, VA 22042For SaleMLS ID #VAFX2321538, Priti Malhotra, KW United. Bright MLS
- $500,0004 bd3 ba1.8k sqft12218 Brolass Rd, Clinton, MD 20735For SaleMLS ID #MDPG2212478, Carla Jones, Trademark Realty, Inc. Bright MLS
