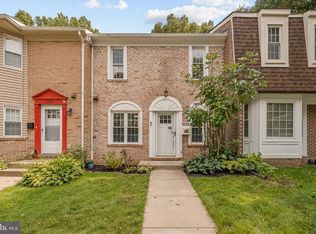
Show to your most descriminating client. All New Kitchen including new quartz counters, appliances, all new cabinets, sink, lighting, electricals and more. Fully painted, all new carpet as well as LVP. All bathrooms have new vanities, custom ceramic, new toilets and faucets. . Exceptional value for this brick front 2 Level Colonial with 10 foot ceilings, 2 assigned parking spaces directly in front of the home. Home has large paladium windows for plenty of light. New front door and roof 2024. This brick-front colonial townhome offers exceptional value for 2026, combining spacious interiors with a strategic location for military and government commuters. Property Highlights Architecture & Design: . Open rooms. two assigned parking spaces conveniently located directly in front of the home. commuter connectivity ideally situated for access to major hubs and transportation: National Geospatial-Intelligence Agency (NGA): 5 miles Fort Belvoir: 6 miles The Pentagon: 15 miles Ronald Reagan Washington National Airport (DCA): 17 miles
For sale
$549,500
7810 Lake Pleasant Dr, Springfield, VA 22153
3beds
1,584sqft
Townhouse
Built in 1984
1,760 Square Feet Lot
$544,900 Zestimate®
$347/sqft
$107/mo HOA
What's special
- 2 days |
- 86 |
- 4 |
Zillow last checked:
Listing updated:
Listed by:
Jim Kanala 703-593-7008,
Jobin Realty 703-642-8500
Source: Bright MLS,MLS#: VAFX2335068
Facts & features
Interior
Bedrooms & bathrooms
- Bedrooms: 3
- Bathrooms: 3
- Full bathrooms: 2
- 1/2 bathrooms: 1
- Main level bathrooms: 1
Rooms
- Room types: Living Room, Dining Room, Bedroom 2, Bedroom 3, Breakfast Room, Bedroom 1
Bedroom 1
- Features: Flooring - Carpet
- Level: Upper
- Area: 342 Square Feet
- Dimensions: 18 X 19
Bedroom 2
- Features: Flooring - Carpet
- Level: Upper
- Area: 99 Square Feet
- Dimensions: 9 X 11
Bedroom 3
- Features: Flooring - Carpet
- Level: Upper
- Area: 110 Square Feet
- Dimensions: 11 X 10
Breakfast room
- Features: Flooring - Luxury Vinyl Plank
- Level: Main
- Area: 77 Square Feet
- Dimensions: 11 X 7
Dining room
- Features: Flooring - Carpet
- Level: Main
- Area: 96 Square Feet
- Dimensions: 8 X 12
Living room
- Features: Flooring - Carpet
- Level: Main
- Area: 195 Square Feet
- Dimensions: 15 X 13
Heating
- Heat Pump, Natural Gas
Cooling
- Central Air, Electric
Appliances
- Included: Microwave, Disposal, Dishwasher, Dryer, Self Cleaning Oven, Refrigerator, Washer, Gas Water Heater
- Laundry: Upper Level
Features
- Breakfast Area, Dining Area, Eat-in Kitchen, Walk-In Closet(s), Dry Wall
- Flooring: Carpet, Ceramic Tile
- Doors: Six Panel
- Windows: Double Pane Windows, Window Treatments
- Has basement: No
- Has fireplace: No
Interior area
- Total structure area: 1,584
- Total interior livable area: 1,584 sqft
- Finished area above ground: 1,584
- Finished area below ground: 0
Property
Parking
- Total spaces: 2
- Parking features: Assigned, Driveway, Parking Lot
- Has uncovered spaces: Yes
- Details: Assigned Parking
Accessibility
- Accessibility features: Accessible Doors
Features
- Levels: Two
- Stories: 2
- Pool features: None
Lot
- Size: 1,760 Square Feet
- Dimensions: 1760
Details
- Additional structures: Above Grade, Below Grade
- Parcel number: 0982 08 0285A
- Zoning: 181
- Special conditions: Standard
Construction
Type & style
- Home type: Townhouse
- Architectural style: Colonial
- Property subtype: Townhouse
Materials
- Combination, Brick
- Foundation: Slab
Condition
- Excellent
- New construction: No
- Year built: 1984
Utilities & green energy
- Electric: 120/240V
- Sewer: Public Sewer
- Water: Public
- Utilities for property: Cable Available, Natural Gas Available, Sewer Available, Water Available
Community & HOA
Community
- Subdivision: Saratoga Townhouses
HOA
- Has HOA: Yes
- Amenities included: Basketball Court, Common Grounds, Pool, Reserved/Assigned Parking, Tennis Court(s)
- Services included: Management, Pool(s), Reserve Funds, Road Maintenance, Recreation Facility, Snow Removal
- HOA fee: $322 quarterly
- HOA name: SARATOGA
Location
- Region: Springfield
Financial & listing details
- Price per square foot: $347/sqft
- Tax assessed value: $503,270
- Annual tax amount: $5,805
- Date on market: 8/13/2026
- Listing agreement: Exclusive Right To Sell
- Ownership: Fee Simple
Estimated market value
$544,900
$518,000 - $572,000
$2,924/mo
Price history
| Date | Event | Price |
|---|---|---|
| 8/14/2026 | Listed for sale | $549,500+354.6%$347/sqft |
Source:  Bright MLS #VAFX2335068 Report a problem Bright MLS #VAFX2335068 Report a problem | ||
| 7/30/2018 | Listing removed | $1,950$1/sqft |
Source: Jobin Realty #1002057622 Report a problem | ||
| 7/18/2018 | Listed for rent | $1,950$1/sqft |
Source: Jobin Realty #1002057622 Report a problem | ||
| 7/17/2017 | Listing removed | $1,950$1/sqft |
Source: Jobin Realty #FX9948053 Report a problem | ||
| 5/16/2017 | Listed for rent | $1,950+5.4%$1/sqft |
Source: Jobin Realty #FX9948053 Report a problem | ||
| 4/1/2016 | Listing removed | $1,850$1/sqft |
Source: Jobin Realty #FX9596174 Report a problem | ||
| 3/15/2016 | Listed for rent | $1,850$1/sqft |
Source: Jobin Realty #FX9596174 Report a problem | ||
| 12/27/1995 | Sold | $120,870$76/sqft |
Source: Public Record Report a problem | ||
Public tax history
| Year | Property taxes | Tax assessment |
|---|---|---|
| 2025 | $5,339 +6.1% | $461,840 +6.4% |
| 2024 | $5,031 +6.2% | $434,250 +3.4% |
| 2023 | $4,739 +4.1% | $419,930 +5.5% |
| 2022 | $4,552 | $398,090 +4.2% |
| 2021 | -- | $381,910 +11% |
| 2020 | $4,072 +3% | $344,060 +3% |
| 2019 | $3,954 +1.3% | $334,060 +1.3% |
| 2018 | $3,902 +7.9% | $329,670 +5.8% |
| 2017 | $3,617 +3.3% | $311,530 +3.1% |
| 2016 | $3,500 +7.1% | $302,140 +3.1% |
| 2015 | $3,269 +4% | $292,940 +3.8% |
| 2014 | $3,144 | $282,320 +4.9% |
| 2013 | -- | $269,210 +3.3% |
| 2012 | -- | $260,660 |
| 2011 | -- | $260,660 +5.1% |
| 2010 | -- | $248,080 |
| 2009 | -- | $248,080 -25.8% |
| 2008 | -- | $334,400 -4.4% |
| 2007 | -- | $349,720 +97.8% |
| 2003 | -- | $176,820 +20.5% |
| 2002 | -- | $146,725 +16.4% |
| 2001 | -- | $126,060 |
Find assessor info on the county website
Monthly payment
Est. payment
Payment breakdown
Explore the cost of this home by adjusting the details. Changes won't be saved.Climate risks
Neighborhood: 22153
Nearby schools
GreatSchools rating
- 6/10Saratoga Elementary SchoolGrades: PK-6Distance: 0.4 mi
- 2/10Key Middle SchoolGrades: 7-8Distance: 3.9 mi
- 2/10John R. Lewis High SchoolGrades: 9-12Distance: 3.6 mi
Schools provided by the listing agent
- Elementary: Saratoga
- Middle: Key
- High: John R. Lewis
- District: Fairfax County Public Schools
Source: Bright MLS. This data may not be complete. We recommend contacting the local school district to confirm school assignments for this home.
- $405,0003 bd3 ba1.5k sqft7808 Lake Pleasant Dr, Springfield, VA 22153Sold
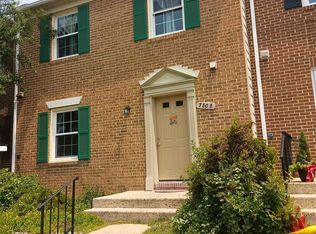
- $496,6003 bd2 ba1.5k sqft7812 Lake Pleasant Dr, Springfield, VA 22153Off Market
- $509,3003 bd2 ba1.5k sqft7806 Lake Pleasant Dr, Springfield, VA 22153Off Market
- $545,8883 bd3 ba1.5k sqft7814 Lake Pleasant Dr, Springfield, VA 22153Sold
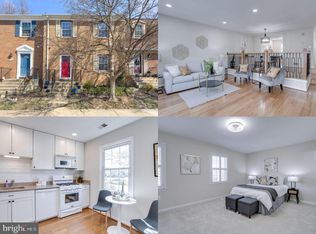
- $499,0003 bd2 ba1.5k sqft7804 Lake Pleasant Dr, Springfield, VA 22153Off Market
- $504,1003 bd3 ba1.5k sqft7816 Lake Pleasant Dr, Springfield, VA 22153Off Market
- $517,5003 bd3 ba1.5k sqft7802 Lake Pleasant Dr, Springfield, VA 22153Off Market
- $523,5003 bd2 ba1.5k sqft7818 Lake Pleasant Dr, Springfield, VA 22153Off Market
A local agent can set up tours, give advice and negotiate with sellers.
Similar homes
- $535,0002 bd4 ba1.1k sqft8562 Springfield Oaks Dr, Springfield, VA 22153For Sale
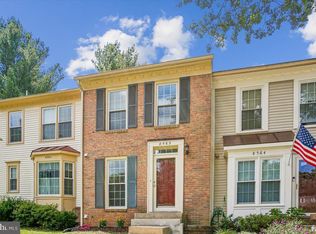
 MLS ID #VAFX2333832, Gosha Bawiec, Samson Properties. Bright MLS
 - $560,0003 bd3 ba1.3k sqft7836 Marconi Ct, Springfield, VA 22153For Sale
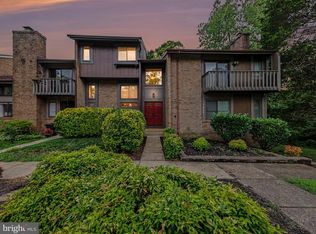 MLS ID #VAFX2333808, Summer Jordan, Samson Properties. Bright MLS
 - $549,0002 bd2 ba1.3k sqft8051 Felecity Ct, Springfield, VA 22153For Sale
 MLS ID #VAFX2324734, Karen Wine, Samson Properties. Bright MLS
 - $625,0003 bd4 ba1.3k sqft9125 Galbreth Ct, Springfield, VA 22153For Sale
 MLS ID #VAFX2325962, Patrick Pinnata, KW Metro Center. Bright MLS
 - $549,9003 bd4 ba1.6k sqft7932 Pebble Brook Ct, Springfield, VA 22153For SaleMLS ID #VAFX2313194, Joseph DeSio, Jobin Realty. Bright MLS
- $550,0003 bd3 ba1.2k sqft8348 Rocky Forge Ct, Springfield, VA 22153For SaleMLS ID #VAFX2331558, E.J. Stone, Redfin Corporation. Bright MLS
- $599,9003 bd4 ba2.1k sqft7719 Bristol Square Ct, Springfield, VA 22153For SaleMLS ID #VAFX2330040, Heather Fry, Capital Center. Bright MLS
- $524,0003 bd3 ba1.7k sqft8434 Springfield Oaks Dr, Springfield, VA 22153For SaleMLS ID #VAFX2323912, Melissa Govoruhk, eXp Realty LLC. Bright MLS
- $584,9003 bd3 ba1.3k sqft7821 Groveland Sq, Springfield, VA 22153For SaleMLS ID #VAFX2329420, Tammy Rasheed, D.S.A. Properties & Investments LLC. Bright MLS
- $520,0003 bd4 ba1.2k sqft8164 Curving Creek Ct, Springfield, VA 22153For SaleMLS ID #VAFX2321038, Kristofer Kuykendall, Samson Properties. Bright MLS
- $625,0003 bd4 ba1.9k sqft8847 Winding Hollow Way, Springfield, VA 22152For SaleMLS ID #VAFX2333604, Gizelle Gorkowski, Compass. Bright MLS
- $579,9003 bd3 ba1.4k sqft8007 Orange Plank Rd, Springfield, VA 22153For SaleMLS ID #VAFX2325892, Ana Ron, ANR Realty, LLC. Bright MLS
- $590,0003 bd4 ba1.4k sqft7416 Spring Tree Dr, Springfield, VA 22153For SaleMLS ID #VAFX2314008, Iman Gobran, Samson Properties. Bright MLS
- $579,9993 bd3 ba2.1k sqft7261 Olde Lantern Way, Springfield, VA 22152For SaleMLS ID #VAFX2333908, Shoaib Ahmed, United American Realty. Bright MLS
- $575,0004 bd4 ba1.9k sqft7771 Durer Ct, Springfield, VA 22153For SaleMLS ID #VAFX2309760, E.J. Stone, Redfin Corporation. Bright MLS
- $575,0004 bd4 ba2.1k sqft7815 Stovall Ct, Lorton, VA 22079For SaleMLS ID #VAFX2332432, Madlin Mahdawi, Independent Realty, Inc. Bright MLS
- $625,0003 bd2 ba1.2k sqft7116 Neuman St, Springfield, VA 22150For SaleMLS ID #VAFX2334494, Hannah Moholt, TTR Sotheby's International Realty. Bright MLS
- $--3 bd4 ba1.4k sqft6878 Brian Michael Ct, Springfield, VA 22153AuctionAuction.com 2
- $675,0003 bd4 ba1.5k sqft8084 Whitlers Creek Ct, Springfield, VA 22152For SaleMLS ID #VAFX2332580, Truc Nguyen, First Decision Realty LLC. Bright MLS
- $674,9004 bd2 ba1.8k sqft8417 Great Lake Ln, Springfield, VA 22153For SaleMLS ID #VAFX2327348, Jennifer Christoff, KW Metro Center. Bright MLS
