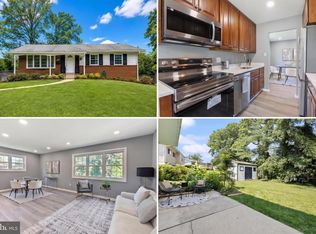
STOP THE SEARCH. THIS IS IT. THE 2024 TURNKEY MASTERPIECE YOU’VE BEEN DEMANDING. NO HOA. You are not just buying a home; you are claiming a lifestyle of zero compromise, modern luxury, and massive opportunity. Fully renovated top-to-bottom in 2024, no expense was spared in crafting this 5-bedroom, 2-bath rambler into a showcase of designer finishes and high-end living. The flow is unmatched. Step inside to gleaming wide-plank flooring and a bright, open living room centered around a sleek, modern electric fireplace set in custom wall paneling with accent sconces. Right off the living area, the Pinterest-worthy kitchen stuns with waterfall quartz counters, clean white shaker cabinetry, pro-style stainless appliances, and dramatic black cage-pendant lighting over the oversized island. Step out through the glass door onto your MASSIVE, FULL-LENGTH DECK. We are talking hundreds of square feet of elevated outdoor living space, perfect for sunset cocktails and large gatherings overlooking your deep private yard. Below, a newly paved paver-and-gravel stone patio adds a second shaded outdoor lounge zone. HOUSE-HACKING HEAVEN / DUAL-LIVING GOLDMINE: The walk-out lower level changes the game. This fully finished suite functions as its own private retreat. It features TWO LEGAL BEDROOMS, a DESIGNER KITCHENETTE / WET BAR (complete with a full-size refrigerator, built-in mini wine fridge, sink, and waterfall quartz counter seating), and an expansive rec room anchored by its own second modern electric fireplace—creating a cozy, high-end lounge that outshines most luxury condos. Perfect for extended family, guests, or an independent living zone, complete with a dedicated utility room with sleek black front-load laundry. NO EXPENSE SPARED & TOTAL PEACE OF MIND: Enjoy complete confidence knowing all the heavy lifting is done. Upgrades extend from top to bottom and deep underground—including a brand-new main exterior water line connecting the street directly to the house, a young roof, replacement high-efficiency windows, a 2023 water heater, and a new garbage disposal. UNBEATABLE LIFESTYLE & LOCATION: Zero HOA fees! Enjoy complimentary neighborhood access to the Martin Luther King Jr. Community Park—featuring pristine sports fields, tot lots, and a free neighborhood pool just a short stroll away. Minutes to Fort Belvoir, Old Town, major commuter hubs, and directly across from prime retail. This property is a rare unicorn of style, location, income flexibility, and mechanical perfection!
For sale
$675,000
8107 Brown Ct, Alexandria, VA 22306
5beds
2,080sqft
Single Family Residence
Built in 1981
5,565 Square Feet Lot
$673,100 Zestimate®
$325/sqft
$-- HOA
What's special
Deep private yardPro-style stainless appliancesWaterfall quartz countersPinterest-worthy kitchenMassive full-length deckReplacement high-efficiency windowsGleaming wide-plank flooring
- 1 day |
- 193 |
- 16 |
Zillow last checked:
Listing updated:
Listed by:
Ronnie Golansky 301-674-5550,
RE/MAX Realty Group 301-258-7757
Source: Bright MLS,MLS#: VAFX2334708
Facts & features
Interior
Bedrooms & bathrooms
- Bedrooms: 5
- Bathrooms: 2
- Full bathrooms: 2
- Main level bathrooms: 1
- Main level bedrooms: 3
Basement
- Area: 1040
Heating
- Forced Air, Natural Gas
Cooling
- Central Air, Electric
Appliances
- Included: Microwave, Dishwasher, Disposal, Dryer, ENERGY STAR Qualified Washer, ENERGY STAR Qualified Dishwasher, Energy Efficient Appliances, ENERGY STAR Qualified Refrigerator, Exhaust Fan, Refrigerator, Stainless Steel Appliance(s), Washer, Water Heater, Gas Water Heater
- Laundry: Dryer In Unit, Washer In Unit
Features
- Combination Kitchen/Dining, Dining Area, Ceiling Fan(s), Crown Molding, Entry Level Bedroom, Open Floorplan, Kitchen - Gourmet, Recessed Lighting
- Flooring: Luxury Vinyl, Ceramic Tile
- Windows: Double Pane Windows, Energy Efficient, Vinyl Clad
- Basement: Full,Rear Entrance,Connecting Stairway,Partial,Finished,Heated,Improved,Interior Entry,Exterior Entry,Sump Pump,Walk-Out Access,Windows
- Has fireplace: No
Interior area
- Total structure area: 2,080
- Total interior livable area: 2,080 sqft
- Finished area above ground: 1,040
- Finished area below ground: 1,040
Property
Parking
- Parking features: Driveway, Paved, On Street
- Has uncovered spaces: Yes
Accessibility
- Accessibility features: None
Features
- Levels: Two
- Stories: 2
- Pool features: Community
- Fencing: Partial,Back Yard
Lot
- Size: 5,565 Square Feet
Details
- Additional structures: Above Grade, Below Grade
- Parcel number: 1012 13 0013
- Zoning: 150
- Special conditions: Standard
Construction
Type & style
- Home type: SingleFamily
- Architectural style: Ranch/Rambler
- Property subtype: Single Family Residence
Materials
- Vinyl Siding
- Foundation: Slab
Condition
- New construction: No
- Year built: 1981
- Major remodel year: 2024
Utilities & green energy
- Sewer: Public Sewer
- Water: Public
Community & HOA
Community
- Subdivision: Brosar Village
HOA
- Has HOA: No
Location
- Region: Alexandria
Financial & listing details
- Price per square foot: $325/sqft
- Tax assessed value: $452,550
- Annual tax amount: $8,064
- Date on market: 8/14/2026
- Listing agreement: Exclusive Right To Sell
- Listing terms: Cash,Conventional,FHA,VA Loan
- Ownership: Fee Simple
Estimated market value
$673,100
$639,000 - $707,000
$3,654/mo
Price history
| Date | Event | Price |
|---|---|---|
| 8/14/2026 | Listed for sale | $675,000-2.7%$325/sqft |
Source:  Bright MLS #VAFX2334708 Report a problem Bright MLS #VAFX2334708 Report a problem | ||
| 7/28/2026 | Listing removed | -- |
Source: Owner Report a problem | ||
| 7/10/2026 | Price change | $694,000-0.7%$334/sqft |
Source: Bright MLS #VAFX2321206 Report a problem | ||
| 6/18/2026 | Price change | $699,000+1.5%$336/sqft |
Source: Bright MLS #VAFX2321206 Report a problem | ||
| 5/13/2026 | Listed for sale | $689,000+5.4%$331/sqft |
Source: Owner Report a problem | ||
| 10/31/2024 | Sold | $653,500-0.8%$314/sqft |
Source: Bright MLS #VAFX2201722 Report a problem | ||
| 10/8/2024 | Contingent | $659,000$317/sqft |
Source: Bright MLS #VAFX2201722 Report a problem | ||
| 9/14/2024 | Listed for sale | $659,000-2.4%$317/sqft |
Source: Bright MLS #VAFX2201722 Report a problem | ||
| 9/9/2024 | Listing removed | $675,000$325/sqft |
Source: Bright MLS #VAFX2197054 Report a problem | ||
| 8/16/2024 | Price change | $675,000-3.6%$325/sqft |
Source: Bright MLS #VAFX2197054 Report a problem | ||
| 7/26/2024 | Listed for sale | $700,000-2.6%$337/sqft |
Source: Bright MLS #VAFX2193728 Report a problem | ||
| 7/26/2024 | Listing removed | $719,000$346/sqft |
Source: Bright MLS #VAFX2190014 Report a problem | ||
| 7/18/2024 | Price change | $719,000-4.1%$346/sqft |
Source: Bright MLS #VAFX2190014 Report a problem | ||
| 7/13/2024 | Listed for sale | $750,000+92.3%$361/sqft |
Source: Bright MLS #VAFX2190014 Report a problem | ||
| 5/24/2024 | Sold | $390,000-2.5%$188/sqft |
Source: Bright MLS #VAFX2177042 Report a problem | ||
| 5/1/2024 | Pending sale | $400,000$192/sqft |
Source: Bright MLS #VAFX2177042 Report a problem | ||
Public tax history
| Year | Property taxes | Tax assessment |
|---|---|---|
| 2025 | $7,586 +30.8% | $603,430 +33.3% |
| 2024 | $5,798 +4.7% | $452,550 +1.2% |
| 2023 | $5,537 +8.1% | $447,230 +10% |
| 2022 | $5,123 | $406,470 +9.2% |
| 2021 | -- | $372,330 +7.2% |
| 2020 | $4,482 +1.1% | $347,480 +1.6% |
| 2019 | $4,433 -0.8% | $342,020 -1.7% |
| 2018 | $4,470 +2.9% | $348,100 +1% |
| 2017 | $4,346 +0.2% | $344,590 |
| 2016 | $4,337 +3.5% | $344,590 |
| 2015 | $4,191 +130.8% | $344,590 +160.9% |
| 2014 | $1,816 | $132,080 +0.5% |
| 2013 | -- | $131,470 +1.4% |
| 2012 | -- | $129,620 +2% |
| 2011 | -- | $127,130 +0.7% |
| 2010 | -- | $126,210 -0.3% |
| 2009 | -- | $126,650 +2.6% |
| 2008 | -- | $123,480 +1.8% |
| 2007 | -- | $121,320 +11.1% |
| 2003 | -- | $109,200 +4.5% |
| 2002 | -- | $104,495 +1.6% |
| 2001 | -- | $102,845 |
Find assessor info on the county website
Monthly payment
Est. payment
Payment breakdown
Explore the cost of this home by adjusting the details. Changes won't be saved.Climate risks
Neighborhood: Hybla Valley
Nearby schools
GreatSchools rating
- 6/10Riverside Elementary SchoolGrades: PK-6Distance: 0.8 mi
- 5/10Sandburg Middle SchoolGrades: 7-8Distance: 1.5 mi
- 4/10West Potomac High SchoolGrades: 9-12Distance: 2.5 mi
Schools provided by the listing agent
- High: West Potomac
- District: Fairfax County Public Schools
Source: Bright MLS. This data may not be complete. We recommend contacting the local school district to confirm school assignments for this home.
- $601,7005 bd2 ba2k sqft8105 Brown Ct, Alexandria, VA 22306Off Market
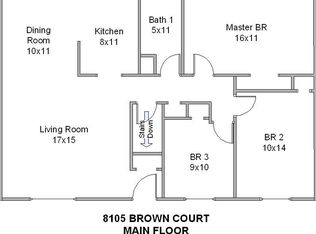
- $459,8003 bd1 ba1k sqft8109 Brown Ct, Alexandria, VA 22306Off Market
- $525,0003 bd2 ba1k sqft3208 Napper Rd, Alexandria, VA 22306Sold
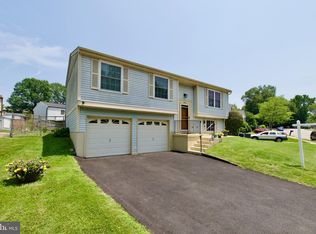
- $503,3003 bd1 ba1k sqft3206 Napper Rd, Alexandria, VA 22306Off Market
- $495,6003 bd2 ba1k sqft3210 Napper Rd, Alexandria, VA 22306Off Market
- $503,1003 bd1 ba1k sqft3204 Napper Rd, Alexandria, VA 22306Off Market
- $590,0003 bd2 ba1.4k sqft8111 Brown Ct, Alexandria, VA 22306Sold
- $519,8003 bd1 ba1.3k sqft8103 Brown Ct, Alexandria, VA 22306Off Market
A local agent can set up tours, give advice and negotiate with sellers.
Similar homes
- $550,0004 bd4 ba2.1k sqft2504 Windbreak Dr, Alexandria, VA 22306For Sale
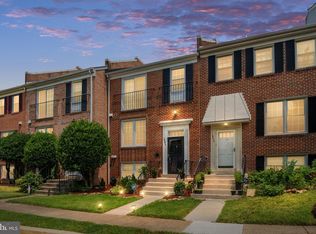
 MLS ID #VAFX2318586, TALITHIA MORRIS, EXP Realty, LLC. Bright MLS
 - $740,0004 bd2 ba1.9k sqft7312 Gene St, Alexandria, VA 22315For Sale
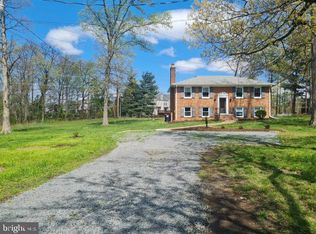 MLS ID #VAFX2308076, Yasmeen Durrani, Express Realty USA LLC. Bright MLS
 - $789,0004 bd3 ba2.2k sqft7706 Arlen St, Annandale, VA 22003For Sale
 MLS ID #VAFX2334480, Steve Patten, KW Metro Center. Bright MLS
 - $824,9004 bd3 ba2.1k sqft8638 Vernon Ave, Alexandria, VA 22309For Sale
 MLS ID #VAFX2315416, Rosa Farry, RE/MAX Allegiance. Bright MLS
 - $689,0004 bd3 ba1.4k sqft6472 4th St, Alexandria, VA 22312For SaleMLS ID #VAFX2326236, James Kim, S & S Realty & Investment, LLC. Bright MLS
- $775,0003 bd4 ba2.2k sqft7203 Mountaineer Dr, Alexandria, VA 22306For SaleMLS ID #VAFX2331228, HAMRAJ Grewal, Smart Realty, LLC. Bright MLS
- $999,9905 bd4 ba2.6k sqft2308 Creek Dr, Alexandria, VA 22308For SaleMLS ID #VAFX2311728, Mike Webber, EXP Realty, LLC. Bright MLS
- $850,0006 bd2 ba1.8k sqft6013 Larkspur Dr, Alexandria, VA 22310For SaleMLS ID #VAFX2327968, Andy Nguyen, USA One Realty Corporation. Bright MLS
- $525,0005 bd4 ba1.5k sqft333 Brockton Rd, Oxon Hill, MD 20745For SaleMLS ID #MDPG2213696, Tanya Tran, Fairfax Realty Select. Bright MLS
- $874,9993 bd3 ba2.1k sqft5427 Dawes Ave, Alexandria, VA 22311For SaleMLS ID #VAAX2064322, Ahad Ali, Signature Realtors Inc. Bright MLS
- $825,0004 bd3 ba2.3k sqft6401 Limerick Ct, Springfield, VA 22152For SaleMLS ID #VAFX2330420, Carmen Carter-Howell, Samson Properties. Bright MLS
- $689,9004 bd3 ba1.6k sqft5706 Oak Apple Ct, Burke, VA 22015For SaleMLS ID #VAFX2320988, Atul Philips, Fairfax Realty 50/66 LLC. Bright MLS
- $619,9005 bd3 ba2.1k sqft2187 Jennings St, Woodbridge, VA 22191For SaleMLS ID #VAPW2123346, Jose Garcia, Epic Realty, LLC.. Bright MLS
- $589,9003 bd3 ba1.3k sqft6382 Patience Ct, Alexandria, VA 22315For SaleMLS ID #VAFX2332922, Edie Chuluunbat, KW United. Bright MLS
- $664,9004 bd5 ba2.6k sqft1756 Blue Spruce St, Dumfries, VA 22026For SaleMLS ID #VAPW2128062, Kelly Thomas, Samson Properties. Bright MLS
- $699,0005 bd3 ba2.2k sqft1116 34th St SE, Washington, DC 20019For SaleMLS ID #DCDC2258550, BILL PATERSON, Long & Foster Real Estate, Inc.. Bright MLS
- $770,0004 bd3 ba2.6k sqft12010 Skipjack Ct, Woodbridge, VA 22192For SaleMLS ID #VAPW2125484, Jose A Boggio, Dynasty Realty, LLC. Bright MLS
- $549,0002 bd3 ba1.3k sqft2208 S Randolph St #1, Arlington, VA 22204For SaleMLS ID #VAAR2077858, Chris Howell, Samson Properties. Bright MLS
- $495,0004 bd3 ba2.2k sqft6505 Acorn Ct, Temple Hills, MD 20748For SaleMLS ID #MDPG2212498, Tom Liu, Sabrii Realty International. Bright MLS
- $625,0004 bd3 ba2.9k sqft2425 Skyland Pl SE, Washington, DC 20020For SaleMLS ID #DCDC2265876, Kelly Jackson, Samson Properties. Bright MLS
