Freshly painted, newer flooring throughout, and recently installed recessed lighting. This end unit in Pohick Square pulls light from three sides and opens to a fully fenced rear yard through the dining room slider. The kitchen keeps granite counters, white cabinetry, and stainless appliances, with a pass through to the living room so whoever is cooking stays in the conversation. Main level laundry keeps the routine simple. Upstairs, the primary bedroom offers a walk in closet and private bath, joined by two more bedrooms and a hall bath. Two assigned parking spaces convey. The HOA covers trash, snow removal, and common area maintenance, and the community includes walking paths and tot lots. Minutes to I-95, the Lorton VRE, and Fort Belvoir.
For sale
$449,000
9604 Inverary Ct, Lorton, VA 22079
3beds
1,320sqft
Townhouse
Built in 1982
2,574 Square Feet Lot
$448,000 Zestimate®
$340/sqft
$82/mo HOA
What's special
Fully fenced rear yardMain level laundryNewer flooring throughoutStainless appliancesGranite countersFreshly paintedTwo more bedrooms
- 3 days |
- 148 |
- 6 |
Zillow last checked:
Listing updated:
Listed by:
Tyler Nguyen 703-574-1033,
EXP Realty, LLC (866) 825-7169,
Listing Team: Tyler Nguyen & Associates, Co-Listing Agent: Kelvin Nguyen 540-999-8464,
EXP Realty, LLC
Source: Bright MLS,MLS#: VAFX2334956
Facts & features
Interior
Bedrooms & bathrooms
- Bedrooms: 3
- Bathrooms: 2
- Full bathrooms: 2
Rooms
- Room types: Living Room, Dining Room, Primary Bedroom, Bedroom 2, Bedroom 3, Kitchen, Laundry, Primary Bathroom
Primary bedroom
- Features: Flooring - Carpet, Walk-In Closet(s)
- Level: Upper
Bedroom 2
- Features: Flooring - Carpet
- Level: Upper
Bedroom 3
- Features: Flooring - Carpet
- Level: Upper
Primary bathroom
- Features: Flooring - Tile/Brick, Bathroom - Tub Shower
- Level: Upper
Dining room
- Level: Main
Kitchen
- Features: Granite Counters
- Level: Main
Laundry
- Level: Main
Living room
- Level: Main
Heating
- Heat Pump, Electric
Cooling
- Central Air, Electric
Appliances
- Included: Dryer, Washer, Dishwasher, Disposal, Refrigerator, Cooktop, Electric Water Heater
- Laundry: Laundry Room
Features
- Recessed Lighting
- Doors: Sliding Glass
- Has basement: No
- Has fireplace: No
Interior area
- Total structure area: 1,320
- Total interior livable area: 1,320 sqft
- Finished area above ground: 1,320
- Finished area below ground: 0
Property
Parking
- Parking features: Assigned, Parking Lot
- Details: Assigned Parking, Assigned Space #: 44
Accessibility
- Accessibility features: None
Features
- Levels: Two
- Stories: 2
- Pool features: None
- Fencing: Back Yard
Lot
- Size: 2,574 Square Feet
Details
- Additional structures: Above Grade, Below Grade
- Parcel number: 1074 13 0044
- Zoning: 180
- Special conditions: Standard
Construction
Type & style
- Home type: Townhouse
- Architectural style: Colonial
- Property subtype: Townhouse
Materials
- Vinyl Siding
- Foundation: Permanent
Condition
- Good
- New construction: No
- Year built: 1982
Utilities & green energy
- Sewer: Public Sewer
- Water: Public
Community & HOA
Community
- Subdivision: Pohick Square
HOA
- Has HOA: Yes
- Amenities included: Common Grounds, Jogging Path, Tot Lots/Playground
- Services included: Common Area Maintenance, Snow Removal, Trash
- HOA fee: $245 quarterly
- HOA name: POHICK STATION HOA
Location
- Region: Lorton
Financial & listing details
- Price per square foot: $340/sqft
- Tax assessed value: $469,590
- Annual tax amount: $5,416
- Date on market: 8/12/2026
- Listing agreement: Exclusive Right To Sell
- Listing terms: Cash,Conventional,FHA,VA Loan
- Ownership: Fee Simple
Estimated market value
$448,000
$426,000 - $470,000
$2,708/mo
Price history
| Date | Event | Price |
|---|---|---|
| 8/13/2026 | Listed for sale | $449,000+18.2%$340/sqft |
Source:  Bright MLS #VAFX2334956 Report a problem Bright MLS #VAFX2334956 Report a problem | ||
| 3/17/2021 | Sold | $380,000+7%$288/sqft |
Source: Public Record Report a problem | ||
| 2/22/2021 | Pending sale | $355,000$269/sqft |
Source: Long & Foster Real Estate, Inc. #VAFX1179092 Report a problem | ||
| 2/22/2021 | Listing removed | -- |
Source:  Long & Foster Broker Feed Report a problem Long & Foster Broker Feed Report a problem | ||
| 2/18/2021 | Listed for sale | $355,000$269/sqft |
Source: Long & Foster Real Estate, Inc. #VAFX1179092 Report a problem | ||
| 10/28/2015 | Listing removed | $1,500$1/sqft |
Source: Long & Foster Real Estate, Inc. #FX8736196 Report a problem | ||
| 10/21/2015 | Price change | $1,500-6.3%$1/sqft |
Source: Long & Foster Real Estate, Inc. #FX8736196 Report a problem | ||
| 9/1/2015 | Listed for rent | $1,600$1/sqft |
Source: Long & Foster Real Estate, Inc. #FX8736196 Report a problem | ||
Public tax history
| Year | Property taxes | Tax assessment |
|---|---|---|
| 2025 | $5,078 +7.8% | $439,240 +8.1% |
| 2024 | $4,709 +11.4% | $406,440 +8.5% |
| 2023 | $4,226 +2.4% | $374,450 +3.8% |
| 2022 | $4,127 | $360,880 +15.7% |
| 2021 | -- | $311,860 +15.3% |
| 2020 | $3,201 | $270,460 |
| 2019 | $3,201 +3.7% | $270,460 +3.7% |
| 2018 | $3,086 +1.9% | $260,780 |
| 2017 | $3,028 +2.3% | $260,780 +2.1% |
| 2016 | $2,959 +8.8% | $255,390 +4.8% |
| 2015 | $2,720 +0.2% | $243,770 |
| 2014 | $2,714 | $243,770 +20.9% |
| 2013 | -- | $201,640 +11.8% |
| 2012 | -- | $180,310 +6.5% |
| 2011 | -- | $169,380 +14.3% |
| 2010 | -- | $148,210 -24.7% |
| 2009 | -- | $196,740 -34.9% |
| 2008 | -- | $302,410 -4.7% |
| 2007 | -- | $317,250 +143.4% |
| 2003 | -- | $130,355 +24% |
| 2002 | -- | $105,125 |
Find assessor info on the county website
Monthly payment
Est. payment
Payment breakdown
Explore the cost of this home by adjusting the details. Changes won't be saved.Climate risks
Neighborhood: 22079
Nearby schools
GreatSchools rating
- 4/10Lorton Station Elementary SchoolGrades: PK-6Distance: 0.4 mi
- 6/10Hayfield SecondaryGrades: 7-12Distance: 5.2 mi
Schools provided by the listing agent
- Elementary: Lorton Station
- Middle: Hayfield Secondary School
- High: Hayfield
- District: Fairfax County Public Schools
Source: Bright MLS. This data may not be complete. We recommend contacting the local school district to confirm school assignments for this home.
- $441,6003 bd2 ba1.3k sqft9606 Inverary Ct, Lorton, VA 22079Off Market
- $463,4003 bd2 ba1.3k sqft9602 Inverary Ct, Lorton, VA 22079Off Market
- $460,2003 bd3 ba1.3k sqft9608 Inverary Ct, Lorton, VA 22079Off Market

- $455,2003 bd2 ba1.3k sqft9610 Inverary Ct, Lorton, VA 22079Off Market
- $454,8003 bd2 ba1.3k sqft9600 Inverary Ct, Lorton, VA 22079Off Market
- $444,4003 bd2 ba1.3k sqft9612 Inverary Ct, Lorton, VA 22079Off Market
- $436,6003 bd2 ba1.3k sqft9598 Inverary Ct, Lorton, VA 22079Off Market
- $446,7003 bd2 ba1.3k sqft9614 Inverary Ct, Lorton, VA 22079Off Market
A local agent can set up tours, give advice and negotiate with sellers.
Similar homes
- $455,0003 bd3 ba1.5k sqft8304 Duck Hawk Way #3, Lorton, VA 22079For Sale
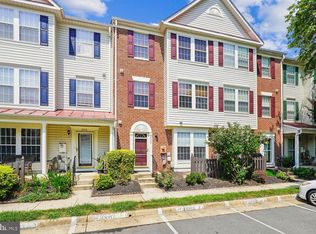
 MLS ID #VAFX2329982, Dale Brundage, Real Property Management Pros. Bright MLS
 - $415,0003 bd2 ba1k sqftCondominium At Gunston Corner, Lorton, VA 22079For Sale
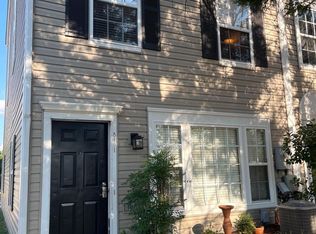 MLS ID #VAFX2332692, Karen Lorraine Miller, Keller Williams Realty. Bright MLS
 - $420,0003 bd2 ba1.4k sqft9798 Hagel Cir, Lorton, VA 22079For Sale
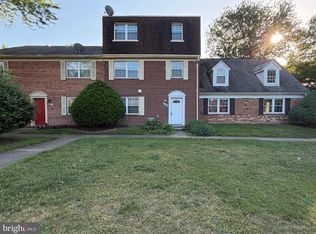 MLS ID #VAFX2327906, Ping HSU, Libra Realty, LLC. Bright MLS
 - $400,0002 bd2 ba1.2k sqftHighlnd At Gunstn Corner, Lorton, VA 22079For Sale
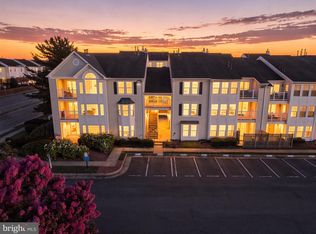 MLS ID #VAFX2334306, Anne Carter, Fathom Realty. Bright MLS
 - $390,0003 bd2 ba1.3k sqft9899 Hagel Cir, Lorton, VA 22079For SaleMLS ID #VAFX2305904, Mercy Lugo-Struthers, Casals, Realtors. Bright MLS
- $460,0002 bd2 ba1.1k sqft8759 Kanawha Ct, Lorton, VA 22079For SaleMLS ID #VAFX2323462, Heather Reeder, EXP Realty, LLC. Bright MLS
- $500,0003 bd2 ba1.4k sqft9458 4th Pl, Lorton, VA 22079SoldMLS ID #VAFX2316866, Kristy Moore, Local Expert Realty. Bright MLS
- $455,0002 bd2 ba1.2k sqft8534 Blue Rock Ln, Lorton, VA 22079For SaleMLS ID #VAFX2320572, Kathryn Schmitt, Compass. Bright MLS
- $450,0003 bd2 ba1.3k sqft6702 Harwood Pl, Springfield, VA 22152For SaleMLS ID #VAFX2334490, Will Gaskins, KW United. Bright MLS
- $589,0003 bd3 ba1.4k sqft7710 Baird Ct, Lorton, VA 22079For SaleMLS ID #VAFX2324522, Ashley Saahir, Coldwell Banker Realty. Bright MLS
- $549,5003 bd3 ba1.5k sqft7810 Lake Pleasant Dr, Springfield, VA 22153For SaleMLS ID #VAFX2335068, Jim Kanala, Jobin Realty. Bright MLS
- $535,0002 bd4 ba1.1k sqft8562 Springfield Oaks Dr, Springfield, VA 22153For SaleMLS ID #VAFX2333832, Gosha Bawiec, Samson Properties. Bright MLS
- $395,0002 bd2 ba945 sqft8741 Susquehanna St, Lorton, VA 22079For SaleMLS ID #VAFX2327960, Deborah Roderick, Burnham Realty LLC. Bright MLS
- $440,0002 bd2 ba1.3k sqftResidences Of Lorton Sta, Lorton, VA 22079For SaleMLS ID #VAFX2314990, Sheila Hawkins, Samson Properties. Bright MLS
- $425,0002 bd2 ba945 sqft8621 Kenosha Ct, Lorton, VA 22079SoldMLS ID #VAFX2161462, Alain Moscoso, Solutions Realty Group LLC. Bright MLS
- $610,0004 bd4 ba1.4k sqft9626 Eaton Woods Pl, Lorton, VA 22079For SaleMLS ID #VAFX2316320, Nathan Johnson, Keller Williams Capital Properties. Bright MLS
- $575,0003 bd4 ba1.6k sqft8764 Newington Commons Rd, Lorton, VA 22079For SaleMLS ID #VAFX2331264, Kyle Toomey, Compass. Bright MLS
- $509,0003 bd2 ba1.4k sqft14205 Mount Pleasant Dr, Woodbridge, VA 22191For SaleMLS ID #VAPW2127692, Kammy Hall-Nelson, Call It Closed International Realty. Bright MLS
- $495,0003 bd2 ba1k sqft14209 Mount Pleasant Dr, Woodbridge, VA 22191For SaleMLS ID #VAPW2127676, Camillo Caballero Lopez, Coldwell Banker Realty. Bright MLS
- $550,0003 bd3 ba1.2k sqft8348 Rocky Forge Ct, Springfield, VA 22153For SaleMLS ID #VAFX2331558, E.J. Stone, Redfin Corporation. Bright MLS
