Welcome to 8725 Lea Lane, offered for the first time since it was custom built in 1993. Situated on a nearly half-acre lot in the Mount Vernon area, this spacious 5-bedroom, 4.5-bath home offers a flexible layout, generous living spaces, and a three-car garage with a convenient pass-through door to the backyard, additional storage workshop and bonus laundry room. The updated eat-in kitchen features custom cabinetry, quartz countertops, stainless steel appliances, and direct access to the upper-level Trex deck overlooking the backyard. The upper level also includes a dedicated dining room, family room, and an expansive primary suite with an en suite bathroom with a soaking tub, and walk-in closet. A second primary bedroom features its own en suite bath, while two additional bedrooms share a hall bath. The walk-out lower level offers even more living space with a large recreation room featuring a built-in bar, a separate living room or den, a full bathroom, and a fifth bedroom. Step outside to the large backyard with a concrete paver patio, storage shed, and playground set. Enjoy a peaceful residential setting with convenient access to Fort Belvoir, George Washington's Mount Vernon, and Grist Mill Park. Commuters can take advantage of nearby access to the George Washington Memorial Parkway with scenic views along the Potomac River. The home is also close to Mount Vernon Yacht Club, Mansion House Yacht Club, and within walking distance of Mount Vernon Country Club.
For sale
$899,900
8725 Lea Ln, Alexandria, VA 22309
5beds
2,239sqft
Single Family Residence
Built in 1993
0.44 Acres Lot
$876,100 Zestimate®
$402/sqft
$-- HOA
What's special
- 5 days
- 871
- 29
Likely to sell faster than
Zillow last checked:
Listing updated:
Listed by:
Lee Braun 703-960-3100,
Long & Foster Real Estate, Inc. 703-683-0400,
Listing Team: Poole Braun Team, Co-Listing Agent: Peter Joseph Braun Iii 703-231-2230,
Long & Foster Real Estate, Inc.
Source: Bright MLS,MLS#: VAFX2342140
Facts & features
Interior
Bedrooms & bathrooms
- Bedrooms: 5
- Bathrooms: 5
- Full bathrooms: 4
- 1/2 bathrooms: 1
- Main level bathrooms: 4
- Main level bedrooms: 4
Rooms
- Room types: Living Room, Dining Room, Primary Bedroom, Bedroom 2, Bedroom 3, Bedroom 4, Bedroom 5, Kitchen, Family Room, Laundry, Other, Office, Recreation Room, Bathroom 2, Bathroom 3, Primary Bathroom, Full Bath, Half Bath
Primary bedroom
- Level: Main
- Area: 352 Square Feet
- Dimensions: 16 X 22
Bedroom 2
- Level: Main
- Area: 182 Square Feet
- Dimensions: 13 X 14
Bedroom 3
- Level: Main
- Area: 130 Square Feet
- Dimensions: 13 X 10
Bedroom 4
- Level: Main
- Area: 90 Square Feet
- Dimensions: 10 X 9
Bedroom 5
- Level: Lower
- Area: 180 Square Feet
- Dimensions: 12 X 15
Primary bathroom
- Level: Main
- Area: 121 Square Feet
- Dimensions: 11 X 11
Bathroom 2
- Level: Main
- Area: 32 Square Feet
- Dimensions: 4 X 8
Bathroom 3
- Level: Main
- Area: 56 Square Feet
- Dimensions: 8 X 7
Dining room
- Level: Main
- Area: 117 Square Feet
- Dimensions: 13 X 9
Family room
- Level: Main
- Area: 360 Square Feet
- Dimensions: 15 X 24
Other
- Level: Lower
- Area: 56 Square Feet
- Dimensions: 8 X 7
Half bath
- Level: Main
- Area: 25 Square Feet
- Dimensions: 5 X 5
Kitchen
- Level: Main
- Area: 143 Square Feet
- Dimensions: 13 X 11
Laundry
- Level: Lower
- Area: 128 Square Feet
- Dimensions: 16 X 8
Living room
- Level: Main
- Area: 182 Square Feet
- Dimensions: 13 X 14
Office
- Level: Lower
- Area: 130 Square Feet
- Dimensions: 10 X 13
Other
- Level: Lower
- Area: 96 Square Feet
- Dimensions: 12 X 8
Recreation room
- Level: Lower
- Area: 299 Square Feet
- Dimensions: 23 X 13
Heating
- Forced Air, Zoned, Natural Gas
Cooling
- Central Air, Ceiling Fan(s), Zoned, Electric
Appliances
- Included: Gas Water Heater
- Laundry: Laundry Room
Features
- Has basement: No
- Has fireplace: No
Interior area
- Total structure area: 2,239
- Total interior livable area: 2,239 sqft
- Finished area above ground: 2,239
Video & virtual tour
Property
Parking
- Total spaces: 7
- Parking features: Storage, Garage Faces Front, Garage Faces Rear, Garage Door Opener, Oversized, Attached, Driveway
- Attached garage spaces: 3
- Uncovered spaces: 4
Accessibility
- Accessibility features: None
Features
- Levels: Split Foyer,Two
- Stories: 2
- Patio & porch: Deck, Patio
- Pool features: None
Lot
- Size: 0.44 Acres
Details
- Additional structures: Above Grade
- Parcel number: 1101 01 0024A
- Zoning: 120
- Special conditions: Standard
Construction
Type & style
- Home type: SingleFamily
- Property subtype: Single Family Residence
Materials
- Aluminum Siding
- Foundation: Slab
- Roof: Architectural Shingle
Condition
- New construction: No
- Year built: 1993
Utilities & green energy
- Sewer: Public Sewer
- Water: Public
Community & HOA
Community
- Subdivision: Mount Vernon Manor
HOA
- Has HOA: No
Location
- Region: Alexandria
Financial & listing details
- Price per square foot: $402/sqft
- Tax assessed value: $697,720
- Annual tax amount: $8,048
- Date on market: 9/24/2026
- Listing agreement: Exclusive Right To Sell
- Ownership: Fee Simple
Estimated market value
$876,100
$832,000 - $920,000
$3,856/mo
Price history
| Date | Event | Price |
|---|---|---|
| 9/24/2026 | Listed for sale | $899,900$402/sqft |
Source:  Bright MLS #VAFX2342140 Report a problem Bright MLS #VAFX2342140 Report a problem | ||
Public tax history
| Year | Property taxes | Tax assessment |
|---|---|---|
| 2025 | $7,399 +6.7% | $640,020 +6.9% |
| 2024 | $6,933 +2.7% | $598,430 |
| 2023 | $6,753 +12.2% | $598,430 +13.7% |
| 2022 | $6,019 | $526,390 +3.1% |
| 2021 | -- | $510,390 +4.3% |
| 2020 | $5,790 +2.9% | $489,220 +2.9% |
| 2019 | $5,625 +2.7% | $475,290 +2.7% |
| 2018 | $5,476 +9.1% | $462,700 +7% |
| 2017 | $5,018 +0.2% | $432,230 |
| 2016 | $5,007 +3.8% | $432,230 |
| 2015 | $4,824 +5.7% | $432,230 +5.4% |
| 2014 | $4,566 | $410,030 +3.4% |
| 2013 | -- | $396,500 +4% |
| 2012 | -- | $381,130 |
| 2011 | -- | $381,130 -1.9% |
| 2010 | -- | $388,400 -6.3% |
| 2009 | -- | $414,440 -1.9% |
| 2008 | -- | $422,640 +6.7% |
| 2007 | -- | $396,180 +95.1% |
| 2003 | -- | $203,095 +20% |
| 2002 | -- | $169,245 +7.1% |
| 2001 | -- | $158,025 |
Find assessor info on the county website
Monthly payment
Est. payment
Payment breakdown
Explore the cost of this home by adjusting the details. Changes won't be saved.Climate risks
Neighborhood: 22309
Nearby schools
Schools provided by the listing agent
- Elementary: Woodley Hills
- Middle: Whitman
- High: Mount Vernon
- District: Fairfax County Public Schools
Source: Bright MLS. This data may not be complete. We recommend contacting the local school district to confirm school assignments for this home.
Similar homes
- $949,0005 bd3 ba2.4k sqft4008 Robertson Blvd, Alexandria, VA 22309For Sale

 MLS ID #VAFX2340530, Chris White, Long & Foster Real Estate, Inc.. Bright MLS
 - $825,0005 bd3 ba2.4k sqft8715 Falkstone Ln, Alexandria, VA 22309For Sale
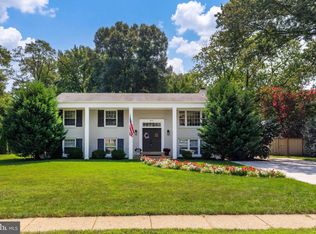 MLS ID #VAFX2341526, Jeff Jacobs, Compass. Bright MLS
 - $850,0005 bd4 ba2.8k sqft8742 Talbott Farm Dr, Alexandria, VA 22309For Sale
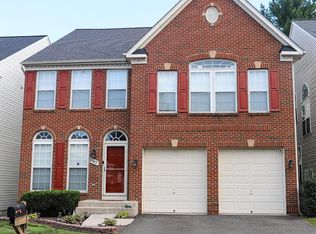 MLS ID #VAFX2340576, Iram Bhatti, KW Metro Center. Bright MLS
 - $--5 bd3 ba2.4k sqft9301 Craig Ave, Alexandria, VA 22309Auction
 Auction.com 1
 - $975,0004 bd4 ba3k sqft8634 Gateshead Rd, Alexandria, VA 22309For SaleMLS ID #VAFX2339088, Melissa Rosario, Corcoran McEnearney. Bright MLS
- $750,0004 bd3 ba2k sqft8629 Curtis Ave, Alexandria, VA 22309For SaleMLS ID #VAFX2342594, Chris White, Long & Foster Real Estate, Inc.. Bright MLS
- $888,0006 bd3 ba2.7k sqft8509 Cherry Valley Ln, Alexandria, VA 22309For SaleMLS ID #VAFX2339258, Navid Haji Maghsoodi, Pearson Smith Realty, LLC. Bright MLS
- $709,9004 bd4 ba2.3k sqft8561 Wyngate Manor Ct, Alexandria, VA 22309For SaleMLS ID #VAFX2341356, Tobin Seven, Seven Real Estate Associates, LLC. Bright MLS
- $839,9004 bd3 ba2.6k sqft8600 Washington Ave, Alexandria, VA 22309For SaleMLS ID #VAFX2317294, Phoenix Wright, Compass. Bright MLS
- $760,0005 bd4 ba2.5k sqft4101 Augustine St, Alexandria, VA 22309For SaleMLS ID #VAFX2340594, Colleen Flynn, Property Collective. Bright MLS
- $740,0004 bd4 ba2.4k sqft8114 Orville St, Alexandria, VA 22309For SaleMLS ID #VAFX2342018, TALITHIA MORRIS, EXP Realty, LLC. Bright MLS
- $765,0004 bd3 ba2.4k sqft4216 Jackson Pl, Alexandria, VA 22309For SaleMLS ID #VAFX2327102, Carrie Shokraei, Samson Properties. Bright MLS
- $1,050,0005 bd3 ba2.5k sqft3407 Wessynton Way, Alexandria, VA 22309For SaleMLS ID #VAFX2327382, Ronald Riddell, Promax Management, Inc.. Bright MLS
- $850,0004 bd3 ba2.4k sqft4105 Casey Ct, Alexandria, VA 22306For SaleMLS ID #VAFX2342528, Ken Silvester, RE/MAX Gateway, LLC. Bright MLS
- $795,9955 bd3 ba3k sqft9201 Cherrytree Dr, Alexandria, VA 22309For SaleMLS ID #VAFX2322762, Mohammad Zeeshan, Samson Properties. Bright MLS
- $824,9005 bd3 ba3k sqft8601 Wagon Wheel Rd, Alexandria, VA 22309For SaleMLS ID #VAFX2331994, Gina Lee, TTR Sotheby's International Realty. Bright MLS
- $799,9005 bd3 ba2.2k sqft8410 Bound Brook Ln, Alexandria, VA 22309For SaleMLS ID #VAFX2338724, Jamie Test, Compass. Bright MLS
- $824,9004 bd3 ba2.1k sqft8638 Vernon Ave, Alexandria, VA 22309For SaleMLS ID #VAFX2315416, Rosa Farry, RE/MAX Allegiance. Bright MLS
- $699,0004 bd3 ba1.8k sqft8400 Bound Brook Ln, Alexandria, VA 22309For SaleMLS ID #VAFX2338582, Peter Bixby, Compass. Bright MLS
