Up to $10K in grant assistance may be available to qualified buyers thru an approved lender/program & qualifications!! NEW home, perfectly situated on 1.02 acres. Step inside to an inviting open floor plan featuring LVP flooring throughout the main level—a great option for today’s busy lifestyle & easy maintenance. The family room showcases a beautiful cathedral ceiling & an electric fireplace. The dining area is the perfect setting for family meals & entertaining. The kitchen is a cook’s delight, featuring granite countertops, undermount sink, & stainless-steel appliances. Just off the kitchen, the open deck extends your entertaining space & provides a wonderful spot to enjoy the outdoors. The spacious primary suite is a true retreat with a beautiful ensuite bath featuring an extra-large shower, double granite vanities, & a roomy walk-in closet. Two additional spacious bedrooms, a full bath, & a laundry room complete the main level. Downstairs, the possibilities are endless!
New construction
Price cut: $10K (10/8)
$349,900
5199 Red Valley Rd, Remlap, AL 35133
3beds
2,016sqft
Single Family Residence
Built in 2026
1.02 Acres Lot
$349,600 Zestimate®
$174/sqft
$-- HOA
What's special
Electric fireplaceTwo additional spacious bedroomsDouble granite vanitiesInviting open floor planUndermount sinkExtra-large showerStainless-steel appliances
- 47 days
- 186
- 23
Zillow last checked:
Listing updated:
Listed by:
Ruth Martin CELL:(205)965-9406,
Sweet HOMElife Real Estate
Source: GALMLS,MLS#: 21463278
Facts & features
Interior
Bedrooms & bathrooms
- Bedrooms: 3
- Bathrooms: 3
- Full bathrooms: 3
Rooms
- Room types: Bedroom, Den/Family (ROOM), Dining Room, Bathroom, Kitchen, Master Bathroom, Master Bedroom
Primary bedroom
- Level: First
Bedroom 1
- Level: First
Bedroom 2
- Level: First
Primary bathroom
- Level: First
Bathroom 1
- Level: First
Dining room
- Level: First
Family room
- Level: First
Kitchen
- Features: Stone Counters
- Level: First
Living room
- Level: First
Basement
- Area: 1232
Heating
- Central, Electric, Heat Pump
Cooling
- Central Air, Electric, Heat Pump, Ceiling Fan(s)
Appliances
- Included: ENERGY STAR Qualified Appliances, Dishwasher, Microwave, Stainless Steel Appliance(s), Stove-Electric, Electric Water Heater
- Laundry: Electric Dryer Hookup, Washer Hookup, Main Level, Laundry Room, Yes
Features
- Recessed Lighting, High Ceilings, Crown Molding, Smooth Ceilings, Linen Closet, Separate Shower, Double Vanity, Shared Bath, Tub/Shower Combo, Walk-In Closet(s)
- Flooring: Concrete, Laminate
- Doors: Insulated Door
- Windows: ENERGY STAR Qualified Windows
- Basement: Full,Partially Finished,Concrete
- Attic: Pull Down Stairs,Yes
- Number of fireplaces: 1
- Fireplace features: Blower Fan, Insert, Ventless, Family Room, Electric
Interior area
- Total interior livable area: 2,016 sqft
- Finished area above ground: 1,344
- Finished area below ground: 672
Video & virtual tour
Property
Parking
- Total spaces: 2
- Parking features: Basement, Detached, Driveway, Lower Level, Open, Garage Faces Side
- Attached garage spaces: 2
- Has uncovered spaces: Yes
Features
- Levels: One and One Half
- Stories: 1.5
- Patio & porch: Covered, Patio, Porch, Open (DECK), Deck
- Pool features: None
- View description: None
- Waterfront features: No
Lot
- Size: 1.02 Acres
Details
- Parcel number: 2801120000016.026
- Special conditions: N/A
Construction
Type & style
- Home type: SingleFamily
- Property subtype: Single Family Residence
Materials
- Brick Over Foundation, Vinyl Siding
- Foundation: Basement
Condition
- New construction: Yes
- Year built: 2026
Utilities & green energy
- Sewer: Septic Tank
- Water: Public
- Utilities for property: Underground Utilities
Green energy
- Energy efficient items: Lighting, Thermostat
Community & HOA
Community
- Subdivision: Red Valley Heights
Location
- Region: Remlap
Financial & listing details
- Price per square foot: $174/sqft
- Price range: $349.9K - $349.9K
- Date on market: 8/27/2026
- Road surface type: Paved
Estimated market value
$349,600
$332,000 - $367,000
$2,095/mo
Price history
| Date | Event | Price |
|---|---|---|
| 10/8/2026 | Price change | $349,900-2.8%$174/sqft |
Source:  GALMLS #21463278 Report a problem GALMLS #21463278 Report a problem | ||
| 9/14/2026 | Price change | $359,900-2.7%$179/sqft |
Source: GALMLS #21463278 Report a problem | ||
| 8/27/2026 | Listed for sale | $369,900$183/sqft |
Source: GALMLS #21463278 Report a problem | ||
Public tax history
Tax history is unavailable.
Monthly payment
Est. payment
Payment breakdown
Explore the cost of this home by adjusting the details. Changes won't be saved.Climate risks
Neighborhood: 35133
Nearby schools
Similar homes
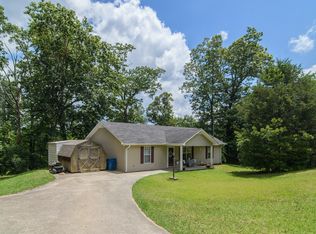
- $349,9003 bd2 ba2.1k sqftSpectrum Internet, Pinson, AL 35126For Sale

 MLS ID #21466877, Elbi Elm, Keller Williams Homewood. GALMLS
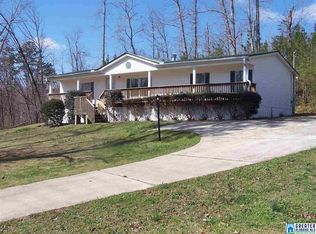
 - $289,9003 bd3 ba2k sqft640 Woodhaven Dr, Pinson, AL 35126For Sale
 MLS ID #21463309, Melissa Boyer, Keller Williams Realty Hoover. GALMLS
 - $345,0003 bd2 ba1.7k sqft7624 Happy Hollow Rd, Trussville, AL 35173For Sale
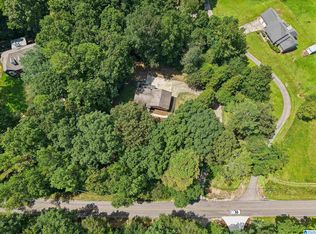 MLS ID #21463001, Bret Rogers, Keller Williams. GALMLS
 - $310,0003 bd2 ba1.6k sqftSpectrum, Pinson, AL 35126For Sale
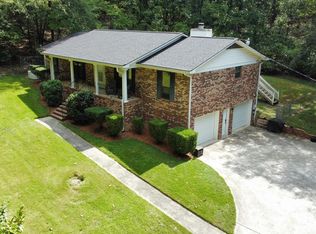 MLS ID #21465910, Jennifer Grostick, Real Broker LLC. GALMLS
 - $399,0004 bd2 ba1.8k sqft6999 McFrancis Rd, Trussville, AL 35173For SaleMLS ID #21465520, Carolyn Spain, Keller Williams. GALMLS
- $373,0004 bd3 ba2.2k sqft6698 Clayton Cove Pkwy, Pinson, AL 35126New ConstructionMLS ID #21464565, Malori Harry, LAH Sotheby's International Realty Homewood. GALMLS
- $380,0004 bd3 ba2.3k sqft7 Solwold Trl, Trussville, AL 35173For SaleMLS ID #21464351, Dede Markle, Keller Williams. GALMLS
- $349,9003 bd2 ba1.9k sqft112 Silverleaf Dr, Trussville, AL 35173For SaleMLS ID #21461110, Jonathan Hyatt, Keller Williams. GALMLS
- $339,0003 bd2 ba1.6k sqft7659 Cloverdell Dr, Pinson, AL 35126New ConstructionMLS ID #21443952, Chris Hicks, Hicks Realty LLC. GALMLS
- $349,9004 bd2 ba2.4k sqft571 Oak Dr E, Trussville, AL 35173For SaleMLS ID #21466592, Christina Kallaher, Expert Realty, Inc. GALMLS
- $375,0004 bd3 ba2.2k sqft416 Still Oaks Cir, Trussville, AL 35173For SaleMLS ID #21461467, Carmen Cajilig-Burns, Sold South Realty. GALMLS
- $355,0004 bd2 ba1.7k sqft7662 Cloverdell Dr, Pinson, AL 35126New ConstructionMLS ID #21443968, Chris Hicks, Hicks Realty LLC. GALMLS
- $385,0004 bd3 ba2.4k sqft1630 Village Springs Rd, Springville, AL 35146For SaleMLS ID #21455817, Lori Stokes, LAH Sotheby's International Realty Hoover. GALMLS
- $295,0003 bd3 ba2.2k sqft83 Park Ave, Springville, AL 35146For SaleMLS ID #21464374, Stacey Duncan, EXIT Legacy Realty. GALMLS
- $347,0004 bd3 ba2.5k sqft15 Lakeside Dr, Odenville, AL 35120For SaleMLS ID #21461288, Undrea Gladden, Sold South Realty. GALMLS
- $415,0004 bd3 ba2.9k sqftBright Speed, Trussville, AL 35173For SaleMLS ID #21466612, Sandy Mills, EXIT Realty Southern Select - Alabaster. GALMLS
- $329,0003 bd2 ba2k sqftAt&t Among Others, Pinson, AL 35126For SaleMLS ID #21453098, Kimberly Cobb, RE/MAX Marketplace. GALMLS
- $364,9003 bd2 ba2.1k sqft5215 Tyler Oaks Dr, Mount Olive, AL 35117For SaleMLS ID #21458036, Caroline Grimes, Sweet HOMElife Real Estate. GALMLS
- $340,0003 bd3 ba2.2k sqft332 Lakeshore Ln, Oneonta, AL 35121For SaleMLS ID #21436232, Bret Rogers, Keller Williams. GALMLS
- $410,0004 bd3 ba2.1k sqftSpectrum, Warrior, AL 35180For SaleMLS ID #21460164, Cindy Mars, RE/MAX Northern Properties. GALMLS
