Visit our open house on 8/23 from 1-4pm! This classic 6-bedroom, 3.5-bath Dutch Colonial offers over 3,500 total finished square feet on a .50 acre lot tucked into a quiet cul-de-sac in Mount Vernon’s highly desirable Riverwood community. The main level features a light-filled layout with a gourmet kitchen, formal living and dining rooms, a cozy family room, and a magnificent vaulted screened-in porch complete with a stacked-stone gas fireplace overlooking stone patios and private backyard. Upstairs, you will find four spacious bedrooms, including a primary suite with a walk-in closet and ensuite bath. The fully finished lower level serves as an ideal guest suite or recreation space, featuring two additional bedrooms, a full bath, a large rec room, and ample storage. Outdoors, an expansive flagstone patio with grilling station, fire pit area, and raised garden beds provides an unbeatable retreat—all just steps from Riverwood’s private path to the Potomac River beach, neighborhood park/playground area. and minutes from Mansion House Swim/Tennis Club, Mount Vernon Country Club, GW Parkway, Fort Belvoir, and all Old Town Alexandria has to offer.
Coming soon 08/21
$1,319,999
3723 Riverwood Rd, Alexandria, VA 22309
6beds
3,412sqft
Single Family Residence
Built in 1971
0.49 Acres Lot
$1,043,900 Zestimate®
$387/sqft
$42/mo HOA
What's special
- 2 days |
- 282 |
- 25 |
Zillow last checked:
Listing updated:
Listed by:
Chris White 703-283-9028,
Long & Foster Real Estate, Inc. 703-683-0400
Source: Bright MLS,MLS#: VAFX2333728
Facts & features
Interior
Bedrooms & bathrooms
- Bedrooms: 6
- Bathrooms: 4
- Full bathrooms: 3
- 1/2 bathrooms: 1
- Main level bathrooms: 1
Basement
- Area: 1108
Heating
- Forced Air, Natural Gas
Cooling
- Central Air, Electric
Appliances
- Included: Gas Water Heater
Features
- Basement: Finished
- Number of fireplaces: 2
- Fireplace features: Gas/Propane, Wood Burning
Interior area
- Total structure area: 3,550
- Total interior livable area: 3,412 sqft
- Finished area above ground: 2,442
- Finished area below ground: 970
Property
Parking
- Total spaces: 2
- Parking features: Garage Faces Side, Oversized, Attached
- Attached garage spaces: 2
Accessibility
- Accessibility features: None
Features
- Levels: Three
- Stories: 3
- Pool features: None
Lot
- Size: 0.49 Acres
Details
- Additional structures: Above Grade, Below Grade
- Parcel number: 1104 05 0017
- Zoning: 121
- Special conditions: Standard
Construction
Type & style
- Home type: SingleFamily
- Architectural style: Dutch
- Property subtype: Single Family Residence
Materials
- Other
- Foundation: Block
Condition
- New construction: No
- Year built: 1971
Utilities & green energy
- Sewer: Public Sewer
- Water: Public
Community & HOA
Community
- Subdivision: Riverwood
HOA
- Has HOA: Yes
- Amenities included: Tot Lots/Playground, Water/Lake Privileges, Beach Access
- Services included: Common Area Maintenance
- HOA fee: $500 annually
Location
- Region: Alexandria
Financial & listing details
- Price per square foot: $387/sqft
- Tax assessed value: $1,036,090
- Annual tax amount: $11,951
- Date on market: 8/21/2026
- Listing agreement: Exclusive Right To Sell
- Inclusions: Wine Refrigerator In Kitchen, Refrigerator In Basement, Irrigation System
- Exclusions: Refrigerator And Freezer In Garage, Smoker, Pizza Oven, Grill And Fountains
- Ownership: Fee Simple
Estimated market value
$1,043,900
$971,000 - $1.12M
$4,015/mo
Price history
Price history is unavailable.
Public tax history
| Year | Property taxes | Tax assessment |
|---|---|---|
| 2025 | $11,199 +6.3% | $968,770 +6.5% |
| 2024 | $10,538 +0.4% | $909,630 -2.2% |
| 2023 | $10,491 +7.1% | $929,630 +8.6% |
| 2022 | $9,792 | $856,360 +13.1% |
| 2021 | -- | $757,390 +8% |
| 2020 | $8,298 -2.5% | $701,160 -2.5% |
| 2019 | $8,508 +3.5% | $718,850 +3.5% |
| 2018 | $8,220 +1.9% | $694,540 |
| 2017 | $8,064 +0.2% | $694,540 |
| 2016 | $8,046 +10.1% | $694,540 +6% |
| 2015 | $7,311 -1.3% | $655,090 -1.5% |
| 2014 | $7,406 | $665,110 +2.6% |
| 2013 | -- | $648,560 -2.1% |
| 2012 | -- | $662,240 |
| 2011 | -- | $662,240 |
| 2010 | -- | $662,240 +1.9% |
| 2009 | -- | $649,940 -7.9% |
| 2008 | -- | $705,930 |
| 2007 | -- | $705,930 +50.7% |
| 2003 | -- | $468,350 +10.2% |
| 2002 | -- | $425,155 +10% |
| 2001 | -- | $386,505 |
Find assessor info on the county website
Monthly payment
Est. payment
Payment breakdown
Explore the cost of this home by adjusting the details. Changes won't be saved.Climate risks
Neighborhood: 22309
Nearby schools
GreatSchools rating
- 5/10Washington Mill Elementary SchoolGrades: PK-6Distance: 0.5 mi
- 4/10Whitman Middle SchoolGrades: 7-8Distance: 2.8 mi
- 2/10Mount Vernon High SchoolGrades: 9-12Distance: 1.5 mi
Schools provided by the listing agent
- District: Fairfax County Public Schools
Source: Bright MLS. This data may not be complete. We recommend contacting the local school district to confirm school assignments for this home.
- $1,111,9004 bd2 ba2.4k sqft3725 Riverwood Rd, Alexandria, VA 22309Off Market
- $1,081,8004 bd4 ba2.4k sqft3719 Riverwood Rd, Alexandria, VA 22309Off Market
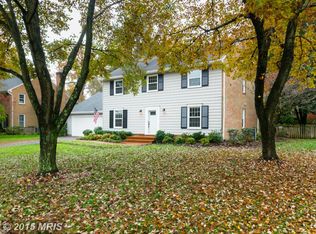
- $1,094,2004 bd4 ba2.9k sqft3721 Riverwood Rd, Alexandria, VA 22309Off Market
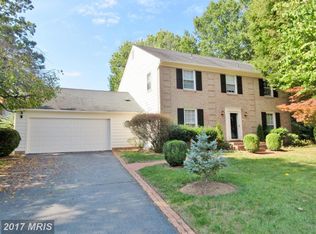
- $1,184,2005 bd5 ba3.4k sqft3717 Riverwood Rd, Alexandria, VA 22309Off Market
- $1,093,7004 bd3 ba3k sqft3727 Riverwood Rd, Alexandria, VA 22309Off Market
- $1,812,6005 bd4 ba6.5k sqft3810 Washington Woods Dr, Alexandria, VA 22309Off Market
- $1,686,1006 bd5 ba6.2k sqft3812 Washington Woods Dr, Alexandria, VA 22309Off Market
- $1,198,4005 bd4 ba3k sqft3729 Riverwood Rd, Alexandria, VA 22309Off Market
A local agent can set up tours, give advice and negotiate with sellers.
Similar homes
- $--5 bd4 ba2.5k sqft9301 Craig Ave, Alexandria, VA 22309Auction
 Auction.com 2
 - $1,350,0004 bd3 ba2.7k sqft9403 Ferry Landing Ct, Alexandria, VA 22309For Sale
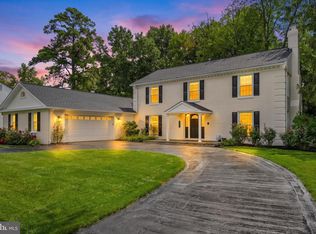
 MLS ID #VAFX2326796, Michael Gallagher, Redfin Corporation. Bright MLS
 - $1,249,9995 bd4 ba3.4k sqft3914 Rive Dr, Alexandria, VA 22309For Sale
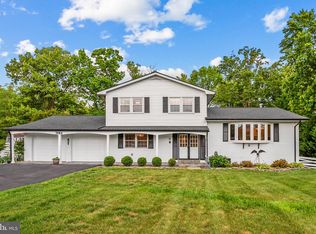 MLS ID #VAFX2313292, Dominique Zarow, KW Metro Center. Bright MLS
 - $1,450,0005 bd5 ba5k sqft9400 Ludgate Dr, Alexandria, VA 22309For Sale
 MLS ID #VAFX2332202, Chris White, Long & Foster Real Estate, Inc.. Bright MLS
 - $1,195,0004 bd3 ba3.3k sqft3201 Cunningham Dr, Alexandria, VA 22309For SaleMLS ID #VAFX2327504, Natasha Lingle, KW Metro Center. Bright MLS
- $819,9955 bd3 ba3k sqft9201 Cherrytree Dr, Alexandria, VA 22309For SaleMLS ID #VAFX2322762, Mohammad Zeeshan, Samson Properties. Bright MLS
- $1,050,0004 bd5 ba4.2k sqft4217 Scotland Rd, Alexandria, VA 22309For SaleMLS ID #VAFX2330702, Chris White, Long & Foster Real Estate, Inc.. Bright MLS
- $1,100,0005 bd3 ba2.5k sqft3407 Wessynton Way, Alexandria, VA 22309For SaleMLS ID #VAFX2327382, Ronald Riddell, Promax Management, Inc.. Bright MLS
- $1,176,0004 bd3 ba2.2k sqft8815 Beauchamp Dr, Alexandria, VA 22309For SaleMLS ID #VAFX2315368, Rebecca Bulkeley, Hubba Real Estate Services Inc. Bright MLS
- $1,324,5005 bd3 ba2.1k sqft8524 Doter Dr, Alexandria, VA 22308For SaleMLS ID #VAFX2333882, Greg Culbertson, RE/MAX Allegiance. Bright MLS
- $930,9004 bd3 ba2.7k sqft9309 Allwood Dr, Alexandria, VA 22309For SaleMLS ID #VAFX2330884, Mr. Peter Crouch, Corcoran McEnearney. Bright MLS
- $960,0005 bd5 ba3.7k sqft4213 Dandridge Ter, Alexandria, VA 22309For SaleMLS ID #VAFX2303680, Raymond Bacon, Meyers & McCabe Realtors. Bright MLS
- $1,399,0004 bd3 ba2.5k sqft8352 Orange Ct, Alexandria, VA 22309For SaleMLS ID #VAFX2272502, Julie Cambra, Blue Heron Realty. Bright MLS
- $1,020,0003 bd3 ba2.5k sqft8737 Lukens Ln, Alexandria, VA 22309For SaleMLS ID #2621032, Jack Lu, First Choice Realty. CVRMLS
- $1,475,0005 bd5 ba4.9k sqft8613 Vernon Ave, Alexandria, VA 22309For SaleMLS ID #VAFX2305954, Mary Thomas, KW Metro Center. Bright MLS
- $849,9005 bd3 ba3k sqft8601 Wagon Wheel Rd, Alexandria, VA 22309For SaleMLS ID #VAFX2331994, Gina Lee, TTR Sotheby's International Realty. Bright MLS
- $740,0004 bd2 ba2.3k sqft8640 Gateshead Rd, Alexandria, VA 22309For SaleMLS ID #VAFX2328188, Andrew Musser, KW United. Bright MLS
- $1,300,0005 bd3 ba4k sqft8708 Lukens Ln, Alexandria, VA 22309New ConstructionMLS ID #VAFX2253560, Claudia Flamenco, Realty ONE Group Capital. Bright MLS
- $949,0004 bd3 ba2.1k sqft4006 Renault Pl, Alexandria, VA 22309For SaleMLS ID #VAFX2323942, Chris White, Long & Foster Real Estate, Inc.. Bright MLS
- $1,095,0005 bd5 ba5k sqft8311 Mount Vernon Hwy, Alexandria, VA 22309For SaleMLS ID #VAFX2321980, David Tesorero, RE/MAX Allegiance. Bright MLS
