Welcome home to this beautifully maintained 4 bedroom, 2.5 bath Garrison Colonial, ideally situated in the highly desirable Cronin Brook Estates neighborhood. Hardwood floors throughout most of the home add warmth. The spacious 24x21 family room is a true highlight, featuring vaulted ceilings and a wood-burning insert—perfect for relaxing or gathering with family and friends. A lovely sunroom, filled with windows, provides the perfect spot to enjoy your morning coffee or unwind with a book. The kitchen offers granite countertops, ample cabinetry, gas cooktop and plenty of space for everyday living, complete with an oversized eating area. Upstairs, the primary bedroom features a private ensuite bath and walk-in closet, along with 3 additional bedrooms with hardwood floors. Updated countertops in the bathrooms add a fresh touch. Outside, enjoy a wonderful backyard, deck and patio with plenty of room for entertaining, play, or simply enjoying the outdoors. Combining comfort, space, and an exceptional neighborhood setting, this inviting home is one you won't want to miss!
For sale
$875,000
52 Blanchard Rd, Grafton, MA 01519
4beds
3,539sqft
Single Family Residence
Built in 1995
0.6 Acres Lot
$869,700 Zestimate®
$247/sqft
$-- HOA
What's special
Wonderful backyardOversized eating areaWood-burning insertGranite countertopsGas cooktopAmple cabinetryWalk-in closet
- 4 days
- 588
- 46
Zillow last checked:
Listing updated:
Listed by:
Melissa Ellison 508-380-6971,
Mathieu Newton Sotheby's International Realty 508-366-9608
Source: MLS PIN,MLS#: 73596557
Facts & features
Interior
Bedrooms & bathrooms
- Bedrooms: 4
- Bathrooms: 3
- Full bathrooms: 2
- 1/2 bathrooms: 1
Primary bedroom
- Features: Bathroom - Full, Walk-In Closet(s), Flooring - Hardwood
- Level: Second
- Area: 180
- Dimensions: 15 x 12
Bedroom 2
- Features: Ceiling Fan(s), Vaulted Ceiling(s), Closet, Flooring - Hardwood, Window(s) - Picture, Lighting - Pendant
- Level: Second
- Area: 110
- Dimensions: 11 x 10
Bedroom 3
- Features: Closet, Flooring - Hardwood, Lighting - Overhead
- Level: Second
- Area: 144
- Dimensions: 12 x 12
Bedroom 4
- Features: Closet, Flooring - Hardwood, Lighting - Overhead
- Level: Second
- Area: 132
- Dimensions: 12 x 11
Primary bathroom
- Features: Yes
Bathroom 1
- Features: Bathroom - Half, Flooring - Stone/Ceramic Tile, Countertops - Stone/Granite/Solid
- Level: First
Bathroom 2
- Features: Bathroom - Full, Bathroom - With Tub & Shower, Closet - Linen, Flooring - Stone/Ceramic Tile, Countertops - Upgraded
- Level: Second
Bathroom 3
- Features: Bathroom - Full, Bathroom - With Shower Stall, Closet - Linen, Flooring - Stone/Ceramic Tile, Countertops - Upgraded
- Level: Second
Dining room
- Features: Flooring - Hardwood, Window(s) - Bay/Bow/Box
- Level: First
- Area: 143
- Dimensions: 13 x 11
Family room
- Features: Wood / Coal / Pellet Stove, Ceiling Fan(s), Vaulted Ceiling(s), Flooring - Hardwood, Recessed Lighting
- Level: First
- Area: 504
- Dimensions: 24 x 21
Kitchen
- Features: Dining Area, Countertops - Stone/Granite/Solid, Kitchen Island, Recessed Lighting, Stainless Steel Appliances, Gas Stove
- Level: First
- Area: 700
- Dimensions: 28 x 25
Office
- Features: Flooring - Hardwood
- Level: First
- Area: 132
- Dimensions: 12 x 11
Heating
- Baseboard, Natural Gas
Cooling
- Central Air
Appliances
- Included: Range, Dishwasher, Refrigerator
- Laundry: First Floor
Features
- Ceiling Fan(s), Recessed Lighting, Slider, Closet, Sun Room, Office, Play Room, Mud Room
- Flooring: Tile, Carpet, Hardwood, Flooring - Hardwood, Flooring - Wall to Wall Carpet, Flooring - Stone/Ceramic Tile
- Doors: French Doors
- Windows: Screens
- Basement: Full,Partially Finished,Walk-Out Access,Interior Entry,Garage Access
- Number of fireplaces: 1
- Fireplace features: Family Room
Interior area
- Total structure area: 3,539
- Total interior livable area: 3,539 sqft
- Finished area above ground: 2,699
- Finished area below ground: 840
Video & virtual tour
Property
Parking
- Total spaces: 6
- Parking features: Under, Paved Drive, Paved
- Attached garage spaces: 2
- Uncovered spaces: 4
Features
- Patio & porch: Deck - Exterior, Deck - Wood, Patio
- Exterior features: Deck - Wood, Patio, Storage, Professional Landscaping, Sprinkler System, Screens
Lot
- Size: 0.6 Acres
- Features: Level
Details
- Parcel number: M:0089.0 B:0000 L:0128,1527409
- Zoning: R4
Construction
Type & style
- Home type: SingleFamily
- Architectural style: Garrison
- Property subtype: Single Family Residence
Materials
- Frame
- Foundation: Concrete Perimeter
- Roof: Shingle
Condition
- Year built: 1995
Utilities & green energy
- Electric: 200+ Amp Service
- Sewer: Private Sewer
- Water: Public
- Utilities for property: for Gas Range
Community & HOA
Community
- Features: Park, Walk/Jog Trails, Golf, House of Worship, Public School, T-Station
- Subdivision: Cronin Brook Estates
HOA
- Has HOA: No
Location
- Region: Grafton
Financial & listing details
- Price per square foot: $247/sqft
- Tax assessed value: $833,400
- Annual tax amount: $11,409
- Date on market: 10/29/2026
- Exclusions: Tiffany Lamp Over Kitchen Table- Will Be Replaced. Washer/Dryer.
- Road surface type: Paved
Estimated market value
$869,700
$826,000 - $913,000
$4,004/mo
Price history
| Date | Event | Price |
|---|---|---|
| 10/29/2026 | Listed for sale | $875,000+272.7%$247/sqft |
Source: MLS PIN #73596557 Report a problem | ||
| 5/3/1995 | Sold | $234,761$66/sqft |
Source: Public Record Report a problem | ||
Public tax history
| Year | Property taxes | Tax assessment |
|---|---|---|
| 2025 | $11,226 +0.8% | $805,300 +3.5% |
| 2024 | $11,135 +8.7% | $778,100 +19.4% |
| 2023 | $10,241 +3.5% | $651,900 +11.2% |
| 2022 | $9,893 -0.5% | $586,100 +1.3% |
| 2021 | $9,940 +4.7% | $578,600 +0.6% |
| 2020 | $9,491 +3.8% | $575,200 +4.8% |
| 2019 | $9,141 +2.9% | $548,700 +2.4% |
| 2018 | $8,886 +3.1% | $535,600 +1.9% |
| 2017 | $8,618 +11.3% | $525,500 +13.6% |
| 2016 | $7,745 +0.8% | $462,400 -0.7% |
| 2015 | $7,682 +12.2% | $465,600 +3.8% |
| 2014 | $6,847 -4% | $448,700 -2.2% |
| 2013 | $7,133 +10.6% | $458,700 +0.5% |
| 2012 | $6,448 +7.5% | $456,300 +3.7% |
| 2011 | $5,996 +7.6% | $439,900 -1.9% |
| 2010 | $5,575 +2.7% | $448,500 -10.5% |
| 2009 | $5,429 +5.7% | $501,300 -1.9% |
| 2008 | $5,138 +23.7% | $511,200 +17.4% |
| 2007 | $4,153 +1.8% | $435,300 +7.6% |
| 2006 | $4,079 +6.7% | $404,700 +10% |
| 2005 | $3,822 -3.9% | $367,900 |
| 2004 | $3,977 +1.3% | $367,900 +40.6% |
| 2003 | $3,926 +8.2% | $261,700 |
| 2001 | $3,627 +6.2% | $261,700 +19% |
| 1999 | $3,415 | $219,900 |
Find assessor info on the county website
Monthly payment
Est. payment
Payment breakdown
Explore the cost of this home by adjusting the details. Changes won't be saved.Climate risks
Neighborhood: 01519
Nearby schools
Schools provided by the listing agent
- Elementary: Millbury Street
- Middle: Grafton Middle
- High: Grafton High
Source: MLS PIN. This data may not be complete. We recommend contacting the local school district to confirm school assignments for this home.
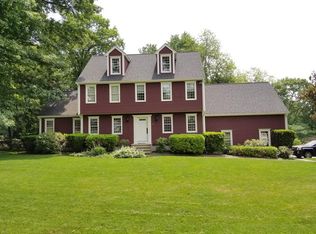
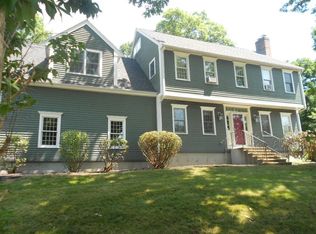
Similar homes
- $640,0003 bd3 ba2k sqft61 Barbara Jean St, Grafton, MA 01519For Sale
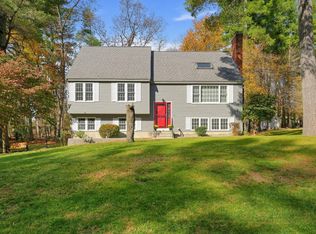 MLS ID #73595809, Sagar Shah, Sagar Shah Realty Group LLC. MLS PIN
- $--4 bd3 ba3.5k sqft19 Milford Rd, South Grafton, MA 01560Auction
 Auction.com 4
- $875,0004 bd4 ba2.5k sqft39 Aspen Ave, South Grafton, MA 01560For Sale
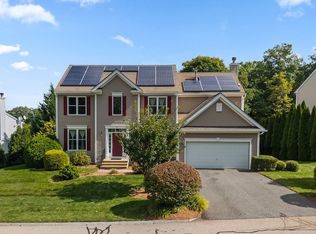 MLS ID #73584256, David Hill, Central MA Homes. MLS PIN
- $950,0004 bd3 ba2.4k sqft22 Stoney Hill Rd, Shrewsbury, MA 01545For Sale
 MLS ID #73597231, Sumathi Narayanan, Sumathi Narayanan Realty LLC. MLS PIN
