From everyday moments to weekend plans, come make it home in Sutton! Does the new home you’ve envisioned offer room to gather, space to unwind, & simply somewhere you enjoy being home? This well-cared-for Colonial may be just what you've hoped for! A new stone walkway in the landscaped yard leads you in; as you enter the open foyer, you'll be eager to see more. Tasteful, neutral décor throughout creates an inviting backdrop. As you explore, you'll immediately notice the showpiece floor-to-ceiling stone fireplace in the sunken family room, which will be the setting for years of curling up w/novels, catching up on your favorite series, or watching your household's daily activities. The eat-in kitchen has a granite center island w/seating, giving the chef of the house room to prepare culinary delights or grab a snack while still being part of the conversation. Whether it's for daily living or holiday parties, dinner is served in the sunny, formal dining room w/crown molding; the formal living room w/French doors could double as a 1st-floor office. Bringing groceries into the mudroom from the garage with newer epoxy floor is so convenient, as is having a half bath and laundry room nearby! Upstairs, you'll find nicely sized bedrooms and a master suite w/full bath, walk-in closet, and an extra space that works beautifully for storage or finish it off to suit your style. Still need more room to spread out? The finished lower level has two bonus rooms to use as you choose, and you'll also discover a 3rd garage bay! The large, composite back deck is a perfect place to enjoy the serene sights and sounds of nature in your private, 2+ acre yard, or grill for guests at your housewarming party! Central air will keep you cool next summer, and town sewer is an added plus. Outdoor enthusiasts will appreciate having multiple options for trails, fishing, parks, all while being easy to get to Routes 146/A, 122, and local shops.
For sale
Price cut: $25K (10/8)
$725,000
91 Hartness Rd, Sutton, MA 01590
3beds
2,445sqft
Single Family Residence
Built in 1999
2.18 Acres Lot
$713,100 Zestimate®
$297/sqft
$-- HOA
What's special
Central airLarge composite back deckOpen foyerNicely sized bedrooms
- 41 days
- 1,681
- 177
Likely to sell faster than
Zillow last checked:
Listing updated:
Listed by:
Jennifer Juliano 508-294-0778,
Keller Williams Boston MetroWest 508-877-6500
Source: MLS PIN,MLS#: 73580129
Facts & features
Interior
Bedrooms & bathrooms
- Bedrooms: 3
- Bathrooms: 3
- Full bathrooms: 2
- 1/2 bathrooms: 1
- Main level bathrooms: 1
Primary bedroom
- Features: Bathroom - Full, Walk-In Closet(s), Closet, Flooring - Wall to Wall Carpet
- Level: Second
- Area: 408
- Dimensions: 17 x 24
Bedroom 2
- Features: Closet, Flooring - Wall to Wall Carpet, Lighting - Overhead
- Level: Second
- Area: 165
- Dimensions: 15 x 11
Bedroom 3
- Features: Closet, Flooring - Wall to Wall Carpet, Lighting - Overhead
- Level: Second
- Area: 120
- Dimensions: 10 x 12
Primary bathroom
- Features: Yes
Bathroom 1
- Features: Bathroom - Half, Flooring - Stone/Ceramic Tile, Pedestal Sink
- Level: Main,First
- Area: 30
- Dimensions: 6 x 5
Bathroom 2
- Features: Bathroom - Full, Bathroom - With Tub & Shower, Flooring - Stone/Ceramic Tile
- Level: Second
- Area: 72
- Dimensions: 9 x 8
Bathroom 3
- Features: Bathroom - Full, Bathroom - Double Vanity/Sink, Bathroom - With Tub & Shower, Flooring - Stone/Ceramic Tile
- Level: Second
- Area: 121
- Dimensions: 11 x 11
Dining room
- Features: Flooring - Hardwood, Crown Molding
- Level: Main,First
- Area: 196
- Dimensions: 14 x 14
Family room
- Features: Window(s) - Bay/Bow/Box, Exterior Access
- Level: Main,First
- Area: 304
- Dimensions: 16 x 19
Kitchen
- Features: Flooring - Stone/Ceramic Tile, Countertops - Stone/Granite/Solid, Kitchen Island, Breakfast Bar / Nook, Exterior Access, Stainless Steel Appliances
- Level: First
- Area: 272
- Dimensions: 16 x 17
Living room
- Features: Flooring - Hardwood, French Doors, Crown Molding
- Level: Main,First
- Area: 196
- Dimensions: 14 x 14
Heating
- Forced Air, Oil
Cooling
- Central Air
Appliances
- Included: Range, Dishwasher, Microwave, Refrigerator, Plumbed For Ice Maker
- Laundry: Dryer Hookup - Electric, Washer Hookup, Flooring - Stone/Ceramic Tile, Main Level, Lighting - Overhead, First Floor
Features
- Lighting - Overhead, Bathroom - Half, Closet, Bonus Room, Exercise Room, Mud Room
- Flooring: Tile, Carpet, Concrete, Hardwood, Flooring - Wall to Wall Carpet, Flooring - Stone/Ceramic Tile
- Doors: French Doors
- Basement: Full,Finished,Walk-Out Access,Interior Entry,Radon Remediation System,Concrete
- Number of fireplaces: 1
- Fireplace features: Family Room, Living Room
Interior area
- Total structure area: 2,445
- Total interior livable area: 2,445 sqft
- Finished area above ground: 2,078
- Finished area below ground: 367
Property
Parking
- Total spaces: 8
- Parking features: Attached, Detached, Under, Garage Door Opener, Paved Drive, Off Street, Paved
- Attached garage spaces: 3
- Uncovered spaces: 5
Accessibility
- Accessibility features: No
Features
- Patio & porch: Porch, Deck, Deck - Composite
- Exterior features: Porch, Deck, Deck - Composite, Rain Gutters, Outdoor Gas Grill Hookup
Lot
- Size: 2.18 Acres
- Features: Wooded
Details
- Parcel number: M:0007 B:0109 L:0000,3794831
- Zoning: R1
Construction
Type & style
- Home type: SingleFamily
- Architectural style: Colonial
- Property subtype: Single Family Residence
Materials
- Frame
- Foundation: Concrete Perimeter
- Roof: Shingle
Condition
- Year built: 1999
Utilities & green energy
- Electric: Circuit Breakers
- Sewer: Public Sewer
- Water: Private
- Utilities for property: for Electric Range, for Electric Oven, Washer Hookup, Icemaker Connection, Outdoor Gas Grill Hookup
Green energy
- Energy efficient items: Thermostat
Community & HOA
HOA
- Has HOA: No
Location
- Region: Sutton
Financial & listing details
- Price per square foot: $297/sqft
- Tax assessed value: $666,400
- Annual tax amount: $7,697
- Date on market: 9/22/2026
- Exclusions: Washer/Dryer Negotiable.
- Road surface type: Paved
Estimated market value
$713,100
$677,000 - $749,000
$3,969/mo
Price history
| Date | Event | Price |
|---|---|---|
| 10/8/2026 | Price change | $725,000-3.3%$297/sqft |
Source: MLS PIN #73580129 Report a problem | ||
| 9/22/2026 | Listed for sale | $750,000+6.4%$307/sqft |
Source: MLS PIN #73580129 Report a problem | ||
| 6/28/2023 | Sold | $705,000+11%$288/sqft |
Source: MLS PIN #73099349 Report a problem | ||
| 4/26/2023 | Contingent | $635,000$260/sqft |
Source: MLS PIN #73099349 Report a problem | ||
| 4/18/2023 | Listed for sale | $635,000+60.8%$260/sqft |
Source: MLS PIN #73099349 Report a problem | ||
| 4/30/2010 | Sold | $394,900-6%$162/sqft |
Source: Public Record Report a problem | ||
| 12/19/2009 | Listing removed | $419,900$172/sqft |
Source: Derek Eisenberg #70969678 Report a problem | ||
| 9/6/2009 | Listed for sale | $419,900+748.3%$172/sqft |
Source: Derek Eisenberg #70969678 Report a problem | ||
| 7/20/1998 | Sold | $49,500$20/sqft |
Source: Public Record Report a problem | ||
Public tax history
| Year | Property taxes | Tax assessment |
|---|---|---|
| 2025 | $7,742 +4.1% | $644,100 +9.9% |
| 2024 | $7,434 +6.5% | $586,300 +16.3% |
| 2023 | $6,982 +5.3% | $504,100 +15.5% |
| 2022 | $6,628 +2.3% | $436,600 +7.8% |
| 2021 | $6,480 +0.9% | $405,000 |
| 2020 | $6,423 +2.4% | $405,000 +6.7% |
| 2019 | $6,271 +4.2% | $379,600 +4.4% |
| 2018 | $6,019 +2.4% | $363,700 +2.1% |
| 2017 | $5,879 +1.6% | $356,300 +2.7% |
| 2016 | $5,785 +3.8% | $346,800 +3.8% |
| 2015 | $5,573 +2.4% | $334,100 +3.6% |
| 2014 | $5,444 +5.4% | $322,500 -2.8% |
| 2013 | $5,165 +5.3% | $331,700 -1.7% |
| 2012 | $4,904 +5.1% | $337,500 -4.2% |
| 2011 | $4,667 +4.8% | $352,200 -2.6% |
| 2010 | $4,455 +4.1% | $361,600 -2.8% |
| 2009 | $4,280 +2.7% | $372,200 +0.5% |
| 2008 | $4,167 +7.9% | $370,400 -6.6% |
| 2007 | $3,863 -1.8% | $396,600 +3.4% |
| 2006 | $3,935 +5.8% | $383,500 +6% |
| 2005 | $3,718 +4.6% | $361,700 +25.4% |
| 2004 | $3,553 +3.9% | $288,400 |
| 2003 | $3,420 -10.6% | $288,400 +25.3% |
| 2002 | $3,826 | $230,200 |
Find assessor info on the county website
Monthly payment
Est. payment
Payment breakdown
Explore the cost of this home by adjusting the details. Changes won't be saved.Climate risks
Neighborhood: 01590
Similar homes
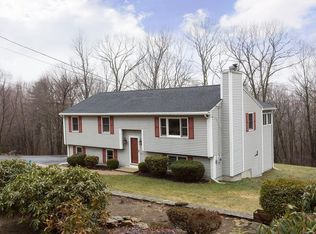
- $769,9003 bd4 ba3.3k sqft227 Eight Lots Rd, Sutton, MA 01590For Sale
 MLS ID #73538189, The Riel Estate Team, Keller Williams Pinnacle Central. MLS PIN
- $--4 bd3 ba3.5k sqft19 Milford Rd, South Grafton, MA 01560Auction
 Auction.com 4
- $970,0004 bd4 ba2.8k sqft60 Main St, Sutton, MA 01590For Sale
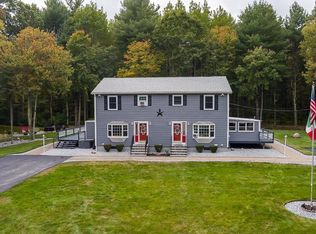 MLS ID #73596763, Robert Smith, Mathieu Newton Sotheby's International Realty. MLS PIN
- $795,9003 bd3 ba2.7k sqft3 King Philip Path, Mendon, MA 01756For Sale
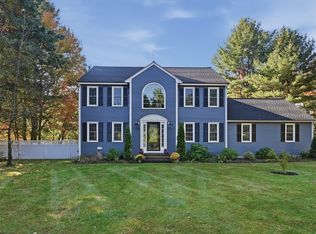 MLS ID #73596025, Jeffrey Wagner, Lamacchia Realty, Inc.. MLS PIN
