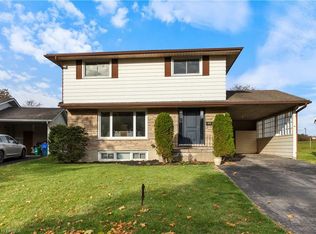
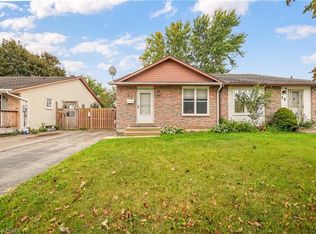
North-end 4 level side split family home baking onto Brier Park; a highly sought-after neighbourhood within walking distance to elementary schools and all amenities. Offering 3 bedrooms, 1.5 baths and a functional floor plan with spacious principal rooms, large windows, and a partially finished rec room. The single car attached garage with inside entry is the perfect place to house your toys or use as that coveted mancave, and the paved driveway offers space for two cars. Good sized, fully fenced rear yard with tons of potential. Located in a quiet and mature neighbourhood with no backyard neighbours, and mins to Hwy 403 access and all of Brantford’s amenities. Book your private viewing today.
For sale
C$514,900
52 Brier Park Rd, Brantford, ON N3R 3P7
3beds
1,635sqft
Single Family Residence, Residential
Built in 1969
6,098 Square Feet Lot
$-- Zestimate®
C$315/sqft
C$-- HOA
What's special
Baking onto brier parkFunctional floor planSpacious principal roomsLarge windowsPartially finished rec room
- 1 day
- 15
- 0
Zillow last checked:
Listing updated:
Listed by:
Adam Degroote, Broker,
Re/Max Twin City Realty Inc
Source: ITSO,MLS®#: 40866429Originating MLS®#: Brantford Regional Real Estate Association Inc.
Facts & features
Interior
Bedrooms & bathrooms
- Bedrooms: 3
- Bathrooms: 2
- Full bathrooms: 1
- 1/2 bathrooms: 1
- Main level bathrooms: 1
Bedroom
- Level: Third
Other
- Level: Third
Bedroom
- Level: Third
Bathroom
- Features: 2-Piece
- Level: Main
Bathroom
- Features: 4-Piece
- Level: Third
Den
- Level: Basement
Dining room
- Level: Second
Family room
- Level: Main
Foyer
- Level: Main
Kitchen
- Level: Main
Laundry
- Level: Basement
Living room
- Level: Second
Heating
- Forced Air, Natural Gas
Cooling
- Central Air
Appliances
- Included: Dishwasher, Dryer, Refrigerator, Stove, Washer
Features
- Basement: Full,Partially Finished,Sump Pump
- Number of fireplaces: 1
- Fireplace features: Wood Burning
Interior area
- Total structure area: 1,635
- Total interior livable area: 1,635 sqft
- Finished area above ground: 1,635
Property
Parking
- Total spaces: 3
- Parking features: Attached Garage, Private Drive Single Wide
- Attached garage spaces: 1
- Uncovered spaces: 2
Features
- Stories: 2
- Frontage type: North
- Frontage length: 60.00
Lot
- Size: 6,098 Square Feet
- Dimensions: 60 x 100
- Features: Urban, City Lot, Hospital, Library, Park, Place of Worship, Playground Nearby, Public Transit, Rec./Community Centre, Schools, Shopping Nearby
Details
- Parcel number: 321950197
- Zoning: NLR
Construction
Type & style
- Home type: SingleFamily
- Architectural style: Sidesplit
- Property subtype: Single Family Residence, Residential
Materials
- Brick Veneer, Wood Siding
- Foundation: Poured Concrete
- Roof: Shingle
Condition
- 51-99 Years
- New construction: No
- Year built: 1969
Utilities & green energy
- Sewer: Sewer (Municipal)
- Water: Municipal
Community & HOA
Location
- Region: Brantford
Financial & listing details
- Price per square foot: C$315/sqft
- Annual tax amount: C$4,689
- Date on market: 9/25/2026
- Inclusions: Dishwasher, Dryer, Refrigerator, Stove, Washer, All Inclusions In "as-Is" Condition.
Price history
| Date | Event | Price |
|---|---|---|
| 9/25/2026 | Listed for sale | C$514,900C$315/sqft |
Source: ITSO #40866429 Report a problem | ||
Public tax history
Tax history is unavailable.
Climate risks
Neighborhood: Brier Park
Nearby schools
GreatSchools rating
No schools nearby
We couldn't find any schools near this home.


Similar homes
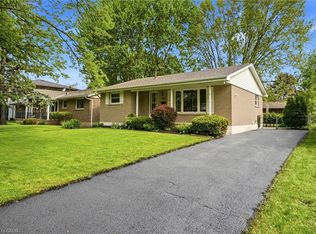
- C$499,9003 bd2 ba1.1k sqft33 Coachwood Rd, Brantford, ON N3R 3R5For Sale
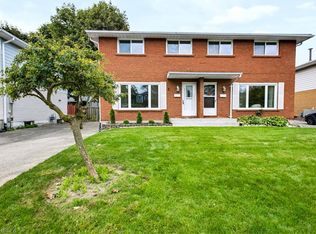 MLS ID #40864396, Peter Ligori, Salesperson, Re/Max Twin City Realty Inc. ITSO
 - C$499,9003 bd2 ba1.1k sqft35 Coachwood Rd, Brantford, ON N3R 3R5For Sale
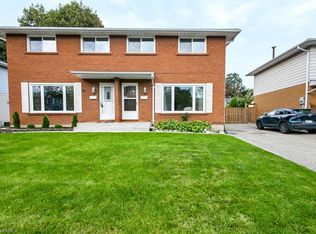 MLS ID #40864404, Peter Ligori, Salesperson, Re/Max Twin City Realty Inc. ITSO
 - C$550,0003 bd2 ba1.3k sqft33 The Strand Ave, Brantford, ON N3R 1Z2For Sale
 MLS ID #40865059, Ryan Campbell, Broker, Real Broker Ontario Ltd. ITSO
 - C$499,9993 bd2 ba980 sqft23 Palomino Dr, Brantford, ON N3P 1J6For Sale
 MLS ID #40866291, Archana Lad, Salesperson, Re/Max Twin City Realty Inc.. ITSO
