Tastefully updated 4-bedroom, 2-bath home on a 0.77-acre lot in the beautiful village of Derby Line. Situated at the end of the street with a paved driveway, the property offers a tree-lined backyard for added privacy. Enter through the spacious lower-level mudroom, with access to a versatile room insulated for sound reduction, ideal for a home office, media room, or home business separate from the main living areas. This level also features the primary bedroom and a beautifully renovated bathroom with a large tiled shower, shower tower, sliding glass door, custom vanity, and matching mirror. Laundry hookups are located here but could be relocated upstairs to accommodate a tub. Upstairs, the spacious kitchen features refreshed cabinetry, quartz countertops, a porcelain farmhouse sink, tile backsplash, LVP flooring, and a mini-split. Bright living spaces include a generous living room with cathedral ceilings, a propane fireplace, and a second mini-split for summer cooling. The rear deck offers space for grilling and relaxing, with welcome shade on warm summer evenings. Three additional bedrooms and a full bath complete this level. Additional highlights include a propane boiler installed in 2018, Nest programmable thermostats, and a leased SunRun solar system with approximately 12 years remaining. SunRun services and insures the system. Solar was installed to improve energy efficiency and reduce the home's carbon footprint, with the added benefit of electricity cost savings for the current owners. The custom-built 12' x 24' shed features a reinforced floor, diamond-plate door sill, and overhead storage, with room for motorcycles, ATVs, or a sports car. Car ramps convey. Walk to the Haskell Free Library and Opera House or Baxter Park, with schools nearby, Derby just minutes away, and Newport approximately 15 minutes via I-91. Sellers are offering up to $5,000 toward buyer closing costs, prepaids, and escrows.
Active under contract
Listed by: Century 21 Farm & Forest • Nicholas Maclure • 802-334-1200
Price cut: $10.1K (10/16)
$339,900
52 Coulter Street, Derby, VT 05830
4beds
2,202sqft
Ranch
Built in 1994
0.77 Acres Lot
$333,400 Zestimate®
$154/sqft
$-- HOA
What's special
Gas fireplaceDining areaBeautiful sunset viewsUpdated high-efficiency propane boilerMedia roomLower-level mudroomTile backsplash
- 64 days
- 198
- 13
Zillow last checked:
Listing updated:
Listed by:
Nicholas Maclure,
Century 21 Farm & Forest 802-334-1200,
David Kennison,
Century 21 Farm & Forest
Source: PrimeMLS,MLS#: 5110441
Facts & features
Interior
Bedrooms & bathrooms
- Bedrooms: 4
- Bathrooms: 2
- Full bathrooms: 1
- 3/4 bathrooms: 1
Heating
- Propane, Baseboard, Hot Water, Zoned
Cooling
- Zoned, Mini Split
Appliances
- Included: Dishwasher, Microwave, Electric Range, Refrigerator
- Laundry: Laundry Hook-ups
Features
- Cathedral Ceiling(s), Ceiling Fan(s), Kitchen/Dining, Vaulted Ceiling(s)
- Basement: Concrete,Daylight,Full,Partially Finished,Locked Storage,Storage Space,Walk-Up Access
- Number of fireplaces: 1
- Fireplace features: Gas, 1 Fireplace
Interior area
- Total structure area: 2,402
- Total interior livable area: 2,202 sqft
- Finished area above ground: 1,352
- Finished area below ground: 850
Property
Parking
- Total spaces: 4
- Parking features: Paved, Driveway, Parking Spaces 4
- Garage spaces: 1
- Has uncovered spaces: Yes
Features
- Levels: One
- Stories: 1
- Has view: Yes
- View description: Mountain(s)
- Frontage length: Road frontage: 50
Lot
- Size: 0.77 Acres
- Features: Level, Sloped, Views
Details
- Parcel number: 17705610530
- Zoning description: Derby Line
- Special conditions: Standard
Construction
Type & style
- Home type: SingleFamily
- Architectural style: Raised Ranch
- Property subtype: Ranch
Materials
- Wood Frame, Vinyl Exterior
- Foundation: Concrete
- Roof: Asphalt Shingle
Condition
- New construction: No
- Year built: 1994
Utilities & green energy
- Electric: 200+ Amp Service, Circuit Breakers
- Sewer: Public Sewer
- Utilities for property: Cable Available, Propane, Phone Available
Community & HOA
Community
- Security: Carbon Monoxide Detector(s), Smoke Detector(s)
Location
- Region: Derby Line
Financial & listing details
- Price per square foot: $154/sqft
- Tax assessed value: $162,100
- Annual tax amount: $4,370
- Date on market: 9/17/2026
- Listing terms: Cash,Conventional,FHA,VA Loan
- Road surface type: Gravel
Estimated market value
$333,400
$317,000 - $350,000
$2,571/mo
Price history
| Date | Event | Price |
|---|---|---|
| 10/16/2026 | Price change | $339,900-2.9%$154/sqft |
Source:  PrimeMLS #5110441 Report a problem | ||
| 9/17/2026 | Listed for sale | $350,000+112.1%$159/sqft |
Source: PrimeMLS #5110441 Report a problem | ||
| 5/31/2016 | Sold | $165,000-2.4%$75/sqft |
Source: Public Record Report a problem | ||
| 3/17/2016 | Pending sale | $169,000$77/sqft |
Source: Big Bear Real Estate #4475750 Report a problem | ||
| 3/11/2016 | Listed for sale | $169,000$77/sqft |
Source: Big Bear Real Estate #4475750 Report a problem | ||
Public tax history
| Year | Property taxes | Tax assessment |
|---|---|---|
| 2025 | $3,220 | $162,100 |
| 2024 | -- | $162,100 |
| 2023 | -- | $162,100 |
| 2022 | -- | $162,100 |
| 2021 | -- | $162,100 |
| 2020 | -- | $162,100 +1.5% |
| 2019 | -- | $159,700 |
| 2018 | -- | $159,700 |
| 2017 | -- | $159,700 |
| 2016 | -- | $159,700 +9900% |
| 2015 | -- | $1,597 |
| 2014 | -- | $1,597 |
| 2013 | -- | $1,597 |
| 2011 | -- | $1,597 +0.4% |
| 2010 | -- | $1,590 |
| 2009 | -- | $1,590 |
| 2008 | -- | $1,590 |
| 2007 | -- | $1,590 +70.4% |
| 2006 | -- | $933 +24.1% |
| 2003 | -- | $752 |
Find assessor info on the county website
Monthly payment
Est. payment
Payment breakdown
Explore the cost of this home by adjusting the details. Changes won't be saved.Climate risks
Neighborhood: 05830
Nearby schools
Schools provided by the listing agent
- Elementary: Derby Elementary
- Middle: North Country Junior High
- High: North Country Union High Sch
- District: North Country Supervisory Union
Source: PrimeMLS. This data may not be complete. We recommend contacting the local school district to confirm school assignments for this home.
Similar homes
- $320,0003 bd2 ba2.6k sqft106 Sunset Terrace, Derby, VT 05830Active
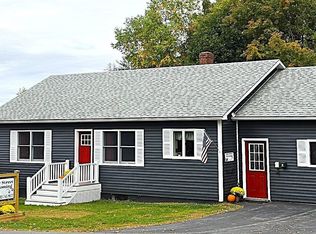 MLS ID #5112202, David Kennison. PrimeMLS
- $289,0003 bd2 ba2.1k sqft335 Caswell Avenue, Derby, VT 05830Active
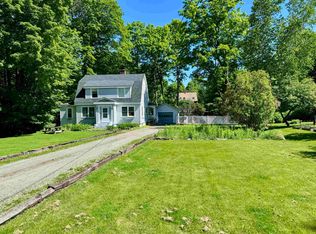 MLS ID #5093582, Craig Crawford. PrimeMLS
- $348,8883 bd2 ba2.2k sqft410 Main Street, Derby, VT 08530Active
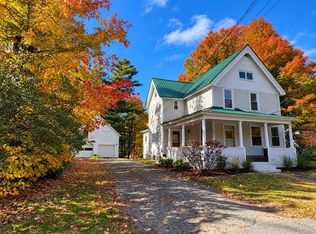 MLS ID #5101152, Craig Crawford. PrimeMLS
- $259,0003 bd1 ba1.8k sqft281 Sunset Terrace, Derby, VT 05830Active
 MLS ID #5112636, David Kennison. PrimeMLS
