Home for sale in Holland, Vermont. This property is located in a very rural community close to ATV and snowmobile trails, hiking and biking trails and pristine bodies of water for kayaking, canoeing and fishing. The property is mostly wooded and surrounded by farmland. This home was built and maintained by the same owner since 1992. It would make the perfect place to raise a family. There are 4 bedrooms, 2 1/2 bathrooms, a bonus room above the garage that could be a 5th bedroom and a family room in the partially finished basement. There are two sources of heat-wood and oil- that can be used together or separately. The basement is large enough to hold enough wood for the winter. There is plenty of storage space on this property both in the home and in an outside storage shed. The hoop style greenhouse is a great place to start those plants for the spring garden. The pool and patio offer a great way to enjoy Vermont's beautiful summers. The spacious lawn area provides plenty of room for children and pets alike. The property has its own drilled well and 1000 gallon septic system. It is also generator ready should the need arise. Seller concessions are available towards buyers closing costs.
Active
Listed by: OwnerEntry.com • Dave White • 617-542-9300
Price cut: $11K (9/14)
$499,000
1851 Valley Road, Derby, VT 05830
4beds
3,224sqft
Single Family Residence
Built in 1992
11 Acres Lot
$485,200 Zestimate®
$155/sqft
$-- HOA
What's special
Hoop style greenhousePool and patioSurrounded by farmlandOutside storage shedSpacious lawn area
- 114 days
- 419
- 18
Zillow last checked:
Listing updated:
Listed by:
Dave White,
OwnerEntry.com 617-542-9300
Source: PrimeMLS,MLS#: 5096770
Facts & features
Interior
Bedrooms & bathrooms
- Bedrooms: 4
- Bathrooms: 3
- Full bathrooms: 2
- 1/2 bathrooms: 1
Heating
- Oil, Forced Air, Wood Stove
Cooling
- None
Appliances
- Included: Dishwasher, Dryer, Microwave, Electric Range, Refrigerator, Washer
- Laundry: 1st Floor Laundry
Features
- Central Vacuum, Ceiling Fan(s), Dining Area, Kitchen Island, Natural Woodwork
- Flooring: Carpet, Softwood, Tile, Wood
- Basement: Concrete Floor,Full,Partially Finished,Interior Stairs,Storage Space,Interior Entry
- Number of fireplaces: 1
- Fireplace features: 1 Fireplace
Interior area
- Total structure area: 4,008
- Total interior livable area: 3,224 sqft
- Finished area above ground: 2,832
- Finished area below ground: 392
Property
Parking
- Total spaces: 2
- Parking features: Paved, Direct Entry, Driveway, Garage, Attached
- Garage spaces: 2
- Has uncovered spaces: Yes
Features
- Levels: 1.75
- Stories: 1.75
- Patio & porch: Patio
- Exterior features: Deck, Shed
- Has private pool: Yes
- Pool features: In Ground
- Body of water: _Unnamed
- Frontage length: Road frontage: 1200
Lot
- Size: 11 Acres
- Features: Country Setting, Recreational, Wooded, Rural
Details
- Additional structures: Greenhouse
- Parcel number: 29709410358
- Zoning description: r
- Special conditions: Standard
- Other equipment: Standby Generator
Construction
Type & style
- Home type: SingleFamily
- Architectural style: Saltbox
- Property subtype: Single Family Residence
Materials
- Wood Frame, Clapboard Exterior
- Foundation: Poured Concrete
- Roof: Asphalt Shingle
Condition
- New construction: No
- Year built: 1992
Utilities & green energy
- Electric: Circuit Breakers
- Sewer: Private Sewer
- Utilities for property: Other
Community & HOA
Location
- Region: Derby Line
Financial & listing details
- Price per square foot: $155/sqft
- Tax assessed value: $192,400
- Annual tax amount: $5,768
- Date on market: 6/25/2026
- Road surface type: Paved
Estimated market value
$485,200
$461,000 - $509,000
$3,761/mo
Price history
| Date | Event | Price |
|---|---|---|
| 9/14/2026 | Price change | $499,000-2.2%$155/sqft |
Source:  PrimeMLS #5096770 Report a problem PrimeMLS #5096770 Report a problem | ||
| 7/2/2026 | Price change | $510,000-2.9%$158/sqft |
Source: PrimeMLS #5096770 Report a problem | ||
| 6/25/2026 | Listed for sale | $525,000+22.4%$163/sqft |
Source: PrimeMLS #5096770 Report a problem | ||
| 11/3/2023 | Listing removed | -- |
Source: Owner Report a problem | ||
| 8/22/2023 | Listed for sale | $429,000$133/sqft |
Source: Owner Report a problem | ||
| 5/5/2022 | Listing removed | -- |
Source: PrimeMLS #4902795 Report a problem | ||
| 3/29/2022 | Listed for sale | $429,000$133/sqft |
Source: PrimeMLS #4902795 Report a problem | ||
Public tax history
| Year | Property taxes | Tax assessment |
|---|---|---|
| 2025 | $5,209 | $192,400 |
| 2024 | -- | $192,400 |
| 2023 | -- | $192,400 |
| 2022 | -- | $192,400 |
| 2021 | -- | $192,400 |
| 2020 | -- | $192,400 |
| 2019 | -- | $192,400 |
| 2018 | -- | $192,400 |
| 2017 | -- | $192,400 |
| 2016 | -- | $192,400 +9900% |
| 2015 | -- | $1,924 |
| 2014 | -- | $1,924 |
| 2013 | -- | $1,924 |
| 2011 | -- | $1,924 |
| 2010 | -- | $1,924 |
| 2009 | -- | $1,924 |
| 2008 | -- | $1,924 |
| 2007 | -- | $1,924 |
| 2006 | -- | $1,924 +50.5% |
| 2003 | $2,262 | $1,278 |
Find assessor info on the county website
Monthly payment
Est. payment
Payment breakdown
Explore the cost of this home by adjusting the details. Changes won't be saved.Climate risks
Neighborhood: 05830
Nearby schools
Schools provided by the listing agent
- Elementary: Derby Elementary
- Middle: North Country Junior High
- High: North Country Union High Sch
- District: North Country Supervisory Union
Source: PrimeMLS. This data may not be complete. We recommend contacting the local school district to confirm school assignments for this home.
Similar homes
- $565,0004 bd3 ba2.7k sqft294 Lyon Road, Derby, VT 05830Active
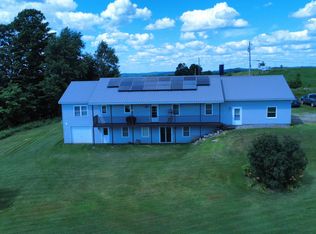 MLS ID #5091388, Ralph M Harvey. PrimeMLS
 - $399,0003 bd2 ba2.9k sqft4940 Holland Pond Road, Holland, VT 05830Active
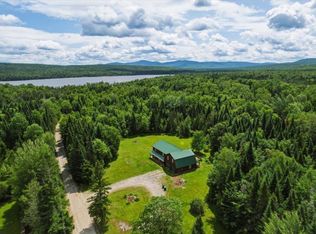 MLS ID #5101596, Aaron Rose. PrimeMLS
 - $509,0003 bd2 ba1.8k sqft2858 Vt Route 105 Road, Derby, VT 05829Active
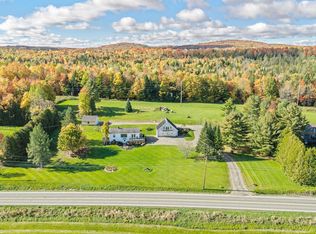 MLS ID #5113078, Michael Conley. PrimeMLS
 - $450,0003 bd3 ba1.8k sqft100 Derby Gore Road, Derby, VT 05829Active
 MLS ID #5089210, Nicholas Maclure. PrimeMLS
