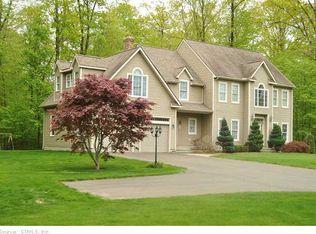
Prepare to be captivated by this stunning, stately brick Colonial, perfectly situated on a beautifully landscaped lot surrounded by mature trees and natural beauty. This exceptional residence offers 5 bedrooms and 4.5 bathrooms, blending timeless elegance with everyday comfort and privacy. Each spacious bedroom features its own ensuite bathroom, providing the ultimate convenience for family and guests alike. The versatile fifth room can easily serve as a private home office, guest suite, or an additional oversized bedroom to fit your lifestyle. From its classic curb appeal to its thoughtfully designed interior, this home is truly one of a kind. Step outside to your own private backyard, where a beautifully finished stone patio and spacious deck create the perfect setting for relaxing or entertaining. Surrounded by mature trees, the expansive yard offers exceptional privacy and plenty of room to add the pool of your dreams, making this outdoor space full of endless possibilities. From the moment you arrive, you'll appreciate the peaceful setting, friendly community atmosphere, and pride of ownership throughout the neighborhood. Home to many professionals and families of all ages, this sought-after location is known for its welcoming feel, excellent schools, and convenient access to everyday amenities. Step outside and discover a serene backyard oasis where lush greenery and nature create the perfect backdrop for morning coffee, entertaining guests, or simply unwinding after a long day. The private setting offers a sense of escape while remaining just minutes from everything you need. The expansive unfinished basement has endless possibilities. It presents an incredible opportunity to create the space you've always envisioned-whether it's a home theater, fitness studio, recreation room, guest suite, or all of the above. The possibilities are endless. Conveniently located just 15-20 minutes from Hartford and Glastonbury, this home offers an easy commute while allowing you to enjoy the peace and privacy of a quiet neighborhood.
For sale
$899,900
52 Country Club Road, Bolton, CT 06043
4beds
5,102sqft
Single Family Residence
Built in 2000
1.07 Acres Lot
$936,300 Zestimate®
$176/sqft
$-- HOA
What's special
Thoughtfully designed interiorSpacious deckStunning stately brick colonialClassic curb appealBeautifully finished stone patioBeautifully landscaped lotPrivate backyard
- 4 days
- 543
- 40
Zillow last checked:
Listing updated:
Listed by:
Team Rio of Executive Real Estate,
Amy P. Rio (860)916-6048,
Better Homes and Gardens Real Estate Executive Real Estate 860-633-8800
Source: Smart MLS,MLS#: 24214232
Facts & features
Interior
Bedrooms & bathrooms
- Bedrooms: 4
- Bathrooms: 5
- Full bathrooms: 4
- 1/2 bathrooms: 1
Primary bedroom
- Level: Upper
Bedroom
- Features: Bedroom Suite
- Level: Upper
Bedroom
- Features: Bedroom Suite
- Level: Upper
Bedroom
- Features: Bedroom Suite
- Level: Upper
Heating
- Hot Water, Oil
Cooling
- Central Air
Appliances
- Included: Gas Range, Oven/Range, Convection Oven, Microwave, Range Hood, Refrigerator, Dishwasher, Disposal, Washer, Dryer, Water Heater
- Laundry: Lower Level
Features
- Basement: Full,Unfinished
- Attic: Crawl Space,Walk-up
- Number of fireplaces: 4
Interior area
- Total structure area: 5,102
- Total interior livable area: 5,102 sqft
- Finished area above ground: 5,102
Property
Parking
- Total spaces: 4
- Parking features: Attached
- Attached garage spaces: 4
Lot
- Size: 1.07 Acres
Details
- Parcel number: 1602812
- Zoning: R-1
Construction
Type & style
- Home type: SingleFamily
- Architectural style: Colonial
- Property subtype: Single Family Residence
Materials
- Vinyl Siding
- Foundation: Concrete Perimeter
- Roof: Tile
Condition
- New construction: No
- Year built: 2000
Utilities & green energy
- Sewer: Septic Tank
- Water: Well
Community & HOA
Community
- Subdivision: Bolton Notch
HOA
- Has HOA: No
Location
- Region: Bolton
Financial & listing details
- Price per square foot: $176/sqft
- Tax assessed value: $648,700
- Annual tax amount: $22,036
- Date on market: 10/13/2026
- Exclusions: Dining room light fixture
Estimated market value
$936,300
$889,000 - $983,000
$4,588/mo
Price history
| Date | Event | Price |
|---|---|---|
| 10/13/2026 | Listed for sale | $899,900-5.3%$176/sqft |
Source:  Smart MLS #24214232 Report a problem Smart MLS #24214232 Report a problem | ||
| 10/1/2026 | Listing removed | $949,800$186/sqft |
Source: Smart MLS #24192580 Report a problem | ||
| 7/20/2026 | Price change | $949,8000%$186/sqft |
Source: Smart MLS #24192580 Report a problem | ||
| 7/18/2026 | Listed for sale | $949,900-5%$186/sqft |
Source: Smart MLS #24192580 Report a problem | ||
| 6/25/2026 | Listing removed | $999,999$196/sqft |
Source: Smart MLS #24179949 Report a problem | ||
| 6/12/2026 | Listed for sale | $999,999+155.1%$196/sqft |
Source: Smart MLS #24179949 Report a problem | ||
| 11/14/2013 | Sold | $392,000-6.4%$77/sqft |
Source: Smart MLS #G649219 Report a problem | ||
| 10/9/2013 | Price change | $419,000-4.8%$82/sqft |
Source: Coldwell Banker Calabro & Associates #G649219 Report a problem | ||
| 10/6/2013 | Price change | $439,900+4.8%$86/sqft |
Source: Coldwell Banker Calabro & Associates #G649219 Report a problem | ||
| 10/4/2013 | Price change | $419,900-4.5%$82/sqft |
Source: COLDWELL BANKER CALABRO #G649219 Report a problem | ||
| 9/21/2013 | Price change | $439,900-8.3%$86/sqft |
Source: Coldwell Banker Calabro & Associates #G649219 Report a problem | ||
| 9/11/2013 | Price change | $479,900-7.7%$94/sqft |
Source: Coldwell Banker Calabro & Associates #G649219 Report a problem | ||
| 8/17/2013 | Price change | $519,900-4.6%$102/sqft |
Source: Coldwell Banker Calabro & Associates #G649219 Report a problem | ||
| 8/1/2013 | Price change | $545,000-9.2%$107/sqft |
Source: COLDWELL BANKER CALABRO #G649219 Report a problem | ||
| 6/29/2013 | Price change | $599,900-6.3%$118/sqft |
Source: COLDWELL BANKER CALABRO #G649219 Report a problem | ||
| 5/28/2013 | Price change | $639,900-4.5%$125/sqft |
Source: COLDWELL BANKER CALABRO #G649219 Report a problem | ||
| 4/27/2013 | Listed for sale | $669,900+25.2%$131/sqft |
Source: Calabro & Associates LLC #G649219 Report a problem | ||
| 7/19/2012 | Sold | $534,885+569.4%$105/sqft |
Source: Public Record Report a problem | ||
| 10/16/1998 | Sold | $79,900$16/sqft |
Source: Public Record Report a problem | ||
Public tax history
| Year | Property taxes | Tax assessment |
|---|---|---|
| 2025 | $20,953 -1.3% | $648,700 |
| 2024 | $21,238 -6.7% | $648,700 +24.9% |
| 2023 | $22,760 +11.1% | $519,400 |
| 2022 | $20,480 +1.5% | $519,400 |
| 2021 | $20,184 | $519,400 |
| 2020 | $20,184 -0.4% | $519,400 |
| 2019 | $20,257 +24.1% | $519,400 +17% |
| 2015 | $16,326 -8.1% | $444,000 -11.7% |
| 2014 | $17,772 +8.3% | $502,900 -5.1% |
| 2013 | $16,413 +3.9% | $530,120 |
| 2012 | $15,798 +1.6% | $530,120 |
| 2011 | $15,548 +4.1% | $530,120 |
| 2010 | $14,939 | $530,120 |
| 2009 | $14,939 +15% | $530,120 +26.4% |
| 2008 | $12,989 -1.1% | $419,420 -2.1% |
| 2007 | $13,136 +0.5% | $428,300 |
| 2006 | $13,072 +4.2% | $428,300 |
| 2005 | $12,549 +52.6% | $428,300 +45.3% |
| 2004 | $8,226 -22.9% | $294,740 |
| 2003 | $10,670 | $294,740 |
Find assessor info on the county website
Monthly payment
Est. payment
Payment breakdown
Explore the cost of this home by adjusting the details. Changes won't be saved.Climate risks
Neighborhood: 06043
Nearby schools
Similar homes
- $950,0005 bd5 ba6.2k sqft28 Royal Manor, Somers, CT 06071For Sale
 MLS ID #24214087, Daniel L. Stocker, KW Legacy Partners. Smart MLS
 - $899,9004 bd4 ba3.7k sqft10 Arden Drive, East Hampton, CT 06424For Sale
 MLS ID #24207605, Lynn P. Minnick, Carl Guild & Associates. Smart MLS
 - $859,9004 bd4 ba4.2k sqft6 Mountainside, Tolland, CT 06084For Sale
 MLS ID #24202337, Nikki M. Defrancesco, Coldwell Banker Realty. Smart MLS
 - $699,9004 bd4 ba3.4k sqft146 Long Hill Road, Andover, CT 06232For Sale
 MLS ID #24202295, Linda Goff, Berkshire Hathaway NE Prop.. Smart MLS
 - $799,0003 bd4 ba2.5k sqft724 Strong Road, South Windsor, CT 06074For SaleMLS ID #24199912, George Agnelli, Agnelli Real Estate. Smart MLS
- $925,0005 bd5 ba4.8k sqft15 Rushleigh Road, West Hartford, CT 06117For SaleMLS ID #24191118, Rhonda Reiner, Berkshire Hathaway NE Prop.. Smart MLS
- $995,0004 bd3 ba3.5k sqft106 Hunt Road, Columbia, CT 06237For SaleMLS ID #24209264, David S. Holcroft, RE/MAX Precision Realty. Smart MLS
- $649,9003 bd3 ba2.8k sqft1460 Willard Avenue, Newington, CT 06111For SaleMLS ID #24214092, Roberta Romeo Shannon, Berkshire Hathaway NE Prop.. Smart MLS
- $899,0003 bd3 ba3.7k sqft390 Three Mile Road, Glastonbury, CT 06033For SaleMLS ID #24196261, Thomas Simjian, Keller Williams Coastal. Smart MLS
- $874,0005 bd4 ba3k sqft7 Cliffmore Road, West Hartford, CT 06107For SaleMLS ID #24209081, Allison Sharlow, Coldwell Banker Realty. Smart MLS
- $699,9003 bd4 ba2.8k sqft650 Manchester Road, Glastonbury, CT 06033For SaleMLS ID #24212031, Maddy Ceruti, Century 21 AllPoints Realty. Smart MLS
- $530,0003 bd2 ba3.7k sqft8 Cutter Lane, Glastonbury, CT 06033For SaleMLS ID #24186909, Michelle C. Collins, Berkshire Hathaway NE Prop.. Smart MLS
- $1,099,9995 bd5 ba3.9k sqft98 Ladd Road, Tolland, CT 06084For SaleMLS ID #24212478, Bea Goddard, William Raveis Real Estate. Smart MLS
- $549,9004 bd5 ba5.2k sqft41 North River Road, Coventry, CT 06238For SaleMLS ID #24203548, Bethany Grabowski, Ferrigno-Storrs, REALTORS LLC. Smart MLS
- $639,9004 bd3 ba2.7k sqft305 Eastbury Hill Road, Glastonbury, CT 06033For SaleMLS ID #24209697, Linda A. Edelwich, William Raveis Real Estate. Smart MLS
- $860,0004 bd4 ba3.3k sqft39 Josephine Way, Tolland, CT 06084For SaleMLS ID #24208821, Nicola DeLuca, eXp Realty. Smart MLS
- $595,0005 bd3 ba3.4k sqft232 Natsisky Farm Road, South Windsor, CT 06074For SaleMLS ID #24211793, Cheri Trudon, ERA Blanchard & Rossetto. Smart MLS
- $690,0003 bd4 ba4.4k sqft33 Laurel Lane, Marlborough, CT 06447For SaleMLS ID #24211666, Qin Lin, Sovereign Properties. Smart MLS
- $654,9254 bd3 ba3.1k sqft39 Chapman Road, Marlborough, CT 06447For SaleMLS ID #24206432, Maria Pirulli, Five Stars Realty. Smart MLS
- $829,0007 bd5 ba7.2k sqft96 Depot Street, East Windsor, CT 06016For SaleMLS ID #24197816, Freddy Carrero, RE/MAX RISE. Smart MLS
