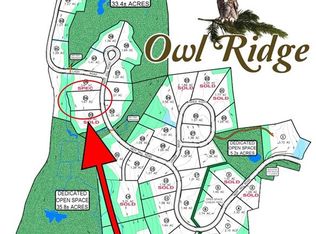
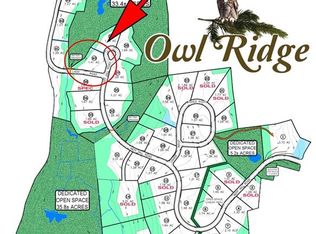
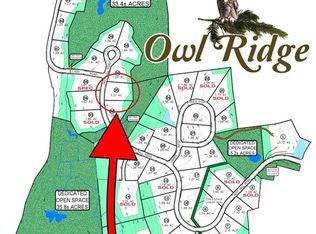
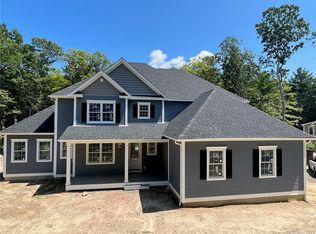
Prepare to experience the Classic luxury & exceptional appeal of 98 Ladd Rd in Tolland CT at Owl Ridge by Nordic Builders. Built in 2022, this magnificent home on 3.61 scenic acres shows like new construction. 3911 sq.ft. of pristine living area incl. 5 Bdrms (2 en suites), 4 full bths, 1 half-bath & 3-car att. garage. 9' ceilings thru out entire home. The well designed floor plan creates versatility of usage on both levels w/hardwood flrs thru-out. Impressive chef's kitchen is bright & exquisite w/high-end cabinetry, features, finishes & fantastic walk-in pantry. Oversized kitchen island serves as a breakfast bar. Comfortable dining area is perfect to gather together for good eats. Exquisite coffered ceiling adorns kitchen & family room. This area is designed w/a 5' lineal gas fireplace w/tile surround & built-ins, offering functionality, warmth & comfort. 1st floor has a superb private office, living & dining room rms, mudroom, half bath & welcoming entry foyer. Upstairs, primary suite has luxurious bath w/sparkling, tiled walk-in shower & separate soaking tub. Extra room serves as en suite w/its own bath. Upper level has 3 add'l bedrms & 3rd full bth. Add'l premium features incl hide-a-hose CVAC, blt-in prewired TV boxes, adjustable lighting, custom closets & covered rear porch w/ T & G plank ceiling. 3-car att garage is heated for year-round use. Backyard & grounds are gorgeous & private. Close to the UCONN campus, you will love coming Home to 98 Ladd Road!
For sale
$1,099,999
98 Ladd Road, Tolland, CT 06084
5beds
3,911sqft
Single Family Residence
Built in 2022
3.61 Acres Lot
$1,079,800 Zestimate®
$281/sqft
$-- HOA
What's special
Fantastic walk-in pantryCustom closetsWelcoming entry foyerAdjustable lighting
- 10 days
- 540
- 26
Zillow last checked:
Listing updated:
Listed by:
Premiere Home Team At William Raveis Real Estate,
Bea Goddard (860)633-0111,
William Raveis Real Estate 860-633-0111,
Co-Listing Agent: Mirella D'Antonio 860-997-1600,
William Raveis Real Estate
Source: Smart MLS,MLS#: 24212478
Facts & features
Interior
Bedrooms & bathrooms
- Bedrooms: 5
- Bathrooms: 5
- Full bathrooms: 4
- 1/2 bathrooms: 1
Primary bedroom
- Features: High Ceilings, Built-in Features, Full Bath, Stall Shower, Walk-In Closet(s), Hardwood Floor
- Level: Upper
- Area: 782 Square Feet
- Dimensions: 23 x 34
Primary bedroom
- Features: High Ceilings, Bedroom Suite, Full Bath, Walk-In Closet(s), Hardwood Floor
- Level: Upper
- Area: 210 Square Feet
- Dimensions: 14 x 15
Bedroom
- Features: High Ceilings, Walk-In Closet(s), Hardwood Floor
- Level: Upper
- Area: 154 Square Feet
- Dimensions: 11 x 14
Bedroom
- Features: High Ceilings, Hardwood Floor
- Level: Upper
- Area: 182 Square Feet
- Dimensions: 13 x 14
Bedroom
- Level: Upper
- Area: 154 Square Feet
- Dimensions: 11 x 14
Primary bathroom
- Features: Quartz Counters, Double-Sink, Hydro-Tub, Stall Shower
- Level: Upper
- Area: 208 Square Feet
- Dimensions: 13 x 16
Primary bathroom
- Features: Stall Shower, Hardwood Floor
- Level: Upper
Bathroom
- Features: Hardwood Floor
- Level: Main
Bathroom
- Features: High Ceilings, Hardwood Floor
- Level: Upper
Bathroom
- Features: High Ceilings, Hardwood Floor
- Level: Upper
Dining room
- Features: High Ceilings, Built-in Features, Hardwood Floor
- Level: Main
- Area: 182 Square Feet
- Dimensions: 13 x 14
Family room
- Features: High Ceilings, Beamed Ceilings, Bookcases, Ceiling Fan(s), Gas Log Fireplace, Hardwood Floor
- Level: Main
- Area: 418 Square Feet
- Dimensions: 19 x 22
Kitchen
- Features: High Ceilings, Quartz Counters, Dining Area, Kitchen Island, Pantry, Wide Board Floor
- Level: Main
- Area: 351 Square Feet
- Dimensions: 13 x 27
Living room
- Features: High Ceilings, Hardwood Floor
- Level: Main
- Area: 154 Square Feet
- Dimensions: 11 x 14
Office
- Level: Main
- Area: 192 Square Feet
- Dimensions: 12 x 16
Heating
- Forced Air, Propane
Cooling
- Ceiling Fan(s), Central Air
Appliances
- Included: Gas Cooktop, Cooktop, Gas Range, Oven/Range, Microwave, Range Hood, Refrigerator, Dishwasher, Disposal, Tankless Water Heater
- Laundry: Upper Level, Mud Room
Features
- Sound System, Central Vacuum, Open Floorplan, Entrance Foyer, Smart Thermostat, Wired for Sound
- Basement: Full,Unfinished,Storage Space,Interior Entry,Concrete
- Attic: Storage,Pull Down Stairs
- Number of fireplaces: 1
Interior area
- Total structure area: 3,911
- Total interior livable area: 3,911 sqft
- Finished area above ground: 3,911
Property
Parking
- Total spaces: 3
- Parking features: Attached, Garage Door Opener
- Attached garage spaces: 3
Features
- Patio & porch: Deck, Covered
- Exterior features: Rain Gutters, Lighting
Lot
- Size: 3.61 Acres
- Features: Corner Lot, Subdivided, Few Trees, Wooded, Level
Details
- Parcel number: 2562179
- Zoning: RDD
- Other equipment: Entertainment System
Construction
Type & style
- Home type: SingleFamily
- Architectural style: Colonial
- Property subtype: Single Family Residence
Materials
- Vinyl Siding, Stone
- Foundation: Concrete Perimeter
- Roof: Asphalt
Condition
- New construction: No
- Year built: 2022
Details
- Warranty included: Yes
Utilities & green energy
- Sewer: Septic Tank
- Water: Well
- Utilities for property: Underground Utilities, Cable Available
Community & HOA
Community
- Features: Lake, Library, Medical Facilities, Park, Pool, Public Rec Facilities
- Security: Security System
HOA
- Has HOA: No
Location
- Region: Tolland
Financial & listing details
- Price per square foot: $281/sqft
- Tax assessed value: $697,900
- Annual tax amount: $19,388
- Date on market: 10/7/2026
Estimated market value
$1,079,800
$1.03M - $1.13M
$4,771/mo
Price history
| Date | Event | Price |
|---|---|---|
| 10/7/2026 | Listed for sale | $1,099,999-6.5%$281/sqft |
Source:  Smart MLS #24212478 Report a problem Smart MLS #24212478 Report a problem | ||
| 10/5/2026 | Listing removed | $1,175,999$301/sqft |
Source: Smart MLS #24181653 Report a problem | ||
| 8/24/2026 | Price change | $1,175,999-2%$301/sqft |
Source: Smart MLS #24181653 Report a problem | ||
| 6/20/2026 | Listed for sale | $1,199,999+21.8%$307/sqft |
Source: Smart MLS #24181653 Report a problem | ||
| 8/20/2024 | Sold | $985,000-9.6%$252/sqft |
Source: Smart MLS #24014427 Report a problem | ||
| 8/12/2024 | Pending sale | $1,089,000$278/sqft |
Source: Smart MLS #24014427 Report a problem | ||
| 5/3/2024 | Listed for sale | $1,089,000-1%$278/sqft |
Source: Smart MLS #24014427 Report a problem | ||
| 4/12/2024 | Listing removed | -- |
Source: Smart MLS #170611224 Report a problem | ||
| 11/18/2023 | Listed for sale | $1,099,900-4.4%$281/sqft |
Source: Smart MLS #170611224 Report a problem | ||
| 11/7/2023 | Listing removed | -- |
Source: Smart MLS #170577368 Report a problem | ||
| 7/13/2023 | Listed for sale | $1,150,000$294/sqft |
Source: Smart MLS #170577368 Report a problem | ||
Public tax history
| Year | Property taxes | Tax assessment |
|---|---|---|
| 2025 | $18,976 +7.3% | $697,900 +49.1% |
| 2024 | $17,680 +78.9% | $468,100 +76.8% |
| 2023 | $9,881 +225.9% | $264,700 +219.3% |
| 2022 | $3,032 -1.4% | $82,900 |
| 2021 | $3,076 +2.9% | $82,900 |
| 2020 | $2,989 -2.8% | $82,900 -2.8% |
| 2019 | $3,075 +3% | $85,300 |
| 2018 | $2,986 +2.4% | $85,300 |
| 2017 | $2,916 | $85,300 |
| 2016 | $2,916 +2.5% | $85,300 |
| 2015 | $2,846 -2.5% | $85,300 -9.3% |
| 2014 | $2,919 +2.9% | $94,000 |
| 2013 | $2,838 +0.7% | $94,000 |
| 2012 | $2,819 +0.9% | $94,000 |
| 2011 | $2,795 +2% | $94,000 |
| 2010 | $2,740 +43.8% | $94,000 +45.5% |
| 2009 | $1,905 -0.1% | $64,600 |
| 2008 | $1,906 | $64,600 |
Find assessor info on the county website
Monthly payment
Est. payment
Payment breakdown
Explore the cost of this home by adjusting the details. Changes won't be saved.Climate risks
Neighborhood: 06084
Similar homes
- $859,9004 bd4 ba4.2k sqft6 Mountainside, Tolland, CT 06084For Sale

 MLS ID #24202337, Nikki M. Defrancesco, Coldwell Banker Realty. Smart MLS
 - $679,9004 bd3 ba2.8k sqft4 Stag Trail, Tolland, CT 06084For Sale
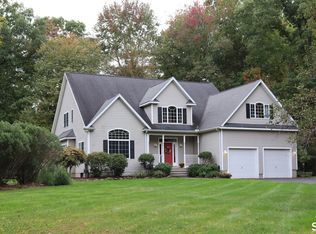 MLS ID #24211303, Derek Greene, Derek Greene. Smart MLS
 - $639,9003 bd4 ba3.3k sqft377 Tolland Stage Road, Tolland, CT 06084For Sale
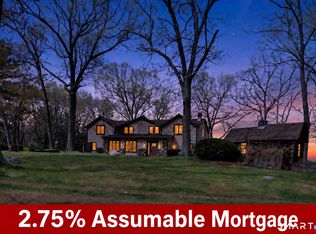 MLS ID #24169829, Amy P. Rio, Better Homes and Gardens Real Estate Executive Real Estate. Smart MLS
 - $899,9004 bd5 ba5.1k sqft52 Country Club Road, Bolton, CT 06043For Sale
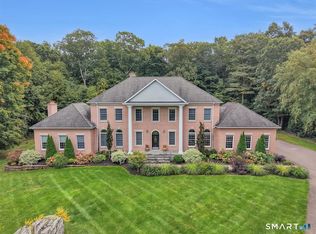 MLS ID #24214232, Amy P. Rio, Better Homes and Gardens Real Estate Executive Real Estate. Smart MLS
 - $775,0005 bd2 ba3.3k sqft28 Cemetery Road, Willington, CT 06279For SaleMLS ID #24208620, Linda B. O'Hara, William Raveis Real Estate. Smart MLS
- $995,0004 bd3 ba3.5k sqft106 Hunt Road, Columbia, CT 06237For SaleMLS ID #24209264, David S. Holcroft, RE/MAX Precision Realty. Smart MLS
- $725,0004 bd3 ba3.1k sqft309 North Grand Street, Suffield, CT 06093For SaleMLS ID #24213227, Robert J. Mlynick, Century 21 AllPoints Realty. Smart MLS
- $1,299,0004 bd3 ba3.5k sqft1653 Main Street, South Windsor, CT 06074For SaleMLS ID #24187374, Jacob Wint, William Pitt Sotheby's Int'l. Smart MLS
- $829,9003 bd3 ba4.3k sqft21 Angela Lane, Willington, CT 06279New ConstructionMLS ID #24195933, Janice Madore, Country Manor Realty. Smart MLS
- $1,275,0004 bd4 ba3.8k sqft95 Pole Bridge Road, Woodstock, CT 06281For SaleMLS ID #24185273, Kate Lombardi, Coccomo Real Estate LLC. Smart MLS
- $725,0004 bd3 ba3.1k sqft56 Old Farms Road, Willington, CT 06279For SaleMLS ID #24208430, Jason Calouro, Drawbridge Realty. Smart MLS
- $624,9005 bd5 ba3.6k sqft106 Turnpike Road, Somers, CT 06071For SaleMLS ID #24177003, Cheryl Vitale, Berkshire Hathaway NE Prop.. Smart MLS
- $699,9004 bd4 ba3.4k sqft146 Long Hill Road, Andover, CT 06232For SaleMLS ID #24202295, Linda Goff, Berkshire Hathaway NE Prop.. Smart MLS
