Set on a deep 60 x 185 property, this charming 3-bedroom, 2-bath Colonial offers a flexible floor plan and inviting indoor and outdoor spaces. The bright living room features a gas fireplace, while the formal dining room provides a comfortable setting for gatherings. The spacious kitchen offers abundant wood cabinetry, generous counter space, recessed lighting and access to the rear deck. A first-floor bedroom and full bath offer flexibility for guests, a home office or one-level living. The enclosed three-season porch provides another inviting place to relax. Upstairs are two additional bedrooms, including a generously sized primary, plus a second full bath. Outdoor living is a highlight, with a large deck overlooking a deep, private backyard framed by mature trees, established plantings and expansive lawn. Additional features include central air, gas heat, a full unfinished basement with laundry and storage, pull-down attic access, and an attached one-car garage. Enjoy Livingston's tree-lined neighborhoods, parks and recreation, vibrant town center, highly regarded schools, and convenient access to major highways and commuter options to NYC.
Under contract
$699,000
52 Crescent Rd, Livingston Twp., NJ 07039
3beds
1,397sqft
Single Family Residence
Built in 1938
0.25 Acres Lot
$-- Zestimate®
$500/sqft
$-- HOA
What's special
Gas fireplaceSpacious kitchenDeep private backyardCentral airEnclosed three-season porchRecessed lightingGas heat
- 15 days
- 2,029
- 165
Likely to sell faster than
Zillow last checked:
Listing updated:
Listed by:
Kelly Hartnett 973-224-2430,
Bhhs Fox & Roach
Source: GSMLS,MLS#: 4058805
Facts & features
Interior
Bedrooms & bathrooms
- Bedrooms: 3
- Bathrooms: 2
- Full bathrooms: 2
Bedroom 1
- Level: Second
- Area: 198
- Dimensions: 11 x 18
Bedroom 2
- Level: Second
- Area: 169
- Dimensions: 13 x 13
Bedroom 3
- Level: First
- Area: 221
- Dimensions: 13 x 17
Dining room
- Features: Formal Dining Room
- Level: First
- Area: 143
- Dimensions: 13 x 11
Kitchen
- Features: Country Kitchen
- Level: First
- Area: 216
- Dimensions: 12 x 18
Living room
- Level: First
- Area: 209
- Dimensions: 11 x 19
Basement
- Features: Laundry Room, Utility Room
Heating
- 1 Unit, Radiators - Steam, Natural Gas
Cooling
- 1 Unit, Central Air
Appliances
- Included: Carbon Monoxide Detector, Dishwasher, Kitchen Exhaust Fan, Microwave, Range/Oven-Gas, Refrigerator, Gas Water Heater
- Laundry: In Basement
Features
- Florida/3Season
- Flooring: Carpet, Tile, Wood
- Windows: Thermal Windows/Doors, Blinds
- Basement: Yes,Bilco-Style Door,Full,Unfinished
- Number of fireplaces: 1
- Fireplace features: Gas, Living Room
Interior area
- Total structure area: 1,397
- Total interior livable area: 1,397 sqft
Property
Parking
- Total spaces: 4
- Parking features: 1 Car Width, Asphalt, Attached Garage
- Attached garage spaces: 1
- Uncovered spaces: 4
Features
- Patio & porch: Deck, Enclosed Porch(es)
- Exterior features: Curbs
Lot
- Size: 0.25 Acres
- Dimensions: 60 x 185
Details
- Parcel number: 1610049040000000210000
Construction
Type & style
- Home type: SingleFamily
- Architectural style: Colonial
- Property subtype: Single Family Residence
Materials
- Vertical Siding, Wood Siding, Wood Shingle
- Roof: Asphalt Shingle
Condition
- Year built: 1938
Utilities & green energy
- Gas: Gas-Natural
- Sewer: Public Sewer, Sewer Charge Extra
- Water: Public, Water Charge Extra
- Utilities for property: Electricity Connected, Natural Gas Connected, Cable Available, Fiber Optic Available, Garbage Included
Community & HOA
Community
- Security: Carbon Monoxide Detector(s), Fire Extinguisher, Smoke Detector(s), Carbon Monoxide Detector
Location
- Region: Livingston
Financial & listing details
- Price per square foot: $500/sqft
- Tax assessed value: $437,500
- Annual tax amount: $11,073
- Date on market: 10/14/2026
- Exclusions: none
- Ownership type: Fee Simple
- Electric utility on property: Yes
Estimated market value
Not available
Estimated sales range
Not available
Not available
Price history
| Date | Event | Price |
|---|---|---|
| 10/21/2026 | Pending sale | $699,000$500/sqft |
Source:  NJMLS #26039173 Report a problem | ||
| 10/14/2026 | Listed for sale | $699,000+6989900%$500/sqft |
Source:  GSMLS #4058805 Report a problem | ||
| 6/27/2000 | Sold | $10 |
Source: Agent Provided Report a problem | ||
Public tax history
| Year | Property taxes | Tax assessment |
|---|---|---|
| 2025 | $11,073 +3.5% | $437,500 |
| 2024 | $10,701 -0.3% | $437,500 |
| 2023 | $10,739 | $437,500 |
| 2022 | $10,739 | $437,500 |
| 2021 | $10,739 | $437,500 |
| 2020 | $10,739 +7.3% | $437,500 +6.6% |
| 2019 | $10,005 | $410,500 |
| 2018 | $10,005 -2.5% | $410,500 |
| 2017 | $10,263 +1.5% | $410,500 |
| 2016 | $10,111 +3.4% | $410,500 |
| 2015 | $9,782 +3.9% | $410,500 |
| 2014 | $9,413 +4% | $410,500 |
| 2013 | $9,047 +3.5% | $410,500 +0.4% |
| 2012 | $8,744 +3.9% | $408,800 |
| 2011 | $8,417 +4.3% | $408,800 |
| 2010 | $8,070 +19.8% | $408,800 |
| 2009 | $6,736 +5% | $408,800 +796.5% |
| 2008 | $6,416 +8.7% | $45,600 |
| 2007 | $5,901 | $45,600 |
| 2006 | -- | $45,600 |
| 2005 | -- | $45,600 |
| 2004 | $5,600 | $45,600 |
| 2003 | -- | $45,600 |
| 2002 | -- | $45,600 |
| 2001 | -- | $45,600 |
Find assessor info on the county website
Monthly payment
Est. payment
Payment breakdown
Explore the cost of this home by adjusting the details. Changes won't be saved.Climate risks
Neighborhood: Northfield
Nearby schools
Schools provided by the listing agent
- Middle: Heritage
- High: Livingston
Source: GSMLS. This data may not be complete. We recommend contacting the local school district to confirm school assignments for this home.


Similar homes
- $715,0003 bd2 ba1.5k sqft33 Weaver Pl, East Hanover Twp., NJ 07936For Sale
 MLS ID #4060893, Gloria La Forgia, Weichert Realtors Corp Hq. GSMLS
- $--3 bd1 ba1.3k sqft73 Meckes St, Springfield, NJ 07081Auction
 Auction.com 2
- $659,0003 bd1 ba1.3k sqft48 Freeman St, Roseland Boro, NJ 07068For Sale
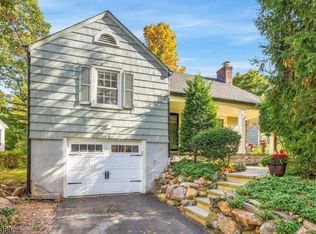 MLS ID #4061934, Tracy Tofanelli, Keller Williams Suburban Realty. GSMLS
- $699,0003 bd2 ba1.1k sqft168 Park Ave, Madison Boro, NJ 07940For Sale
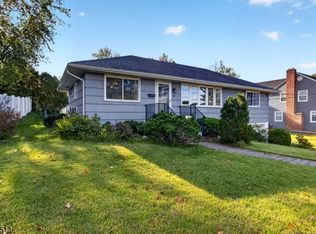 MLS ID #4060603, Reyna Steinberg, Weichert Realtors. GSMLS
- $700,0003 bd1 ba1.3k sqft42 Ozone Avenue, Cedar Grove, NJ 07009For Sale
 MLS ID #22632995, Jenna Markey, Evermoore Homes & Estate PC. MoreMLS
