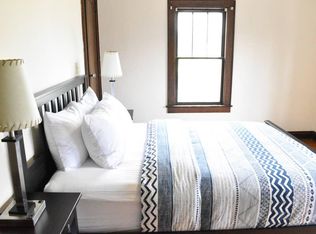
This exceptional Arts & Crafts home blends Craftsman character with Tudor Revival touches. Original multi-pane Craftsman windows appear throughout, including a striking set of three at the stair landing. A full-width front porch welcomes you in. The living room opens to the dining room beneath dark Craftsman ceiling beams, with original light fixtures preserved throughout. The large kitchen is made for cooking and gathering, and its sunny eating area has a slider to the garden that brings the outdoors in. Upstairs, two sunny bedrooms include a primary with a generous seating area framed by three paned windows. Outside, a thoughtfully designed, easy-to-enjoy garden, created and maintained by a master gardener, features paver patios and walkways that wind through mature perennials, creating inviting outdoor rooms. A charming potting shed offers space for garden storage. Easy alley access to the garage. Don't miss this rare one-of-a-kind beauty!
Contingent
Price cut: $25K (10/2)
$375,000
52 Crestview Rd, Columbus, OH 43202
2beds
1,422sqft
Single Family Residence
Built in 1923
5,227 Square Feet Lot
$-- Zestimate®
$264/sqft
$-- HOA
What's special
Full-width front porch
- 9 days
- 1,271
- 141
Likely to sell faster than
Zillow last checked:
Listing updated:
Listed by:
Debra Patterson McGuire 614-571-4663,
Keller Williams Capital Ptnrs
Source: Columbus and Central Ohio Regional MLS ,MLS#: 226036904
Facts & features
Interior
Bedrooms & bathrooms
- Bedrooms: 2
- Bathrooms: 1
- Full bathrooms: 1
Heating
- Forced Air
Cooling
- Central Air
Appliances
- Included: Refrigerator
Features
- Flooring: Wood, Vinyl
- Windows: Insulated Part, Storm Part
- Basement: Full
- Number of fireplaces: 1
- Fireplace features: One, Decorative
- Common walls with other units/homes: No Common Walls
Interior area
- Total structure area: 1,422
- Total interior livable area: 1,422 sqft
Property
Parking
- Total spaces: 1
- Parking features: Detached
- Garage spaces: 1
Features
- Levels: Two
- Fencing: Fenced
Lot
- Size: 5,227 Square Feet
Details
- Additional structures: Shed(s)
- Parcel number: 010030487
- Special conditions: Standard
Construction
Type & style
- Home type: SingleFamily
- Architectural style: Craftsman
- Property subtype: Single Family Residence
Materials
- Foundation: Block
Condition
- New construction: No
- Year built: 1923
Utilities & green energy
- Sewer: Public Sewer
- Water: Public
Community & HOA
Community
- Subdivision: Clintonville
HOA
- Has HOA: No
Location
- Region: Columbus
Financial & listing details
- Price per square foot: $264/sqft
- Tax assessed value: $339,500
- Annual tax amount: $4,893
- Date on market: 9/30/2026
- Listing terms: VA Loan,FHA,Conventional
Estimated market value
Not available
Estimated sales range
Not available
Not available
Price history
| Date | Event | Price |
|---|---|---|
| 10/6/2026 | Contingent | $375,000$264/sqft |
Source:  Columbus and Central Ohio Regional MLS #226036904 Report a problem Columbus and Central Ohio Regional MLS #226036904 Report a problem | ||
| 10/2/2026 | Price change | $375,000-6.3%$264/sqft |
Source: Columbus and Central Ohio Regional MLS #226036904 Report a problem | ||
| 9/30/2026 | Listed for sale | $400,000$281/sqft |
Source: Columbus and Central Ohio Regional MLS #226036904 Report a problem | ||
Public tax history
| Year | Property taxes | Tax assessment |
|---|---|---|
| 2025 | $4,893 0% | $118,830 |
| 2024 | $4,893 +0.7% | $118,830 |
| 2023 | $4,859 +0.4% | $118,830 +16.4% |
| 2022 | $4,840 -0.2% | $102,070 |
| 2021 | $4,849 -0.1% | $102,070 |
| 2020 | $4,855 +14.2% | $102,070 +29.5% |
| 2019 | $4,251 +0.2% | $78,820 |
| 2018 | $4,242 | $78,820 |
| 2017 | $4,242 +31.4% | $78,820 +37.1% |
| 2016 | $3,227 +10.2% | $57,470 |
| 2015 | $2,930 | $57,470 |
| 2014 | $2,930 +106.8% | $57,470 +1.9% |
| 2013 | $1,416 -48.9% | $56,385 |
| 2011 | $2,771 +17.1% | $56,385 +9.4% |
| 2010 | $2,367 -11.7% | $51,520 |
| 2008 | $2,679 +18.7% | $51,520 |
| 2007 | $2,257 +0.4% | -- |
| 2006 | $2,249 +4.2% | -- |
| 2005 | $2,158 -12% | -- |
| 2004 | $2,452 +20.1% | -- |
| 2003 | $2,041 +0.4% | -- |
| 2002 | $2,033 +19.4% | -- |
| 2001 | $1,702 -0.5% | -- |
| 2000 | $1,710 | -- |
Find assessor info on the county website
Monthly payment
Est. payment
Payment breakdown
Explore the cost of this home by adjusting the details. Changes won't be saved.Climate risks
Neighborhood: 43202
Similar homes
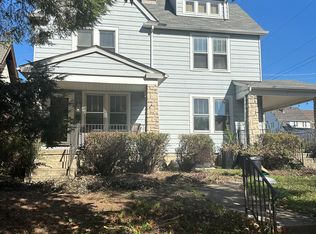
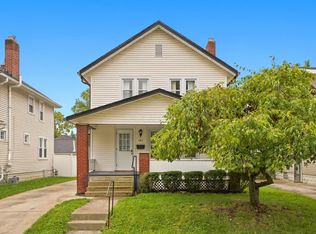
- $389,9003 bd2 ba1.2k sqft583 Melrose Ave, Columbus, OH 43202For Sale
 MLS ID #226036502, Karie L Rittenour, RE/MAX Achievers. Columbus and Central Ohio Regional MLS
 - $375,9993 bd2 ba1.1k sqft486 E Weber Rd, Columbus, OH 43202For Sale
 MLS ID #226026549, Daniel D Arthur, Red 1 Realty. Columbus and Central Ohio Regional MLS
 - $389,0005 bd2 ba1.8k sqft2380 Indiana Ave, Columbus, OH 43202For Sale
 MLS ID #226037035, Luyang Yin, Red 1 Realty. Columbus and Central Ohio Regional MLS
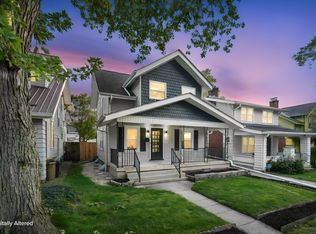
 - $399,9003 bd1 ba1.4k sqft335 E Weber Rd, Columbus, OH 43202For Sale
 MLS ID #226035793, Brent J Merriman, Red 1 Realty. Columbus and Central Ohio Regional MLS
 - $395,0003 bd2 ba1.4k sqft3264 Milton Ave, Columbus, OH 43202For SaleMLS ID #226034991, Tayler B Mulligan, ROOST Real Estate Co.. Columbus and Central Ohio Regional MLS
- $412,9003 bd2 ba1.4k sqft201 E Lakeview Ave, Columbus, OH 43202For SaleMLS ID #226036316, Tondalaya M Adiansingh, Cutler Real Estate. Columbus and Central Ohio Regional MLS
- $350,0003 bd2 ba1.2k sqft570 E Weber Rd, Columbus, OH 43202For SaleMLS ID #226033786, Ashley C Kelker, Red 1 Realty. Columbus and Central Ohio Regional MLS
- $350,0003 bd2 ba1.2k sqft577 E Weber Rd, Columbus, OH 43202For SaleMLS ID #226034311, Veronica Ann Merkle, Berkshire Hathaway HS Calhoon. Columbus and Central Ohio Regional MLS
- $395,0003 bd2 ba1.2k sqft539 Olentangy St, Columbus, OH 43202For SaleMLS ID #226028611, Sara J Bonnie, Bonnie Realty Services. Columbus and Central Ohio Regional MLS
- $380,0005 bd4 ba1.9k sqft4179 Glenmawr Ave, Columbus, OH 43224For SaleMLS ID #226037910, Kimberly Whitney, Coldwell Banker Realty. Columbus and Central Ohio Regional MLS
- $420,0003 bd4 ba2k sqft144 Crestview Rd, Columbus, OH 43202For SaleMLS ID #226016196, Ronald D Kendle, RE/MAX Town Center. Columbus and Central Ohio Regional MLS
- $359,9003 bd3 ba1.7k sqft2286 Indiana Ave, Columbus, OH 43202For SaleMLS ID #226032346, Brian C Bainbridge, CRT, Realtors. Columbus and Central Ohio Regional MLS
- $429,0004 bd1 ba1.6k sqft176 E Kelso Rd, Columbus, OH 43202For SaleMLS ID #226027529, Ryan Deeter, Real of Ohio . Columbus and Central Ohio Regional MLS
- $335,0004 bd2 ba1.6k sqft430 Clinton St, Columbus, OH 43202For SaleMLS ID #226034633, Craig Buehler, Coldwell Banker Realty. Columbus and Central Ohio Regional MLS
- $399,0003 bd3 ba1.2k sqft1343 N 5th St, Columbus, OH 43201For SaleMLS ID #226037247, Eli Ketron, Reafco. Columbus and Central Ohio Regional MLS
- $499,9003 bd2 ba1.7k sqft188 E Maynard Ave, Columbus, OH 43202For SaleMLS ID #226037406, Terra J Shoaf, Keller Williams Consultants. Columbus and Central Ohio Regional MLS
- $315,0003 bd2 ba1.1k sqft578 E Tulane Rd, Columbus, OH 43202For SaleMLS ID #226017249, Benjamin S Calhoon, Berkshire Hathaway HS Pro Rlty. Columbus and Central Ohio Regional MLS
- $319,2003 bd2 ba1.3k sqft2584 Deming Ave, Columbus, OH 43202For SaleMLS ID #226025445, Craig R Howells, RE/MAX Town Center. Columbus and Central Ohio Regional MLS
- $320,0003 bd1 ba1k sqft585 Milford Ave, Columbus, OH 43202For SaleMLS ID #226034931, Bethany P Williams, Howard Hanna Real Estate Svcs. Columbus and Central Ohio Regional MLS
