Fabulous well maintained splendid 16 room custom home nestled on dead end. Original owner. Soaring ceilings ! 6 bedrooms. 8 bathrooms.Magnificent pool, sauna, fitness center, library, game room, office. Primary suite on main level . 2 kitchens, full sized theater. 2 storage rooms . 2 fireplaces. Cedar closet. This home has it all and being sold furnished in as is condition. Over 7000 sq ft. proof of funds or preapproval needed prior to all showings.
Active
$1,500,000
52 Edgemont Rd, West Orange Twp., NJ 07052
6beds
8,000sqft
Single Family Residence
Built in 1988
0.41 Acres Lot
$1,697,900 Zestimate®
$188/sqft
$-- HOA
What's special
Magnificent poolSoaring ceilingsFull sized theaterFitness centerGame roomCedar closet
- 11 hours
- 158
- 13
Zillow last checked:
Listing updated:
Listed by:
Renee Spear 201-259-5353,
Elite Realtors Of New Jersey
Source: GSMLS,MLS#: 4050478
Facts & features
Interior
Bedrooms & bathrooms
- Bedrooms: 6
- Bathrooms: 9
- Full bathrooms: 7
- 1/2 bathrooms: 2
Primary bedroom
- Description: 1st Floor, Full Bath, Sitting Room, Walk-In Closet
Primary bathroom
- Features: Bidet, Stall Shower
Dining room
- Features: Formal Dining Room
Kitchen
- Features: Kitchen Island, Eat-in Kitchen, Second Kitchen
Basement
- Features: Bath Main, Exercise Room, Kitchen, Library, Maid Quarters, Media Room, Powder Room, Storage Room
Heating
- 3 Units, Forced Air, Zoned, Natural Gas
Cooling
- 3 Units, Ceiling Fan(s), Zoned
Appliances
- Included: Carbon Monoxide Detector, Central Vacuum, Gas Cooktop, Dishwasher, Dryer, Range/Oven-Gas, Refrigerator, Self Cleaning Oven, Washer, Gas Water Heater
Features
- Cathedral Ceiling(s), Cedar Closet(s), High Ceilings, Sound System, Central Vacuum, Den, Kitchen
- Flooring: Marble, Wood
- Windows: Blinds, Drapes, Shades, Skylight(s), Window Treatments
- Basement: Yes,Finished,Full,Walk-Out Access,Sump Pump
- Number of fireplaces: 1
- Fireplace features: Gas, Great Room, Living Room
Interior area
- Total structure area: 8,000
- Total interior livable area: 8,000 sqft
Property
Parking
- Total spaces: 7
- Parking features: 2 Car Width, Circular Driveway, Driveway-Exclusive, Lighted, Paver Block
- Attached garage spaces: 2
- Uncovered spaces: 7
Features
- Patio & porch: Deck, Patio
- Exterior features: Barbecue, Curbs
- Has private pool: Yes
- Pool features: Outdoor Pool, Heated, In Ground
- Has spa: Yes
- Spa features: Bath
- Fencing: Metal Fence,Privacy
- Has view: Yes
- View description: Mountain(s)
Lot
- Size: 0.41 Acres
- Dimensions: 101 x 179-19 x 179T
- Features: On Golf Course, Backs to Park Land, Cul-De-Sac, Wooded
Details
- Parcel number: 1622001760024000400000
Construction
Type & style
- Home type: SingleFamily
- Architectural style: Custom Home
- Property subtype: Single Family Residence
Materials
- Stone, Wood Shingle
- Roof: Asphalt Shingle
Condition
- Year built: 1988
Utilities & green energy
- Gas: Gas-Natural
- Sewer: Public Sewer
- Water: Association
- Utilities for property: Underground Utilities, Natural Gas Connected, Cable Available, Garbage Included
Community & HOA
Community
- Features: Fitness Center, Kitchen Facilities, Sauna
- Security: Carbon Monoxide Detector(s), Security System, Smoke Detector(s), Carbon Monoxide Detector
- Subdivision: Pleasantdale
Location
- Region: West Orange
Financial & listing details
- Price per square foot: $188/sqft
- Tax assessed value: $1,591,100
- Annual tax amount: $41,798
- Date on market: 9/4/2026
- Ownership type: Fee Simple
Estimated market value
$1,697,900
$1.48M - $1.94M
$7,095/mo
Price history
| Date | Event | Price |
|---|---|---|
| 9/4/2026 | Listed for sale | $1,500,000+127.3%$188/sqft |
Source:  GSMLS #4050478 Report a problem GSMLS #4050478 Report a problem | ||
| 1/13/1993 | Sold | $660,000$83/sqft |
Source: Agent Provided Report a problem | ||
Public tax history
| Year | Property taxes | Tax assessment |
|---|---|---|
| 2025 | $41,798 -20.5% | $1,591,100 +41.8% |
| 2024 | $52,554 +5.6% | $1,122,000 |
| 2023 | $49,783 +1.9% | $1,122,000 |
| 2022 | $48,852 +1.6% | $1,122,000 |
| 2021 | $48,066 +3% | $1,122,000 |
| 2020 | $46,686 +871.3% | $1,122,000 |
| 2019 | $4,806 | $1,122,000 |
| 2018 | $4,806 -89% | $1,122,000 |
| 2017 | $43,646 +1.9% | $1,122,000 |
| 2016 | $42,827 +2% | $1,122,000 |
| 2015 | $41,985 +2.6% | $1,122,000 |
| 2014 | $40,931 +2.9% | $1,122,000 |
| 2013 | $39,764 +1.8% | $1,122,000 |
| 2012 | $39,057 -1.6% | $1,122,000 |
| 2011 | $39,676 +3.5% | $1,122,000 +267.1% |
| 2010 | $38,344 +3.5% | $305,600 |
| 2009 | $37,057 +6.5% | $305,600 |
| 2008 | $34,808 +7.5% | $305,600 |
| 2007 | $32,394 | $305,600 |
| 2006 | -- | $305,600 +2.6% |
| 2005 | -- | $297,900 |
| 2004 | $27,854 | $297,900 |
| 2003 | -- | $297,900 |
| 2002 | -- | $297,900 |
| 2001 | -- | $297,900 |
Find assessor info on the county website
Monthly payment
Est. payment
Payment breakdown
Explore the cost of this home by adjusting the details. Changes won't be saved.Climate risks
Neighborhood: 07052
Nearby schools
Schools provided by the listing agent
- Elementary: Kelly
- Middle: Liberty
- High: W Orange
Source: GSMLS. This data may not be complete. We recommend contacting the local school district to confirm school assignments for this home.
Similar homes
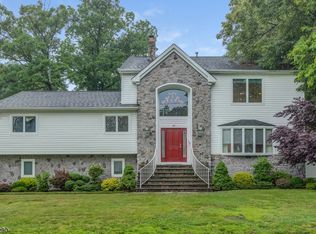
- $1,995,0008 bd7 ba8.4k sqft5 Rocky Way, West Orange Twp., NJ 07052For Sale
 MLS ID #4010367, Christine R Lane, Compass New Jersey Llc. GSMLS
 - $1,800,0006 bd7 ba7k sqft101 Park St, Montclair Twp., NJ 07042New Construction
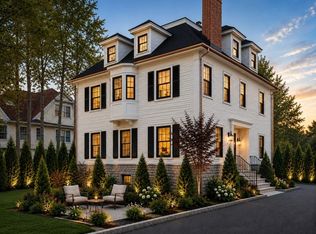 MLS ID #4031162, Rodrigo Burga, Signature Realty Nj. GSMLS
 - $1,499,0005 bd5 ba4.5k sqft100 Pine Grove Rd, Berkeley Heights Twp., NJ 07922For Sale
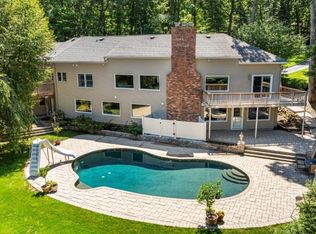 MLS ID #4042462, Sherry Vivona, Weichert Realtors. GSMLS
 - $1,699,0005 bd7 ba5.1k sqft1204 Johnston Dr, Watchung Boro, NJ 07069For Sale
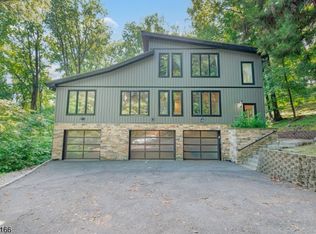 MLS ID #4048822, Edwin Devia, Elite Realtors Of New Jersey. GSMLS
 - $1,099,9998 bd6 ba5.6k sqft833 Salem Ave, Hillside, NJ 07205For Sale
 MLS ID #2703749R, DANIEL MONTANO. All Jersey MLS
 - $1,425,0005 bd5 ba4.6k sqft60 Evergreen Ln, Watchung, NJ 07069For SaleMLS ID #2661995M, YING Q. GAUTREAU. All Jersey MLS
- $1,450,0007 bd5 ba4.5k sqft19 Lisa Ct, Colonia, NJ 07067For SaleMLS ID #2701776R, RONNIE GLOMB. All Jersey MLS
