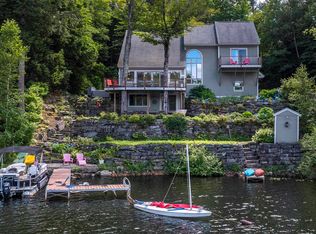
Lakefront Living Meets Mountain Adventure on Lake Rescue Located just minutes from Okemo Mountain, this home offers a rare opportunity to own a property that masterfully bridges the best of Vermont’s lake and ski seasons. Whether you are seeking a premier lakefront retreat or a cozy mountain lodge, this home is designed to deliver the perfect four-season lifestyle. The interior is built for comfort in any climate. On chilly winter evenings, settle in by the wood-burning stove after a day on the slopes; in the summer, enjoy the open, inviting floor plan with custom concrete countertops, the perfect backdrop for hosting family and friends after a day on the water. With three bedrooms, two full baths, and a versatile lower-level workout or game room, the home provides ample space for relaxation and play. Practical features, including dedicated laundry and specialized storage, ensure this residence functions seamlessly as either a year-round home or an easy-care vacation getaway. The outdoor amenities are thoughtfully curated for both mountain gear and lake fun. Private decks take full advantage of the elevated position and panoramic water views, while the custom, installed Dock Doctors dock provides effortless access to the clear waters of Lake Rescue for swimming and boating. After your adventure, whether you’ve been skiing Okemo or boating on the lake, unwind in the four-person hot tub or gather around the stone fire pit. Storage is never an issue: the detached one-car garage includes an EV charger and overhead space dedicated to skis, boats, bikes, and all the equipment required for active lake and mountain living. Featuring a Vermont Wastewater Permit for a four-bedroom home, this home offers significant flexibility for future expansion or customization. This home is much more than a seasonal lake house or a ski crash pad; it is a year-round destination designed for those who want to experience the very best of Vermont’s mountain and lake lifestyle in every season.
Active
Listed by: Engel & Volkers Okemo • Gail Beardmore
Price cut: $50K (9/18)
$1,199,000
52 Fishing Access Road, Ludlow, VT 05149
3beds
1,248sqft
Single Family Residence
Built in 1955
1.11 Acres Lot
$1,132,300 Zestimate®
$961/sqft
$-- HOA
What's special
Wood-burning stovePrivate decksFour-person hot tubDedicated laundrySpecialized storageOpen inviting floor planStone fire pit
- 46 days
- 1,133
- 65
Zillow last checked:
Listing updated:
Listed by:
Gail Beardmore,
Engel & Volkers Okemo Cell:802-236-5431
Source: PrimeMLS,MLS#: 5105109
Facts & features
Interior
Bedrooms & bathrooms
- Bedrooms: 3
- Bathrooms: 2
- Full bathrooms: 1
- 3/4 bathrooms: 1
Heating
- Propane, Baseboard, Electric, Vented Gas Heater, Wood Stove
Cooling
- None
Features
- Basement: Crawl Space,Interior Stairs,Walkout,Walk-Out Access
Interior area
- Total structure area: 1,411
- Total interior livable area: 1,248 sqft
- Finished area above ground: 1,248
- Finished area below ground: 0
Video & virtual tour
Property
Parking
- Total spaces: 1
- Parking features: Dirt
- Garage spaces: 1
Features
- Levels: Two
- Stories: 2
- Has view: Yes
- View description: Water
- Has water view: Yes
- Water view: Water
- Body of water: Rescue Lake
- Frontage length: Water frontage: 74,Road frontage: 270
Lot
- Size: 1.11 Acres
- Features: Views, Near Golf Course, Near Skiing, Near Snowmobile Trails
Details
- Parcel number: 36311210003
- Zoning description: Lakes District
- Special conditions: Standard
Construction
Type & style
- Home type: SingleFamily
- Architectural style: Contemporary
- Property subtype: Single Family Residence
Materials
- Wood Frame, Log Siding Exterior
- Foundation: Pillar/Post/Pier
- Roof: Metal,Shingle
Condition
- New construction: No
- Year built: 1955
Utilities & green energy
- Electric: 200+ Amp Service
- Sewer: 1000 Gallon, Leach Field, Pump Up, Septic Tank
- Utilities for property: Phone, Cable Available, Propane
Community & HOA
Location
- Region: Ludlow
Financial & listing details
- Price per square foot: $961/sqft
- Tax assessed value: $787,400
- Annual tax amount: $13,364
- Date on market: 8/14/2026
- Road surface type: Gravel
Estimated market value
$1,132,300
$1.08M - $1.19M
$2,700/mo
Price history
| Date | Event | Price |
|---|---|---|
| 9/18/2026 | Price change | $1,199,000-4%$961/sqft |
Source:  PrimeMLS #5105109 Report a problem PrimeMLS #5105109 Report a problem | ||
| 8/14/2026 | Listed for sale | $1,249,000+58.6%$1,001/sqft |
Source: PrimeMLS #5105109 Report a problem | ||
| 9/19/2022 | Sold | $787,500-12%$631/sqft |
Source: PrimeMLS #4905691 Report a problem | ||
| 6/16/2022 | Price change | $895,000-10%$717/sqft |
Source: PrimeMLS #4905691 Report a problem | ||
| 4/19/2022 | Listed for sale | $994,500$797/sqft |
Source: PrimeMLS #4905691 Report a problem | ||
| 12/8/2021 | Listing removed | -- |
Source: PrimeMLS #4838914 Report a problem | ||
| 9/3/2021 | Listing removed | $994,500$797/sqft |
Source: PrimeMLS #4838914 Report a problem | ||
| 6/8/2021 | Listed for sale | $994,500$797/sqft |
Source: PrimeMLS #4838914 Report a problem | ||
| 6/1/2021 | Listing removed | -- |
Source: PrimeMLS #4838914 Report a problem | ||
| 1/18/2021 | Price change | $994,500+11.9%$797/sqft |
Source: PrimeMLS #4838914 Report a problem | ||
| 11/16/2020 | Listed for sale | $889,000+27.4%$712/sqft |
Source: Mary W. Davis Realtor & Assoc., Inc. #4838914 Report a problem | ||
| 5/1/2011 | Listing removed | $698,000$559/sqft |
Source: Vermont Properties and Development, INC. #3104042 Report a problem | ||
| 4/29/2011 | Listed for sale | $698,000+28.1%$559/sqft |
Source: Vermont Properties and Development, INC. #3104042 Report a problem | ||
| 5/3/2005 | Sold | $545,000$437/sqft |
Source: Public Record Report a problem | ||
Public tax history
| Year | Property taxes | Tax assessment |
|---|---|---|
| 2025 | $17,117 | $787,400 |
| 2024 | -- | $787,400 +6.2% |
| 2023 | -- | $741,700 |
| 2022 | -- | $741,700 |
| 2021 | -- | $741,700 +45% |
| 2020 | -- | $511,600 |
| 2019 | -- | $511,600 |
| 2018 | -- | $511,600 |
| 2017 | -- | $511,600 |
| 2016 | -- | $511,600 +9900% |
| 2015 | -- | $5,116 |
| 2014 | -- | $5,116 |
| 2013 | -- | $5,116 |
| 2012 | -- | $5,116 -6.5% |
| 2011 | -- | $5,473 +9.5% |
| 2010 | -- | $5,000 |
| 2009 | -- | $5,000 |
| 2008 | -- | $5,000 |
| 2007 | -- | $5,000 |
| 2006 | -- | $5,000 +134.5% |
| 2003 | $3,752 | $2,132 |
Find assessor info on the county website
Monthly payment
Est. payment
Payment breakdown
Explore the cost of this home by adjusting the details. Changes won't be saved.Climate risks
Neighborhood: 05149
Nearby schools
Schools provided by the listing agent
- Elementary: Ludlow Elementary School
- District: Two Rivers Supervisory Union
Source: PrimeMLS. This data may not be complete. We recommend contacting the local school district to confirm school assignments for this home.
Similar homes
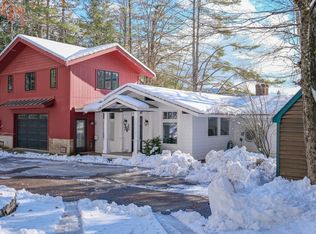
- $1,050,0003 bd2 ba1.8k sqft46 Carpenters Point Road, Ludlow, VT 05149Active
 MLS ID #5102603, Elissa Scully. PrimeMLS
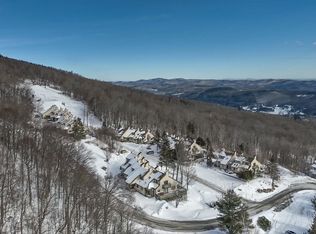
 - $1,100,0004 bd3 ba1.8k sqftOkemo Trailside, Ludlow, VT 05149Active
 MLS ID #5082284, Boris Lavanovich. PrimeMLS
 - $1,450,0003 bd2 ba1.3k sqft1503 Rush Meadow Road, West Windsor, VT 05037Active
 MLS ID #5093727, Katie Ladue Gilbert. PrimeMLS
 - $625,0003 bd3 ba1.8k sqftLakeside Pines, Ludlow, VT 05149Active
 MLS ID #5108753, Roger Danyew. PrimeMLS
