Absolutely Stunning One Bedroom + Den Condo Located In High Demand Location, Open Concept Design With Excellent Layout and Move-In Condition, Spacious Den With Frosted Glass Pocket Doors (Can Be Used As 2nd Bedroom/Home Office), 9' Ceiling High Floor With Natural Sun Light From South View, Can See CN Tower From The Large Private Balcony, Modern Kitchen With B/I Appliances, Granite Counter Top And Back Splash, Laminate Floor Throughout. Excellent Condo Facilities: 24-Hours Concierge, Gym, Party Room, Indoor Swimming Pool, Sauna, Theatre Room And Visitor Parking. Steps To TTC/Don Mills Subway Station, Fairview Mall And T&T Supermarket. Close To Hwy404/401, School, Park And Other Amenities.
For sale
C$475,000
52 Forest Manor Rd #1009, Toronto, ON M2J 0E2
2beds
1baths
Apartment
Built in ----
-- sqft lot
$-- Zestimate®
C$--/sqft
C$740/mo HOA
What's special
- 32 days
- 10
- 0
Zillow last checked:
Listing updated:
Listed by:
HOMELIFE BROADWAY REALTY INC.
Source: TRREB,MLS®#: C13816272 Originating MLS®#: Toronto Regional Real Estate Board
Originating MLS®#: Toronto Regional Real Estate BoardFacts & features
Interior
Bedrooms & bathrooms
- Bedrooms: 2
- Bathrooms: 1
Primary bedroom
- Level: Flat
- Dimensions: 3.33 x 2.74
Den
- Level: Flat
- Dimensions: 2.44 x 2.41
Dining room
- Level: Flat
- Dimensions: 5.28 x 3.18
Kitchen
- Level: Flat
- Dimensions: 5.28 x 3.18
Living room
- Level: Flat
- Dimensions: 3.23 x 3.02
Heating
- Forced Air, Gas
Cooling
- Central Air
Appliances
- Laundry: Ensuite
Features
- None
- Basement: None
- Has fireplace: No
Interior area
- Living area range: 600-699 null
Video & virtual tour
Property
Parking
- Total spaces: 1
- Parking features: Underground
- Has garage: Yes
Features
- Exterior features: Open Balcony
Details
- Parcel number: 766540204
Construction
Type & style
- Home type: Apartment
- Property subtype: Apartment
Materials
- Brick
Community & HOA
HOA
- Amenities included: Concierge, Guest Suites, Gym, Party Room/Meeting Room, Visitor Parking
- Services included: Heat Included, Water Included, CAC Included, Common Elements Included, Building Insurance Included, Parking Included
- HOA fee: C$740 monthly
- HOA name: TSCC
Location
- Region: Toronto
Financial & listing details
- Annual tax amount: C$2,594
- Date on market: 9/22/2026
Price history
Price history is unavailable.
Public tax history
Tax history is unavailable.
Climate risks
Neighborhood: Henry Farm
Nearby schools
GreatSchools rating
No schools nearby
We couldn't find any schools near this home.


Similar homes
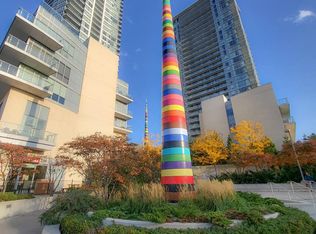
- C$474,9002 bd1 ba-- sqft29 Singer Ct #1910, Toronto, ON M2K 0B3For Sale
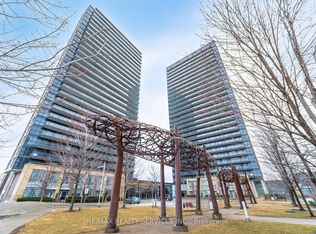 MLS ID #C13876330, RE/MAX REALTY SERVICES INC.. TRREB
 - C$480,0002 bd2 ba-- sqftRavine Condo, Toronto, ON M3A 1Y4For Sale
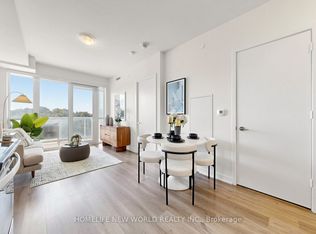 MLS ID #C13613046, HOMELIFE NEW WORLD REALTY INC.. TRREB
 - C$495,0002 bd2 ba-- sqftThe Ravine Condos, Toronto, ON M3A 0A7For Sale
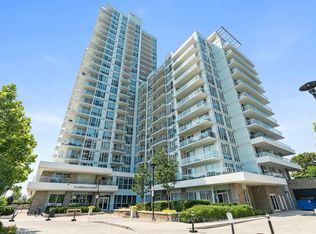 MLS ID #C13762270, KELLER WILLIAMS REFERRED URBAN REALTY. TRREB
 - C$539,0002 bd1 ba-- sqftArc Condo By Daniel's, Toronto, ON M2K 0A3For Sale
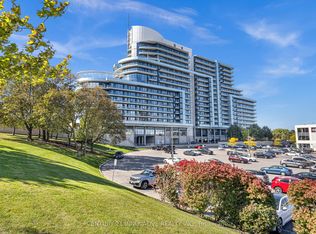 MLS ID #C14110910, CENTURY 21 INNOVATIVE REALTY INC.. TRREB
