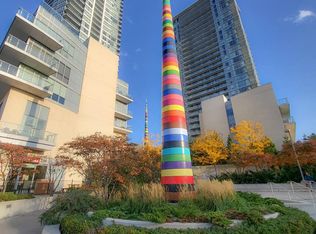
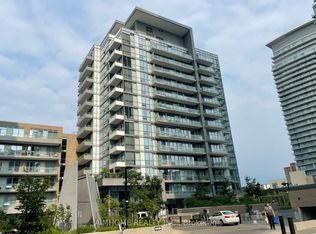
Perfect convenience and luxury 1-bedroom plus den condo at Emerald City. Waling distance to subway, Fairview Mall...everything you need just steps away. Easy access to the DVP, Hwy 404, 401, and 407. Bright Functional Layout,open-concept suite features 9-foot floor-to-ceiling windows. Beautiful East views with huge playground, The den is fully enclosed with sliding doors, making it a perfect home office or as a 2nd Bdr. Building Amenities include: indoor pool, gym, Visitor Parking and BBQ area..
For sale
C$433,900
52 Forest Manor Rd #807, Toronto, ON M2J 0E2
2beds
1baths
Apartment
Built in ----
-- sqft lot
$-- Zestimate®
C$--/sqft
C$596/mo HOA
What's special
Bright functional layoutOpen-concept suiteBeautiful east viewsHuge playgroundIndoor poolBbq area
- 45 days
- 2
- 0
Zillow last checked:
Listing updated:
Listed by:
POWERLAND REALTY
Source: TRREB,MLS®#: C13699074 Originating MLS®#: Toronto Regional Real Estate Board
Originating MLS®#: Toronto Regional Real Estate BoardFacts & features
Interior
Bedrooms & bathrooms
- Bedrooms: 2
- Bathrooms: 1
Bedroom
- Level: Flat
- Dimensions: 3.35 x 2.74
Den
- Level: Flat
- Dimensions: 2.44 x 2.1
Dining room
- Level: Flat
- Dimensions: 3.96 x 3.32
Kitchen
- Level: Flat
- Dimensions: 3.4 x 3.32
Living room
- Level: Flat
- Dimensions: 3.35 x 3.05
Heating
- Forced Air, Gas
Cooling
- Central Air
Appliances
- Laundry: In-Suite Laundry
Features
- None
- Basement: None
- Has fireplace: No
Interior area
- Living area range: 500-599 null
Property
Parking
- Parking features: Garage
- Has garage: Yes
Features
- Exterior features: Open Balcony
Details
- Parcel number: 766540160
Construction
Type & style
- Home type: Apartment
- Property subtype: Apartment
Materials
- Concrete
Community & HOA
HOA
- Services included: Heat Included, Water Included, Common Elements Included, Building Insurance Included
- HOA fee: C$596 monthly
- HOA name: TSCC
Location
- Region: Toronto
Financial & listing details
- Annual tax amount: C$2,240
- Date on market: 8/21/2026
Price history
Price history is unavailable.
Public tax history
Tax history is unavailable.
Climate risks
Neighborhood: Henry Farm
Nearby schools
GreatSchools rating
No schools nearby
We couldn't find any schools near this home.


Similar homes
- C$400,0002 bd2 ba-- sqft150 Fairview Mall Dr #211, Toronto, ON M2J 0E7For SaleMLS ID #C13862544, PSR. TRREB
- C$475,0002 bd1 ba-- sqft52 Forest Manor Rd #1009, Toronto, ON M2J 0E2For Sale
 MLS ID #C13816272, HOMELIFE BROADWAY REALTY INC.. TRREB
 - C$388,0002 bd1 ba-- sqft52 Forest Manor Rd #707, Toronto, ON M2J 0E2For Sale
 MLS ID #C13787924, RE/MAX ONESTOP TEAM REALTY. TRREB
 - C$399,0002 bd2 ba-- sqft50 Forest Manor Rd Unit 311, Toronto, ON M2J 0E3For Sale
 MLS ID #C13818456, RE/MAX REALTRON REALTY INC.. TRREB
