Looking for multigenerational living but privacy too! This legal two family has been host to family for most of its history. Plenty of parking, yard, and full basement. Each unit has its own kitchen/living room, two bedrooms/full bath and laundry hook ups. Come find the answer to your extended living arrangements. No need for an ADU it is already done.
For sale
Price cut: $24K (10/13)
$855,000
52 Forest Park Rd, Woburn, MA 01801
4beds
2,576sqft
Single Family Residence
Built in 1910
0.31 Acres Lot
$831,300 Zestimate®
$332/sqft
$-- HOA
What's special
Full basementPlenty of parking
- 18 days
- 757
- 15
Zillow last checked:
Listing updated:
Listed by:
Mary L. Lawton 617-974-0444,
Lawton Real Estate, Inc 781-933-0999
Source: MLS PIN,MLS#: 73583444
Facts & features
Interior
Bedrooms & bathrooms
- Bedrooms: 4
- Bathrooms: 2
- Full bathrooms: 2
- Main level bedrooms: 1
Primary bedroom
- Features: Ceiling Fan(s), Closet, Flooring - Hardwood
- Level: Main,First
- Area: 165.09
- Dimensions: 11.7 x 14.11
Bedroom 2
- Features: Ceiling Fan(s), Closet, Flooring - Hardwood
- Level: First
- Area: 165.09
- Dimensions: 11.7 x 14.11
Primary bathroom
- Features: No
Bathroom 1
- Features: Bathroom - Full, Bathroom - Tiled With Tub & Shower
- Level: First
- Area: 49.64
- Dimensions: 6.8 x 7.3
Bathroom 2
- Features: Bathroom - Full, Bathroom - Tiled With Tub & Shower
- Level: Second
- Area: 43.35
- Dimensions: 5.1 x 8.5
Family room
- Features: Flooring - Hardwood
- Level: Main,First
- Area: 184.8
- Dimensions: 14 x 13.2
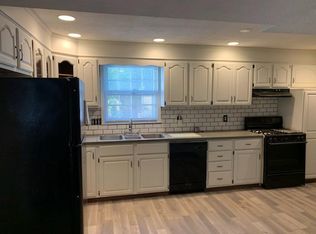
Kitchen
- Features: Flooring - Laminate, Countertops - Upgraded, Kitchen Island, Dryer Hookup - Electric, Exterior Access, Recessed Lighting, Washer Hookup, Lighting - Pendant
- Level: Main,First
- Area: 319.3
- Dimensions: 15.5 x 20.6
Living room
- Features: Flooring - Hardwood, Window(s) - Picture, Lighting - Pendant
- Level: Main,First
- Area: 161.2
- Dimensions: 15.5 x 10.4
Office
- Level: First
- Area: 77.35
- Dimensions: 9.1 x 8.5
Heating
- Oil, Natural Gas, Electric
Cooling
- None
Appliances
- Included: Gas Water Heater, Electric Water Heater, Range, Dishwasher, Refrigerator, Washer, Dryer
- Laundry: Dryer Hookup - Electric, Washer Hookup, Electric Dryer Hookup
Features
- Countertops - Stone/Granite/Solid, Lighting - Overhead, Closet, Walk-In Closet(s), Home Office, Kitchen, Living/Dining Rm Combo, Bedroom, Sun Room
- Flooring: Tile, Carpet, Hardwood, Laminate, Flooring - Wall to Wall Carpet
- Windows: Picture
- Basement: Full,Walk-Out Access,Interior Entry
- Has fireplace: No
Interior area
- Total structure area: 2,576
- Total interior livable area: 2,576 sqft
- Finished area above ground: 2,576
Video & virtual tour
Property
Parking
- Total spaces: 6
- Parking features: Paved Drive, Off Street, Stone/Gravel, Paved
- Uncovered spaces: 6
Accessibility
- Accessibility features: No
Lot
- Size: 0.31 Acres
- Features: Gentle Sloping
Details
- Foundation area: 1280
- Parcel number: M:24 B:12 L:03 U:00,905674
- Zoning: R-1
Construction
Type & style
- Home type: SingleFamily
- Architectural style: Colonial
- Property subtype: Single Family Residence
Materials
- Frame
- Foundation: Stone
- Roof: Shingle,Rubber
Condition
- Year built: 1910
Utilities & green energy
- Electric: Circuit Breakers
- Sewer: Public Sewer
- Water: Public
- Utilities for property: for Electric Range, for Electric Oven, for Electric Dryer, Washer Hookup
Community & HOA
Community
- Features: Public Transportation, Shopping, Pool, Tennis Court(s), Park, Walk/Jog Trails, Golf, Medical Facility, Bike Path, Highway Access, House of Worship, Private School, Public School, T-Station
HOA
- Has HOA: No
Location
- Region: Woburn
Financial & listing details
- Price per square foot: $332/sqft
- Tax assessed value: $669,200
- Annual tax amount: $5,715
- Date on market: 9/28/2026
Estimated market value
$831,300
$790,000 - $873,000
$2,868/mo
Price history
| Date | Event | Price |
|---|---|---|
| 10/13/2026 | Price change | $855,000-2.7%$332/sqft |
Source: MLS PIN #73581483 Report a problem | ||
| 9/23/2026 | Listed for sale | $879,000$341/sqft |
Source: MLS PIN #73581483 Report a problem | ||
Public tax history
| Year | Property taxes | Tax assessment |
|---|---|---|
| 2025 | $5,715 +10% | $669,200 +3.8% |
| 2024 | $5,195 -0.8% | $644,600 +7.1% |
| 2023 | $5,236 +5.9% | $601,800 +13.7% |
| 2022 | $4,946 +2.4% | $529,500 +2.3% |
| 2021 | $4,828 +9.2% | $517,500 +9.1% |
| 2020 | $4,420 +7.8% | $474,300 +9.8% |
| 2019 | $4,102 +2% | $431,800 +6.2% |
| 2018 | $4,022 +10.6% | $406,700 +11.2% |
| 2017 | $3,635 +6.8% | $365,700 +7.9% |
| 2016 | $3,405 +2.5% | $338,800 +3.7% |
| 2015 | $3,322 +2.8% | $326,600 +5.5% |
| 2014 | $3,232 +0.2% | $309,600 -0.2% |
| 2013 | $3,227 | $310,300 |
| 2012 | $3,227 -1.7% | $310,300 -2.6% |
| 2011 | $3,282 -1.7% | $318,600 -1.5% |
| 2010 | $3,340 -0.7% | $323,600 -6.8% |
| 2009 | $3,363 -0.9% | $347,100 -6.1% |
| 2008 | $3,392 +3.9% | $369,500 +2.6% |
| 2007 | $3,266 +7% | $360,100 +2.6% |
| 2006 | $3,053 +7.7% | $350,900 +13.3% |
| 2005 | $2,836 +10.5% | $309,600 +7.1% |
| 2004 | $2,567 +19.2% | $289,100 +13.2% |
| 2003 | $2,153 +13.5% | $255,400 +21.4% |
| 2002 | $1,897 +15% | $210,300 +44% |
| 2000 | $1,650 +1.6% | $146,000 |
| 1999 | $1,624 | $146,000 |
Find assessor info on the county website
Monthly payment
Est. payment
Payment breakdown
Explore the cost of this home by adjusting the details. Changes won't be saved.Climate risks
Neighborhood: 01801
Nearby schools
Schools provided by the listing agent
- Elementary: Linscott
- Middle: Kennedy
- High: Woburn Memorial
Source: MLS PIN. This data may not be complete. We recommend contacting the local school district to confirm school assignments for this home.
Similar homes
- $799,0003 bd2 ba2.1k sqft23 Fisher Ter, Woburn, MA 01801For Sale
 MLS ID #73572678, VIP Group, Moor Realty Group. MLS PIN
 - $849,0005 bd2 ba2.4k sqft11 Sendick Rd, Woburn, MA 01801For Sale
 MLS ID #73580410, Eric Doherty, Berkshire Hathaway HomeServices Commonwealth Real Estate. MLS PIN
 - $799,9004 bd3 ba2.1k sqft119 Winn St, Woburn, MA 01801For Sale
 MLS ID #73575381, Joanne Mulkerin, J. Mulkerin Realty. MLS PIN
 - $799,9004 bd3 ba2.5k sqft222 Cambridge Rd, Woburn, MA 01801For Sale
 MLS ID #73578594, Lisa Santilli, Classified Realty Group. MLS PIN
