Welcome to 27 Ansie Road, a spacious four-bedroom, 3.5-bath Colonial set on a 0.61-acre lot in Chelmsford. Offering approximately 2,709 square feet, the home provides flexible living space and multiple areas to gather. The family room features a brick fireplace, while the adjoining living room has hardwood floors and French doors opening to the patio. The kitchen offers stainless-steel appliances, stone countertops, generous cabinetry and a center island, with an open connection to the dining area. The second-floor primary suite includes a bath with a jetted tub and separate tiled walk-in shower. Two additional bedrooms and laundry are also upstairs. On the main level, a second bedroom suite has its own bath with a tiled tub and shower. An additional first-floor room offers space for a home office, playroom or other uses. Laundry hookups are also available in the half bath off the family room. Outside, enjoy a fully fenced backyard with an in-ground pool, patio, composite deck, covered outdoor space and garden area. An attached garage, storage shed, owned solar panels, tankless hot water, and town water and sewer add everyday convenience. Located in an established Chelmsford neighborhood near shopping, recreation and commuter routes.
For sale
Price cut: $25.1K (10/8)
$799,900
27 Ansie Rd, Chelmsford, MA 01824
4beds
2,709sqft
Single Family Residence
Built in 1966
0.61 Acres Lot
$798,100 Zestimate®
$295/sqft
$-- HOA
What's special
Separate tiled walk-in showerComposite deckIn-ground poolAttached garageStorage shedGarden areaCovered outdoor space
- 40 days
- 1,236
- 62
Likely to sell faster than
Zillow last checked:
Listing updated:
Listed by:
Jessica Donahue 978-799-7407,
LAER Realty Partners 978-251-8221
Source: MLS PIN,MLS#: 73575737
Facts & features
Interior
Bedrooms & bathrooms
- Bedrooms: 4
- Bathrooms: 4
- Full bathrooms: 3
- 1/2 bathrooms: 1
- Main level bathrooms: 1
Primary bedroom
- Features: Bathroom - Full, Ceiling Fan(s), Walk-In Closet(s), Closet, Closet/Cabinets - Custom Built, Flooring - Hardwood, Remodeled
- Level: Second
Bedroom 2
- Features: Ceiling Fan(s), Closet, Flooring - Wall to Wall Carpet
- Level: Second
Bedroom 3
- Features: Ceiling Fan(s), Closet, Flooring - Wall to Wall Carpet, Attic Access
- Level: Second
Primary bathroom
- Features: Yes
Bathroom 1
- Features: Bathroom - Half, Flooring - Stone/Ceramic Tile, Washer Hookup, Lighting - Sconce
- Level: Main,First
Bathroom 2
- Features: Bathroom - Half, Flooring - Stone/Ceramic Tile, Cabinets - Upgraded, Remodeled, Lighting - Sconce
- Level: First
Bathroom 3
- Features: Bathroom - Full, Bathroom - Tiled With Tub & Shower, Flooring - Stone/Ceramic Tile, Lighting - Overhead
- Level: First
Dining room
- Features: Closet, Flooring - Stone/Ceramic Tile, Breakfast Bar / Nook, Exterior Access, Open Floorplan, Lighting - Overhead
- Level: Main,First
Family room
- Features: Bathroom - Full, Flooring - Stone/Ceramic Tile, Cable Hookup, Exterior Access, Recessed Lighting, Crown Molding
- Level: Main,First
Kitchen
- Features: Flooring - Stone/Ceramic Tile, Dining Area, Countertops - Stone/Granite/Solid, Countertops - Upgraded, Kitchen Island, Breakfast Bar / Nook, Cabinets - Upgraded, Open Floorplan, Recessed Lighting, Remodeled, Stainless Steel Appliances, Decorative Molding
- Level: Main,First
Living room
- Features: Flooring - Hardwood, Window(s) - Bay/Bow/Box, French Doors, Cable Hookup, Deck - Exterior, Exterior Access, Open Floorplan
- Level: Main,First
Heating
- Baseboard, Radiant, Natural Gas
Cooling
- Window Unit(s)
Appliances
- Included: Gas Water Heater, Tankless Water Heater, Range, Microwave, Dryer, ENERGY STAR Qualified Refrigerator, ENERGY STAR Qualified Dishwasher, Range Hood, Oven
- Laundry: Dryer Hookup - Electric, Washer Hookup, Electric Dryer Hookup, Second Floor
Features
- Bathroom - Full, Bathroom - Tiled With Shower Stall, Bathroom - With Tub, Closet/Cabinets - Custom Built, Countertops - Stone/Granite/Solid, Countertops - Upgraded, Lighting - Sconce, Bathroom - Tiled With Tub & Shower, Closet, Bathroom
- Flooring: Wood, Tile, Carpet, Marble, Hardwood, Stone / Slate, Flooring - Stone/Ceramic Tile, Flooring - Wall to Wall Carpet
- Windows: Insulated Windows, Screens
- Has basement: No
- Number of fireplaces: 1
- Fireplace features: Family Room
Interior area
- Total structure area: 2,709
- Total interior livable area: 2,709 sqft
- Finished area above ground: 2,709
Property
Parking
- Total spaces: 7
- Parking features: Attached, Storage, Garage Faces Side, Paved Drive, Off Street, Paved
- Attached garage spaces: 1
- Uncovered spaces: 6
Features
- Patio & porch: Deck - Composite, Patio, Covered
- Exterior features: Deck - Composite, Patio, Covered Patio/Deck, Pool - Inground, Rain Gutters, Storage, Sprinkler System, Screens, Fenced Yard, Garden, Lighting
- Has private pool: Yes
- Pool features: In Ground
- Fencing: Fenced/Enclosed,Fenced
Lot
- Size: 0.61 Acres
- Features: Cul-De-Sac, Cleared
Details
- Parcel number: M:0095 B:0376 L:0011,3909404
- Zoning: RB
Construction
Type & style
- Home type: SingleFamily
- Architectural style: Colonial
- Property subtype: Single Family Residence
Materials
- Frame
- Foundation: Slab
- Roof: Shingle
Condition
- Updated/Remodeled
- Year built: 1966
Utilities & green energy
- Electric: 200+ Amp Service
- Sewer: Public Sewer
- Water: Public
- Utilities for property: Washer Hookup
Green energy
- Energy efficient items: Thermostat
- Energy generation: Solar
Community & HOA
Community
- Features: Public Transportation, Shopping, Pool, Tennis Court(s), Park, Walk/Jog Trails, Stable(s), Golf, Medical Facility, Laundromat, Bike Path, Conservation Area, Highway Access, House of Worship, Public School, Sidewalks
HOA
- Has HOA: No
Location
- Region: Chelmsford
Financial & listing details
- Price per square foot: $295/sqft
- Tax assessed value: $784,700
- Annual tax amount: $10,413
- Date on market: 9/15/2026
- Listing terms: Contract
- Road surface type: Paved
Estimated market value
$798,100
$758,000 - $838,000
$4,512/mo
Price history
| Date | Event | Price |
|---|---|---|
| 10/8/2026 | Price change | $799,900-3%$295/sqft |
Source: MLS PIN #73575737 Report a problem | ||
| 9/29/2026 | Price change | $825,000-1.2%$305/sqft |
Source: MLS PIN #73575737 Report a problem | ||
| 9/23/2026 | Price change | $835,000-1.8%$308/sqft |
Source: MLS PIN #73575737 Report a problem | ||
| 9/16/2026 | Listed for sale | $850,000+472.4%$314/sqft |
Source: MLS PIN #73575737 Report a problem | ||
| 9/12/1994 | Sold | $148,500+98%$55/sqft |
Source: Public Record Report a problem | ||
| 5/16/1989 | Sold | $75,000$28/sqft |
Source: Public Record Report a problem | ||
Public tax history
| Year | Property taxes | Tax assessment |
|---|---|---|
| 2025 | $10,236 +2% | $736,400 0% |
| 2024 | $10,034 +3.6% | $736,700 +9.3% |
| 2023 | $9,688 +34% | $674,200 +47% |
| 2022 | $7,232 +3.9% | $458,600 +3.7% |
| 2021 | $6,960 +0% | $442,200 +4.6% |
| 2020 | $6,957 +6.1% | $422,900 +5.4% |
| 2019 | $6,560 -3.3% | $401,200 +6.2% |
| 2018 | $6,787 +3.6% | $377,900 +3.3% |
| 2017 | $6,553 -2.6% | $365,700 -2% |
| 2016 | $6,727 +1.8% | $373,100 +5.6% |
| 2015 | $6,609 +3.7% | $353,400 +5.2% |
| 2014 | $6,375 +7.5% | $335,900 +1.7% |
| 2013 | $5,929 +2.1% | $330,300 -0.5% |
| 2012 | $5,808 +3.9% | $332,100 -0.7% |
| 2011 | $5,589 +3.3% | $334,300 -6.4% |
| 2010 | $5,409 +2.9% | $357,000 -4.5% |
| 2009 | $5,258 -2.6% | $373,700 -6.6% |
| 2008 | $5,399 +0.2% | $399,900 -7% |
| 2007 | $5,389 +6.7% | $430,100 +11.8% |
| 2006 | $5,049 +18.7% | $384,800 +22% |
| 2005 | $4,253 +11.7% | $315,300 +8.8% |
| 2004 | $3,806 +8% | $289,900 +15.6% |
| 2003 | $3,524 +16.1% | $250,800 +30.2% |
| 2001 | $3,035 +2.7% | $192,600 +13% |
| 2000 | $2,956 +5.7% | $170,500 +10.4% |
| 1999 | $2,796 | $154,400 |
Find assessor info on the county website
Monthly payment
Est. payment
Payment breakdown
Explore the cost of this home by adjusting the details. Changes won't be saved.Climate risks
Neighborhood: Robert's Ranches
Nearby schools
Schools provided by the listing agent
- Elementary: South Row
- Middle: Mccarthy
- High: Chs
Source: MLS PIN. This data may not be complete. We recommend contacting the local school district to confirm school assignments for this home.


Similar homes
- $740,0004 bd3 ba2.6k sqft15 Wagontrail Rd, Chelmsford, MA 01824For Sale
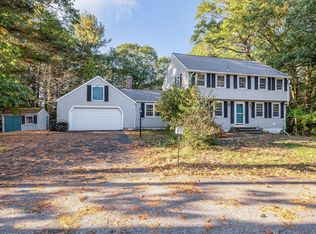 MLS ID #73592744, Chrisanne Connolly, Wilson Wolfe Real Estate. MLS PIN
- $675,0004 bd3 ba2k sqft16 Porter Rd, Chelmsford, MA 01824For Sale
 MLS ID #73573174, Kenneth Purtell, RE/MAX Innovative Properties. MLS PIN
- $719,9004 bd2 ba1.5k sqft30 Ideal Ave, Chelmsford, MA 01824For Sale
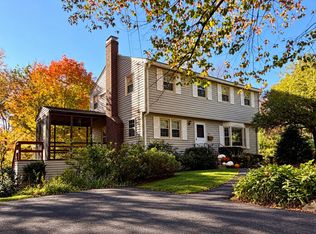 MLS ID #73575800, Cook and Company Real Estate Team, LAER Realty Partners. MLS PIN
- $899,9004 bd3 ba3.1k sqft51 Queensland Rd, Billerica, MA 01821For Sale
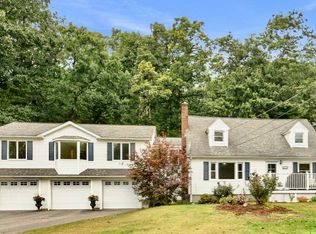 MLS ID #73593208, Paul Dunton, RE/MAX Triumph Realty. MLS PIN
