Welcome to Central Park, of Rothesay NB, where exceptional location, thoughtful design, and a carefree lifestyle come together. The corner units are among the most sought-after in the development, offering spectacular views overlooking the pool area and an abundance of natural sunlight throughout the day. This stunning two-bedroom, two-bathroom condo features a beautifully designed open-concept layout with quality custom finishes and meticulous attention to detail. The spacious kitchen is the heart of the home, featuring a large island with beautiful granite countertops and seating for four, making it ideal for entertaining or enjoying casual meals with family and friends. The inviting living area features a stunning fireplace, creating a warm and comfortable space to relax. The spacious primary suite offers a private retreat with a walk-in closet double sinks & ensuite shower, providing both style and functionality. Additional conveniences include one underground parking space #10), with storage as well as an additional outdoor parking space. Enjoy the ease of a true lock-and-leave lifestyle, with monthly condo fees of $515 covering town water and sewage, landscaping, building maintenance, snow removal, pool maintenance, and parking. Residents also enjoy access to fantastic community amenities, including outdoor pool, an indoor gym and a spacious common room, perfect for gatherings and socializing with neighbours. With its coveted corner location, abundant natural light, beautiful finishes, resort-style pool views, and maintenance-free lifestyle, this Central Park condo offers an exceptional opportunity to enjoy comfortable, stylish living in the heart of Rothesay. Simply move in, lock the door, and enjoy everything this wonderful community has to offer.
For sale
C$459,900
52 Hampton Rd #204, Rothesay, NB E2E 0V5
2beds
1,354sqft
SingleFamily
Built in 2019
-- sqft lot
$-- Zestimate®
C$340/sqft
C$515/mo HOA
What's special
Corner unitsBeautifully designed open-concept layoutQuality custom finishesSpacious kitchenSeating for fourStunning fireplaceSpacious primary suite
- 4 days
- 2
- 0
Zillow last checked:
Listing updated:
Listed by:
MICHAEL JACKSON, Salesperson,
EXIT Realty Specialists Brokerage
Source: New Brunswick Real Estate Board,MLS®#: NB146289
Facts & features
Interior
Bedrooms & bathrooms
- Bedrooms: 2
- Bathrooms: 2
- Full bathrooms: 2
Rooms
- Room types: Exercise Room
Bedroom
- Level: Main
Other
- Level: Main
Other
- Level: Main
Dining room
- Level: Main
Kitchen
- Level: Main
Laundry
- Level: Main
Living room
- Level: Main
Heating
- Air Exchanger, Baseboard, Electric
Cooling
- Air Exchanger, Electric, Heat Pump - Ductless
Appliances
- Included: Built-In Appliances
Features
- Air Exchanger, Elevator, Ensuite
- Flooring: Ceramic Tile, Laminate, Tile
- Basement: Full
- Has fireplace: No
Interior area
- Total structure area: 1,354
- Total interior livable area: 1,354 sqft
- Finished area above ground: 1,354
Property
Parking
- Parking features: Parking Spaces, Paved, Garage
- Has garage: Yes
- Has uncovered spaces: Yes
Accessibility
- Accessibility features: Wheel Chair Accessible
Features
- Levels: One
Lot
- Features: Under 0.5 Acres
Details
- Parcel number: 30336234
Construction
Type & style
- Home type: SingleFamily
Materials
- Vinyl Siding
- Foundation: Concrete
- Roof: Asphalt
Condition
- Year built: 2019
Utilities & green energy
- Sewer: Municipal
- Water: Municipal
Community & HOA
Community
- Security: Alarm
HOA
- Has HOA: Yes
- HOA fee: C$515 monthly
Location
- Region: Rothesay
Financial & listing details
- Price per square foot: C$340/sqft
- Annual tax amount: C$4,966
- Date on market: 10/26/2026
- Ownership: Condominium
Price history
Price history is unavailable.
Public tax history
Tax history is unavailable.
Climate risks
Neighborhood: E2E
Nearby schools
GreatSchools rating
No schools nearby
We couldn't find any schools near this home.

Similar homes
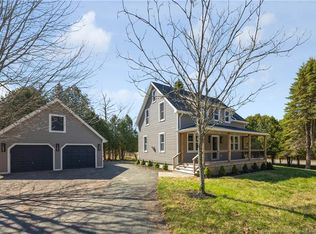
- C$399,9002 bd2 ba1.2k sqft54 Hampton Rd #206, Rothesay, NB E2E 0V5For Sale
 MLS ID #NB139030, SEAN MACDONALD, Salesperson, EXIT Realty Specialists Brokerage. New Brunswick Real Estate Board
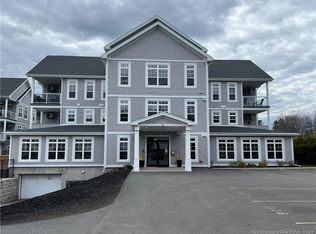
- C$360,0003 bd1 ba1.4k sqft16 Clark Rd, Rothesay, NB E2E 2H1For Sale
 MLS ID #NB149004, TIM SOMERVILLE, Salesperson, Royal LePage Atlantic Brokerage. New Brunswick Real Estate Board
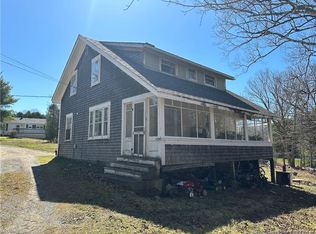
- C$429,9003 bd1 ba1.2k sqft44 Neck Rd, Quispamsis, NB E2G 1J5For Sale
 MLS ID #NB150227, ANDREA DAVIES, Salesperson, eXp Realty Brokerage. New Brunswick Real Estate Board
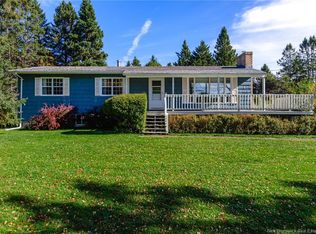
- C$459,9004 bd2 ba1.5k sqft22 Sundance Dr, Quispamsis, NB E2E 2S3For Sale
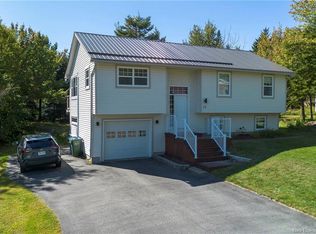 MLS ID #NB148473, CARLY O`TOOLE, Salesperson, Coldwell Banker Excellence Realty Brokerage. New Brunswick Real Estate Board
