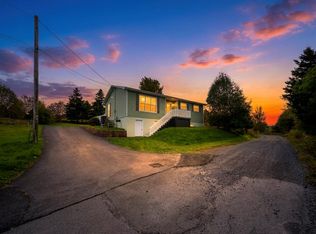
OVER 200` POND FRONTAGE plus over 500` on a licensed Salmon Stream ! FIXER UPPER SPECIAL !!! town water paved driveway . Lot is mostly wooded .... dream setting .. just sit back on your lg. private balcony and listen to the sounds of the Salmon Brook and all the best that mother nature has to offer ... COME TAKE A LOOK and TRY AN OFFER !!!
For sale
C$199,000
52 KINGS Road, Victoria, NL A0A4G0
4beds
2,480sqft
Single Family Residence
Built in 2003
1.8 Acres Lot
$-- Zestimate®
C$80/sqft
C$-- HOA
What's special
Paved driveway
- 1 day
- 22
- 2
Zillow last checked:
Listing updated:
Listed by:
Barry Clarke,
Clarke Real Estate Ltd. - Carbonear
Source: Newfoundland and Labrador AOR,MLS®#: 1304990
Facts & features
Interior
Bedrooms & bathrooms
- Bedrooms: 4
- Bathrooms: 1
- Full bathrooms: 1
Bedroom
- Level: Main
- Area: 99 Square Feet
- Dimensions: 9.00 X 11.00
Bedroom
- Level: Main
- Area: 120.6 Square Feet
- Dimensions: 9.00 X 13.40
Bedroom
- Level: Basement
- Area: 145.41 Square Feet
- Dimensions: 11.10 X 13.10
Bathroom
- Level: Main
Other
- Level: Main
- Area: 150.65 Square Feet
- Dimensions: 11.50 X 13.10
Dining room
- Level: Main
- Area: 146.53 Square Feet
- Dimensions: 12.10 X 12.11
Family room
- Level: Basement
- Area: 204 Square Feet
- Dimensions: 12.00 X 17.00
Foyer
- Level: Main
- Area: 64.8 Square Feet
- Dimensions: 7.20 X 9.00
Kitchen
- Level: Main
- Area: 113.36 Square Feet
- Dimensions: 10.40 X 10.90
Laundry
- Level: Basement
- Area: 108 Square Feet
- Dimensions: 9.00 X 12.00
Living room
- Level: Main
- Area: 225 Square Feet
- Dimensions: 15.00 X 15.00
Other
- Level: Basement
- Area: 100.58 Square Feet
- Dimensions: 9.40 X 10.70
Porch
- Level: Main
- Area: 33.28 Square Feet
- Dimensions: 5.20 X 6.40
Storage
- Level: Basement
- Area: 51.5 Square Feet
- Dimensions: 5.00 X 10.30
Storage
- Level: Basement
- Area: 91.2 Square Feet
- Dimensions: 7.60 X 12.00
Utility room
- Level: Basement
- Area: 108.29 Square Feet
- Dimensions: 9.10 X 11.90
Heating
- Hot Water, Oil, Heat Exchanger Unit
Appliances
- Included: Dishwasher
Features
- Flooring: Cushion/Tile/Lino, Laminate
- Basement: Walk-Out Access
Interior area
- Total structure area: 2,480
- Total interior livable area: 2,480 sqft
Property
Parking
- Parking features: None
- Has uncovered spaces: Yes
Features
- Exterior features: Balcony(s)
- Water view: Year Round Road Access
- On waterfront: Yes
- Waterfront features: Waterfront Property
Lot
- Size: 1.8 Acres
- Dimensions: 1.8 ACRE
- Features: Private, Recreation Nearby, Wooded, 1.0 -2.99 Acres
Details
- Zoning description: RES
Construction
Type & style
- Home type: SingleFamily
- Architectural style: Bungalow
- Property subtype: Single Family Residence
Materials
- Vinyl Siding
- Foundation: Concrete Perimeter
- Roof: Shingle - Asphalt
Condition
- Year built: 2003
Utilities & green energy
- Sewer: Septic Tank
- Water: Public
- Utilities for property: Electricity Connected, Phone Connected
Community & HOA
Location
- Region: Victoria
Financial & listing details
- Price per square foot: C$80/sqft
- Annual tax amount: C$1,089
- Date on market: 10/30/2026
Price history
Price history is unavailable.
Public tax history
Tax history is unavailable.
Climate risks
Neighborhood: A0A
Nearby schools
GreatSchools rating
No schools nearby
We couldn't find any schools near this home.
Schools provided by the listing agent
- District: Conception Bay North
Source: Newfoundland and Labrador AOR. This data may not be complete. We recommend contacting the local school district to confirm school assignments for this home.

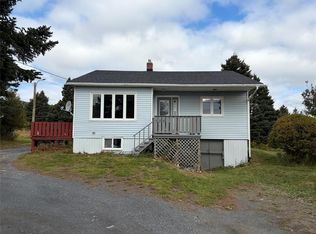
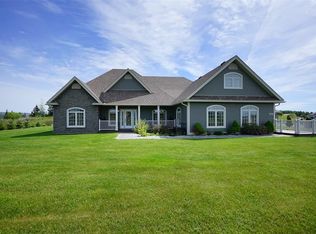

Similar homes
- C$200,0005 bd2 ba3.5k sqft6 Downing Street, Bell Island, NL A0A1H0For Sale
 MLS ID #1304859, Stephanie Clarke, Hanlon Realty. Newfoundland and Labrador AOR
- C$175,0006 bd1 ba1.8k sqft80-82 Riverside Drive, Salmon Cove, NL A0A3S0For Sale
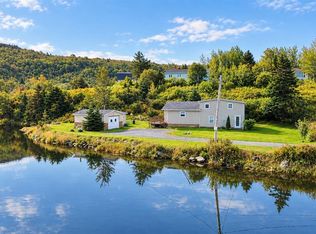 MLS ID #1303685, Andrea Kelly, Keller Williams Platinum Realty. Newfoundland and Labrador AOR
- C$219,9003 bd1 ba2.2k sqft11 North Side Road, Bay Roberts, NL A0A3V0For Sale
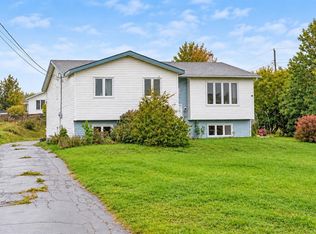 MLS ID #1304233, Rebecca Bowering, RE/MAX Realty Specialists. Newfoundland and Labrador AOR
- C$229,9003 bd1 ba2.2k sqft7 Pondside Hill, Carbonear, NL A1Y1C5For Sale
 MLS ID #1304477, Frank Evely, RE/MAX Eastern Edge Realty Ltd. - Bay Roberts. Newfoundland and Labrador AOR
