Skip main navigation
Closed
  • $605,000

    80 Lanier Rdg, Acworth, GA 30101

    7beds
    4,866sqft
    Single Family Residence
    Built in 2014
    9,147 Square Feet Lot
    $588,500 Zestimate®
    $124/sqft
    $4,768 Estimated rent

    Home value

    $588,500

    $559,000 - $618,000

    $4,768/mo

    Zestimate® history
    Loading
    Loading...

    Owner options

    List your home for rent

    $4,768/mo

    Rent Zestimate®

    Find your next renter with Zillow Rental Manager. Plus, with online applications, you can quickly screen prospective tenants – for free.

    Learn more

    $4,768/mo

    Rent Zestimate®

    Refinance and save

    $4,362/mo

    Est. payment

    Refinancing to a lower rate could help reduce your monthly payments and save thousands over the life of the loan.

    See today's rates

    $4,362/mo

    Est. payment

    Explore your selling options

    Work with a Zillow partner agent

    Leverage their expertise and Zillow's premium Showcase listings to get your home seen by more buyers.

    Get started

    List with your own agent

    Get your home in front of millions of buyers by listing it on Zillow.

    Learn how to do it

    Sell it yourself

    Take full control of how buyers see your home on Zillow by listing For Sale by Owner (FSBO).

    List your home

    What's special

    Gourmet kitchenSeven bedrooms
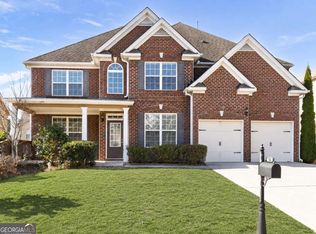
    Welcome to 80 Lanier Ridge in Acworth. This home is the definition of an estate, not just a home. Close to five thousand square feet of usable, livable space, all perfectly nestled just minutes from shopping, recreation, and everyday convenience. Seven bedrooms, five and a half baths, across three levels translates to the perfectly laid out floor plan. The main level features a private ensuite that can flex to meet your needs-office, guest space, or study. It's your life, your choice. Formal dining and entertaining spaces are complemented by a butler's pantry. Enjoy the gourmet kitchen, which opens to the main living area, all accentuated by natural light and a warm, inviting feel. Upstairs, the primary suite is set apart to feel like its own space, while the additional bedrooms are arranged to offer space and a sense of calm throughout. The third level brings it all together with a true entertaining environment and home theater. Complete with a seating platform, wet bar, and open layout, it's a space designed to be used. Community features pool and tennis amenities with a true neighborhood feel. Close to shopping, entertaimment and fun with easy access to Lake Allatoona and access to major highway throughways. Don't wait. This home won't. Schedule your private preview today and then start packing.

    Zillow last checked:

    Listing updated:

    Listed by:

    Emmett Carr Emmett@CarrGroupAtlanta.com,

    Keller Williams Realty

    Bought with:

    Apria M Brown, 277296

    Keller Williams Atlanta Classic

    Source: GAMLS,MLS#: 10718281MLS Logo

    Facts & features

    Interior

    Bedrooms & bathrooms
    • Bedrooms: 7
    • Bathrooms: 5
    • Full bathrooms: 5
    • Main level bathrooms: 2
    • Main level bedrooms: 3
    Rooms
    • Room types: Bonus Room, Game Room, Office, Media Room
    Dining room
    • Features: Seats 12+, Separate Room
    Kitchen
    • Features: Breakfast Bar, Kitchen Island, Solid Surface Counters, Pantry
    Heating
    • Forced Air, Central, Zoned
    Cooling
    • Central Air, Ceiling Fan(s), Electric, Zoned
    Appliances
    • Included: Double Oven, Disposal, Microwave, Refrigerator, Stainless Steel Appliance(s), Cooktop, Dishwasher, Oven
    • Laundry: Upper Level
    Features
    • Central Vacuum, Double Vanity, Tray Ceiling(s), Walk-In Closet(s), Wet Bar
    • Flooring: Hardwood
    • Basement: None
    • Number of fireplaces: 2
    • Fireplace features: Family Room, Master Bedroom
    • Common walls with other units/homes: No Common Walls
    Interior area
    • Total structure area: 4,866
    • Total interior livable area: 4,866 sqft
    • Finished area above ground: 4,866
    • Finished area below ground: 0

    Property

    Parking
    • Total spaces: 2
    • Parking features: Attached
    • Has attached garage: Yes
    Accessibility
    • Accessibility features: Accessible Doors, Accessible Kitchen, Accessible Hallway(s)
    Features
    • Levels: Three Or More
    • Stories: 3
    • Patio & porch: Patio, Screened, Porch
    Lot
    • Size: 9,147 Square Feet
    • Features: Level
    Details
    • Parcel number: 82742

    Construction

    Type & style
    • Home type: SingleFamily
    • Architectural style: Craftsman,Traditional
    • Property subtype: Single Family Residence
    Materials
    • Brick, Wood Siding
    • Roof: Composition
    Condition
    • Resale,Updated/Remodeled
    • New construction: No
    • Year built: 2014
    Details
    • Warranty included: Yes

    Utilities & green energy

    • Electric: 220 Volts
    • Sewer: Public Sewer
    • Water: Public
    • Utilities for property: Cable Available, Electricity Available, Phone Available, Sewer Available, Water Available
    Green energy
    • Energy efficient items: Thermostat, Windows
    • Energy generation: Solar

    Community & HOA

    Community
    • Features: Playground, Pool, Tennis Court(s)
    • Security: Carbon Monoxide Detector(s), Smoke Detector(s)
    • Subdivision: THE CREEK AT ARTHUR HILLS PHS 1 U C
    HOA
    • Has HOA: Yes
    • Services included: Maintenance Grounds, Tennis, Reserve Fund
    • HOA fee: $725 annually
    Location
    • Region: Acworth

    Financial & listing details

    • Price per square foot: $124/sqft
    • Tax assessed value: $638,170
    • Annual tax amount: $3,285
    • Date on market: 3/26/2026
    • Cumulative days on market: 82 days
    • Listing agreement: Exclusive Agency
    • Listing terms: Cash,Conventional,FHA,VA Loan
    • Electric utility on property: Yes

    Price history

    DateEventPrice
    7/15/2026Sold$605,000+0.8%$124/sqft
    Source: GAMLS #10718281 Report a problem
    6/16/2026Pending sale$600,000$123/sqft
    Source: GAMLS #10718281 Report a problem
    4/28/2026Price change$600,000-4%$123/sqft
    Source: GAMLS #10718281 Report a problem
    3/26/2026Listed for sale$625,000-0.8%$128/sqft
    Source: GAMLS #10718281 Report a problem
    3/1/2026Listing removed$630,000$129/sqft
    Source: FMLS GA #7643947 Report a problem
    11/14/2025Price change$630,000-6%$129/sqft
    Source: GAMLS #10594770 Report a problem
    8/30/2025Price change$670,000-2.9%$138/sqft
    Source: GAMLS #10594770 Report a problem
    6/9/2025Price change$690,000-1.4%$142/sqft
    Source: GAMLS #10494876 Report a problem
    4/2/2025Listed for sale$699,900+250.1%$144/sqft
    Source: FMLS GA #7552179 Report a problem
    4/11/2018Listing removed$199,900$41/sqft
    Source: Mark Spain Real Estate #5955835 Report a problem
    3/14/2018Listed for sale$199,900$41/sqft
    Source: Mark Spain Real Estate #5955835 Report a problem
    3/7/2018Pending sale$199,900$41/sqft
    Source: Mark Spain Real Estate #5955835 Report a problem
    1/26/2018Listed for sale$199,900-34.7%$41/sqft
    Source: Mark Spain Real Estate #5955835 Report a problem
    6/15/2015Sold$305,900+9.2%$63/sqft
    Source: FMLS GA #5519551 Report a problem
    11/18/2014Sold$280,040$58/sqft
    Source: FMLS GA #5347076 Report a problem

    Public tax history

    YearProperty taxesTax assessment
    2025$3,287 -15.8%$255,268 -6.2%
    2024$3,904 +30.8%$272,064 +20.9%
    2023$2,984 +25.7%$225,104 +22.7%
    2022$2,375 +55.4%$183,476 +20.4%
    2021$1,528 -65.3%$152,352 +3%
    2020$4,400 +6.6%$147,884 +8%
    2018$4,126 -5%$136,928 -4.6%
    2017$4,341 +17.3%$143,564 +15.8%
    2016$3,700 $123,988 -2.5%
    2015$3,700 $127,224 +2739.8%
    2014-- $4,480
    Find assessor info on the county website

    Neighborhood: 30101

    Nearby schools

    GreatSchools rating
    Schools provided by the listing agent
    • Elementary: Shelton
    • Middle: McClure
    • High: Paulding

    Source: GAMLS. This data may not be complete. We recommend contacting the local school district to confirm school assignments for this home.

    Get a cash offer in 3 minutes
    Find out how much your home could sell for in as little as 3 minutes with a no-obligation cash offer.
    Estimated market value
    $588,500
    Get a cash offer in 3 minutes
    Find out how much your home could sell for in as little as 3 minutes with a no-obligation cash offer.
    Estimated market value
    $588,500