COMING SOON! LAKEFRONT LIVING AT ITS FINEST! METAMORA HIGH SCHOOL DISTRICT! This isn't your average lakefront property, and it certainly isn't your average lake! This unique lake offers exceptionally clear, deep water and year-round recreational opportunities right outside your door. Enjoy beautiful lake views from inside the kitchen, or just outside on the deck. Exterior improvements include: roof, siding, gutters & garage doors 24'. Inside, you'll find numerous improvements, including, a remodeled main-floor full bath (approx. 3-4 years ago), updated primary bath 20', matching black SS kitchen appliances 20', and replaced dining room sliding doors (approx. 3 years ago). Additional features include a projector and screen that stay, two water heaters, 200-amp electrical service, and 220V power in the garage. Both garage units are heated, with a new opener installed on one side in 24'. Other notable improvements include foundation work completed in 2019 with a transferable warranty, a new well reservoir 16', and septic pumping approx. 24'. The fishing boat with TWO trolling motors stays, making it even easier to start enjoying lake life! Basement wood table and shelving are reserved by the sellers. This is more than a home, it's an opportunity to enjoy a lifestyle most people only experience on vacation! From summer lake days to winter skating and year-round fishing, the memories waiting to be made here are endless. Opportunities like this don't come along every day!
Pending
$339,900
52 Millpoint Rd, East Peoria, IL 61611
4beds
3,314sqft
Single Family Residence, Residential
Built in 1994
0.69 Acres Lot
$-- Zestimate®
$103/sqft
$15/mo HOA
What's special
- 7 days
- 868
- 99
Zillow last checked:
Listing updated:
Listed by:
Michelle Tribe 309-992-8868,
Keller Williams Revolution
Source: RMLS Alliance as distributed by MLS GRID,MLS#: PA1271348 Originating MLS: Peoria Area Association of Realtors
Facts & features
Interior
Bedrooms & bathrooms
- Bedrooms: 4
- Bathrooms: 3
- Full bathrooms: 3
Bedroom 1
- Level: Main
- Dimensions: 14ft 1in x 12ft 1in
Bedroom 2
- Level: Main
- Dimensions: 12ft 2in x 11ft 2in
Bedroom 3
- Level: Main
- Dimensions: 11ft 0in x 10ft 4in
Bedroom 4
- Level: Basement
- Dimensions: 18ft 5in x 12ft 9in
Other
- Level: Main
- Dimensions: 13ft 8in x 10ft 5in
Other
- Level: Basement
- Dimensions: 10ft 3in x 8ft 9in
Other
- Area: 1657
Additional room
- Description: WIC
- Level: Main
- Dimensions: 8ft 2in x 8ft 0in
Family room
- Level: Basement
- Dimensions: 20ft 5in x 31ft 1in
Kitchen
- Level: Main
- Dimensions: 13ft 8in x 10ft 5in
Laundry
- Level: Main
Living room
- Level: Main
- Dimensions: 15ft 8in x 21ft 2in
Main level
- Area: 1657
Heating
- Forced Air
Cooling
- Central Air
Appliances
- Included: Dishwasher, Disposal, Dryer, Microwave, Range, Refrigerator, Water Softener Owned, Washer, Gas Water Heater
Features
- Ceiling Fan(s)
- Basement: Finished,Full
- Number of fireplaces: 1
- Fireplace features: Gas Log, Living Room
Interior area
- Total structure area: 1,657
- Total interior livable area: 3,314 sqft
Property
Parking
- Total spaces: 4
- Parking features: Attached
- Attached garage spaces: 4
- Details: Number Of Garage Remotes: 1
Features
- Patio & porch: Deck
- Exterior features: Dock
- Spa features: Bath
- Has view: Yes
- View description: Lake
- Has water view: Yes
- Water view: Lake
- Waterfront features: Pond/Lake
Lot
- Size: 0.69 Acres
- Dimensions: 120 x 250
Details
- Parcel number: 0723403006
- Zoning description: Residential
- Other equipment: Radon Mitigation System
Construction
Type & style
- Home type: SingleFamily
- Architectural style: Ranch
- Property subtype: Single Family Residence, Residential
Materials
- Frame, Vinyl Siding
- Foundation: Block
- Roof: Shingle
Condition
- New construction: No
- Year built: 1994
Utilities & green energy
- Sewer: Septic Tank
- Water: Private
Community & HOA
Community
- Subdivision: Mill Point
HOA
- Has HOA: Yes
- Services included: Lake Rights
- HOA fee: $175 annually
Location
- Region: East Peoria
Financial & listing details
- Price per square foot: $103/sqft
- Tax assessed value: $92,047
- Annual tax amount: $6,548
- Date on market: 10/27/2026
- Cumulative days on market: 2 days
- Road surface type: Paved
Estimated market value
Not available
Estimated sales range
Not available
$2,142/mo
Price history
| Date | Event | Price |
|---|---|---|
| 10/29/2026 | Pending sale | $339,900+49.4%$103/sqft |
Source:  RMLS Alliance as distributed by MLS GRID #PA1271348 Report a problem | ||
| 5/9/2008 | Sold | $227,500-7.1%$69/sqft |
Source: Agent Provided Report a problem | ||
| 3/28/2008 | Listed for sale | $245,000$74/sqft |
Source: Number1Expert #1096319 Report a problem | ||
Public tax history
| Year | Property taxes | Tax assessment |
|---|---|---|
| 2025 | $6,549 +8.5% | $92,047 +7.9% |
| 2024 | $6,033 +9.3% | $85,276 +10% |
| 2023 | $5,522 +8.6% | $77,552 +9% |
| 2022 | $5,086 +0.1% | $71,155 +1.6% |
| 2021 | $5,083 +2.6% | $70,048 +2.6% |
| 2020 | $4,953 +3.8% | $68,306 +0.8% |
| 2019 | $4,773 +1.8% | $67,794 +4% |
| 2018 | $4,689 +8.9% | $65,193 +1% |
| 2017 | $4,308 | $64,547 -1% |
| 2016 | $4,308 | $65,199 -1.2% |
| 2015 | $4,308 | $65,991 |
| 2014 | $4,308 | $65,991 +0.8% |
| 2013 | $4,308 | $65,473 +2.8% |
| 2012 | -- | $63,702 -0.5% |
| 2011 | -- | $63,990 +10.3% |
| 2010 | $4,308 | $57,990 -11% |
| 2009 | -- | $65,180 +29.5% |
| 2000 | $2,945 | $50,320 |
Find assessor info on the county website
Monthly payment
Est. payment
Payment breakdown
Explore the cost of this home by adjusting the details. Changes won't be saved.Climate risks
Neighborhood: 61611
Nearby schools
Schools provided by the listing agent
- Elementary: Riverview Comm Co
- High: Metamora
Source: RMLS Alliance as distributed by MLS GRID. This data may not be complete. We recommend contacting the local school district to confirm school assignments for this home.

Similar homes
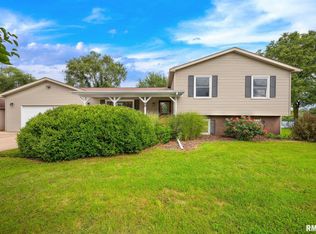
- $399,9005 bd3 ba2.4k sqft250 E Parkway Dr, East Peoria, IL 61611For Sale

 MLS ID #PA1271407, Adam J Merrick, Adam Merrick Real Estate. RMLS Alliance as distributed by MLS GRID
- $218,0004 bd2 ba1.8k sqft1342 Lakeview Ave, East Peoria, IL 61611For Sale
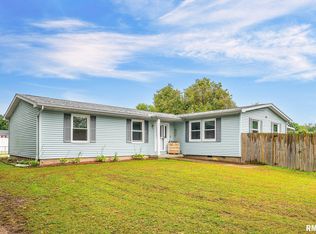 MLS ID #PA1270676, Alex J Smith, Keller Williams Premier Realty. RMLS Alliance as distributed by MLS GRID
- $349,0005 bd4 ba3.7k sqft7514 N Galena Rd, Peoria, IL 61615For Sale
 MLS ID #PA1269222, Kristine Kniep, RE/MAX Traders Unlimited. RMLS Alliance as distributed by MLS GRID
- $315,0004 bd3 ba2.3k sqft104 Arrowhead Ct, East Peoria, IL 61611For Sale
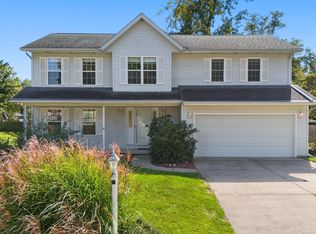 MLS ID #PA1270851, Jordan Myers, eXp Realty. RMLS Alliance as distributed by MLS GRID
- $297,9003 bd3 ba2.9k sqft12524 N Englewood Ct, Dunlap, IL 61525For SaleMLS ID #PA1271545, Adam J Merrick, Adam Merrick Real Estate. RMLS Alliance as distributed by MLS GRID
- $329,9003 bd3 ba2k sqft122 W Morningside Dr, Peoria, IL 61614For SaleMLS ID #PA1269744, Brian J Monge, Jim Maloof Realty, Inc.. RMLS Alliance as distributed by MLS GRID
- $224,9003 bd2 ba1.7k sqft1010 Spring Bay Rd, East Peoria, IL 61611For SaleMLS ID #PA1271102, Candace Martin, eXp Realty. RMLS Alliance as distributed by MLS GRID
- $315,0004 bd2 ba2.1k sqft215 Jo St, Metamora, IL 61548For SaleMLS ID #PA1270429, Chase Doubet, RE/MAX Traders Unlimited. RMLS Alliance as distributed by MLS GRID
- $350,0004 bd2 ba3.1k sqft215-217 W Clara Ave, Peoria, IL 61614For SaleMLS ID #PA1271115, Tom Youngman, Coldwell Banker Real Estate Group. RMLS Alliance as distributed by MLS GRID
- $274,9003 bd2 ba1.6k sqft1368 N Forrest Dr, Metamora, IL 61548For SaleMLS ID #PA1271355, Dawn A Purple, RE/MAX Traders Unlimited. RMLS Alliance as distributed by MLS GRID
- $350,0003 bd4 ba2.5k sqft6701 N Chateau Pl, Peoria, IL 61615For SaleMLS ID #PA1271474, Julie A Bowald, Jim Maloof Realty, Inc.. RMLS Alliance as distributed by MLS GRID
- $399,5004 bd3 ba2.5k sqft9301 N Frye Rd, Peoria, IL 61615For SaleMLS ID #PA1269620, Melissa Fox, Keller Williams Premier Realty. RMLS Alliance as distributed by MLS GRID
- $249,9003 bd2 ba2k sqft200 Supreme Ct, East Peoria, IL 61611For SaleMLS ID #PA1271411, Adam J Merrick, Adam Merrick Real Estate. RMLS Alliance as distributed by MLS GRID
- $349,9005 bd4 ba2.7k sqft721 W Deerbrook Dr, Peoria, IL 61615For SaleMLS ID #PA1269373, Michelle Largent, RE/MAX Traders Unlimited. RMLS Alliance as distributed by MLS GRID
- $374,9003 bd3 ba2.5k sqft5203 N Prospect Rd, Peoria, IL 61614For SaleMLS ID #PA1270601, Adam J Merrick, Adam Merrick Real Estate. RMLS Alliance as distributed by MLS GRID
- $239,9005 bd2 ba1.8k sqft210 Whispering Oaks Dr, Metamora, IL 61548For SaleMLS ID #PA1271367, Ryan Tucker, Keller Williams Revolution. RMLS Alliance as distributed by MLS GRID
- $375,0003 bd3 ba1.8k sqft4604 N Weaverridge Blvd, Peoria, IL 61615For SaleMLS ID #PA1271459, Stephen Schauble, The Royal Realty Company Illin. RMLS Alliance as distributed by MLS GRID
- $375,0005 bd4 ba3.2k sqft209 W Clara Ave #A & B, Peoria, IL 61614For SaleMLS ID #PA1271116, Tom Youngman, Coldwell Banker Real Estate Group. RMLS Alliance as distributed by MLS GRID
