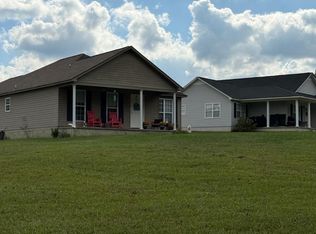
RARE 18-ACRE FIND minutes from Hartselle! Enjoy privacy, a beautiful pond & little traffic on a dead-end road. This 3BR/2BA home was rebuilt from the studs out in 2018 with updated wiring, PEX plumbing, insulation, HVAC, 26 gauge metal roof, LVP, insulated vinyl siding, appliances & granite throughout. Fenced, maintained pasture/hay ground includes a cattle catch pen plus outstanding improvements: 3,038 SF barn with loft, 2,304 SF tractor/RV shed, 48x26 carport & newer 650 SF shop/she-shed with loft and lean-tos. Outbuildings offer electricity, LED lighting, plentiful outlets & high-pressure water. Country living with serious infrastructure just outside Hartselle!
For sale
Price cut: $100K (10/16)
$649,900
52 Perry Anders Rd, Hartselle, AL 35640
3beds
1,786sqft
Single Family Residence
Built in 2018
18 Acres Lot
$631,800 Zestimate®
$364/sqft
$-- HOA
What's special
- 33 days
- 1,117
- 85
Zillow last checked:
Listing updated:
Listed by:
Pat Smith 256-476-2693,
RE/MAX Platinum
Source: ValleyMLS,MLS#: 21929795
Facts & features
Interior
Bedrooms & bathrooms
- Bedrooms: 3
- Bathrooms: 2
- Full bathrooms: 2
Rooms
- Room types: Master Bedroom, Living Room, Bedroom 2, Bedroom 3, Kitchen, Laundry
Primary bedroom
- Features: Ceiling Fan(s), Crown Molding, Recessed Lighting, LVP
- Level: First
- Area: 204
- Dimensions: 17 x 12
Bedroom 2
- Features: Ceiling Fan(s), Crown Molding, Recessed Lighting, Smooth Ceiling, LVP Flooring
- Level: First
- Area: 180
- Dimensions: 15 x 12
Bedroom 3
- Features: Crown Molding, Recessed Lighting, LVP
- Level: First
- Area: 63
- Dimensions: 9 x 7
Kitchen
- Features: Eat-in Kitchen, Granite Counters, Kitchen Island, Pantry, Recessed Lighting, LVP
- Level: First
- Area: 238
- Dimensions: 17 x 14
Living room
- Features: Ceiling Fan(s), Crown Molding, Recessed Lighting, Smooth Ceiling, LVP
- Level: First
- Area: 440
- Dimensions: 22 x 20
Laundry room
- Features: Crown Molding, Granite Counters, Smooth Ceiling, Built-in Features, LVP, Utility Sink
- Level: First
- Area: 63
- Dimensions: 9 x 7
Heating
- Central 1, Electric, Propane, Wall Furnace
Cooling
- Central 1, Electric
Features
- Basement: Crawl Space
- Has fireplace: No
- Fireplace features: None
Interior area
- Total interior livable area: 1,786 sqft
Video & virtual tour
Property
Parking
- Total spaces: 3
- Parking features: Carport, Attached Carport, Driveway-Gravel, RV Access/Parking
- Carport spaces: 3
Features
- Levels: One
- Stories: 1
Lot
- Size: 18 Acres
Details
- Parcel number: 15 08 28 0 000 038.000
Construction
Type & style
- Home type: SingleFamily
- Architectural style: Ranch
- Property subtype: Single Family Residence
Condition
- New construction: No
- Year built: 2018
Utilities & green energy
- Sewer: Septic Tank
- Water: Public
Community & HOA
Community
- Subdivision: Metes And Bounds
HOA
- Has HOA: No
Location
- Region: Hartselle
Financial & listing details
- Price per square foot: $364/sqft
- Date on market: 9/22/2026
Estimated market value
$631,800
$600,000 - $663,000
$1,958/mo
Price history
| Date | Event | Price |
|---|---|---|
| 10/16/2026 | Price change | $649,900-13.3%$364/sqft |
Source:  ValleyMLS #21929795 Report a problem | ||
| 9/24/2026 | Listed for sale | $749,900$420/sqft |
Source: ValleyMLS #21929795 Report a problem | ||
| 11/19/2025 | Listing removed | $1,950$1/sqft |
Source: Zillow Rentals Report a problem | ||
| 10/10/2025 | Price change | $1,950-4.9%$1/sqft |
Source: Zillow Rentals Report a problem | ||
| 10/7/2025 | Price change | $2,050-2.4%$1/sqft |
Source: Zillow Rentals Report a problem | ||
| 9/20/2025 | Listed for rent | $2,100$1/sqft |
Source: Zillow Rentals Report a problem | ||
Public tax history
Tax history is unavailable.
Monthly payment
Est. payment
Payment breakdown
Explore the cost of this home by adjusting the details. Changes won't be saved.Climate risks
Neighborhood: 35640
Nearby schools
Schools provided by the listing agent
- Elementary: Falkville
- Middle: Falkville
- High: Falkville
Source: ValleyMLS. This data may not be complete. We recommend contacting the local school district to confirm school assignments for this home.
Similar homes
- $340,0003 bd2 ba2.1k sqft607 Summerlane Dr SW, Hartselle, AL 35640For Sale
 MLS ID #21932536, Lois Dawes. ValleyMLS
- $362,9313 bd2 ba1.4k sqft3210 Holmes Rd SW, Hartselle, AL 35640For Sale
 MLS ID #21926206, Walker Jones. ValleyMLS
- $350,0003 bd2 ba1.9k sqft1309 Nanceford Rd SW, Hartselle, AL 35640For Sale
 MLS ID #21926654, Mack Patterson. ValleyMLS
- $630,0003 bd3 ba1.9k sqft1239 County Road 1216, Vinemont, AL 35179For Sale
 MLS ID #21926120, Amber Hunt. ValleyMLS
- $589,0003 bd3 ba2.5k sqftAt&t, Sprout, Spectrum, Starlink, Vinemont, AL 35179For Sale
 MLS ID #21466407, Ginger Black, Sweet HOMElife Real Estate. GALMLS
