Nestled within the highly sought-after Pickman Park community, this beautifully maintained townhouse offers the perfect blend of comfort, style, and convenience. Surrounded by mature trees and professionally landscaped grounds, the setting is private and peaceful while just minutes from downtown Salem, Salem State University, beaches, shopping, dining, and commuter routes. Residents enjoy outstanding amenities, including an in-ground pool, tennis courts, clubhouse, and professional management. Inside, soaring vaulted ceilings and gleaming hardwood floors create a bright, open feel throughout the main living areas and both bedrooms. The kitchen features stainless steel appliances and opens seamlessly to the dining and living spaces, ideal for everyday living and entertaining.The walk-out lower level offers exceptional flexibility with a spacious family room that's perfect as a home office, guest space, gym, media room, or bonus bedroom, along with abundant storage. Whether you're looking for your first home, downsizing, or seeking a low-maintenance lifestyle with resort-style amenities, this move-in ready home offers the best of Salem living.
Pending
$495,000
52 Pickman Rd #3B, Salem, MA 01970
2beds
1,741sqft
Condominium, Townhouse
Built in 1980
-- sqft lot
$491,900 Zestimate®
$284/sqft
$494/mo HOA
What's special
Tennis courtsIn-ground poolProfessionally landscaped groundsSpacious family roomGleaming hardwood floorsWalk-out lower levelSurrounded by mature trees
- 27 days
- 365
- 13
Likely to sell faster than
Zillow last checked:
Listing updated:
Listed by:
Melissa Weinand 781-254-8669,
The Proper Nest Real Estate 781-797-4020
Source: MLS PIN,MLS#: 73584654
Facts & features
Interior
Bedrooms & bathrooms
- Bedrooms: 2
- Bathrooms: 2
- Full bathrooms: 1
- 1/2 bathrooms: 1
Primary bedroom
- Features: Vaulted Ceiling(s), Flooring - Hardwood
- Level: Second
Bedroom 2
- Features: Flooring - Hardwood
- Level: Second
Bathroom 1
- Features: Bathroom - Half
- Level: First
Bathroom 2
- Features: Bathroom - Full, Bathroom - With Tub & Shower
- Level: Second
Dining room
- Features: Flooring - Hardwood
- Level: First
Family room
- Features: Cedar Closet(s), Flooring - Stone/Ceramic Tile
- Level: Basement
Kitchen
- Features: Stainless Steel Appliances
- Level: Main,First
Living room
- Features: Flooring - Hardwood
- Level: First
Heating
- Forced Air, Electric
Cooling
- Central Air
Appliances
- Included: Dishwasher, Disposal, Microwave, Refrigerator, Freezer, Washer, Dryer
- Laundry: In Basement
Features
- Flooring: Tile, Hardwood
- Doors: Insulated Doors
- Windows: Insulated Windows
- Has basement: Yes
- Number of fireplaces: 1
- Fireplace features: Living Room
Interior area
- Total structure area: 1,741
- Total interior livable area: 1,741 sqft
- Finished area above ground: 1,741
Property
Parking
- Total spaces: 2
- Uncovered spaces: 2
Features
- Patio & porch: Deck, Patio
- Exterior features: Deck, Patio
- Waterfront features: Beach Ownership(Public)
Details
- Parcel number: M:0022 B:0185 L:0810,2130724
- Zoning: R3
Construction
Type & style
- Home type: Townhouse
- Property subtype: Condominium, Townhouse
Condition
- Year built: 1980
Utilities & green energy
- Sewer: Public Sewer
- Water: Public
Community & HOA
Community
- Features: Public Transportation, Shopping, Pool, Tennis Court(s), Walk/Jog Trails, Golf, Medical Facility, Bike Path, Conservation Area, House of Worship, Private School, Public School, T-Station, University
HOA
- Amenities included: Pool, Tennis Court(s), Fitness Center, Clubroom, Clubhouse
- Services included: Water, Sewer, Insurance, Maintenance Structure, Road Maintenance, Maintenance Grounds, Snow Removal, Trash, Reserve Funds
- HOA fee: $494 monthly
Location
- Region: Salem
Financial & listing details
- Price per square foot: $284/sqft
- Tax assessed value: $449,800
- Annual tax amount: $4,849
- Date on market: 10/3/2026
Estimated market value
$491,900
$467,000 - $516,000
$3,470/mo
Price history
| Date | Event | Price |
|---|---|---|
| 10/24/2026 | Pending sale | $495,000$284/sqft |
Source: MLS PIN #73584654 Report a problem | ||
| 10/10/2026 | Contingent | $495,000$284/sqft |
Source: MLS PIN #73584654 Report a problem | ||
| 9/30/2026 | Listed for sale | $495,000+3.1%$284/sqft |
Source: MLS PIN #73584654 Report a problem | ||
| 12/11/2024 | Sold | $480,000+10.3%$276/sqft |
Source: MLS PIN #73292740 Report a problem | ||
| 9/19/2024 | Listed for sale | $435,000+83.2%$250/sqft |
Source: MLS PIN #73292740 Report a problem | ||
| 6/9/2014 | Sold | $237,500-3.1%$136/sqft |
Source: Public Record Report a problem | ||
| 5/1/2014 | Pending sale | $245,000$141/sqft |
Source: Coldwell Banker Residential Brokerage - Marblehead #71646452 Report a problem | ||
| 4/13/2014 | Listed for sale | $245,000$141/sqft |
Source: Coldwell Banker Residential Brokerage - Marblehead #71646452 Report a problem | ||
| 4/3/2014 | Pending sale | $245,000$141/sqft |
Source: Coldwell Banker Residential Brokerage - Marblehead #71646452 Report a problem | ||
| 3/19/2014 | Listed for sale | $245,000+10.4%$141/sqft |
Source: Coldwell Banker Residential Brokerage - Marblehead #71646452 Report a problem | ||
| 6/27/2012 | Sold | $222,000-3%$128/sqft |
Source: Public Record Report a problem | ||
| 4/12/2012 | Price change | $228,900-0.4%$131/sqft |
Source: Prospect Hill Realty Inc #71345661 Report a problem | ||
| 3/24/2012 | Listed for sale | $229,900$132/sqft |
Source: Prospect Hill Realty Inc #71345661 Report a problem | ||
Public tax history
| Year | Property taxes | Tax assessment |
|---|---|---|
| 2025 | $4,681 +3.9% | $412,800 +6.5% |
| 2024 | $4,505 +5.1% | $387,700 +13.1% |
| 2023 | $4,288 | $342,800 |
| 2022 | $4,288 +10.3% | $342,800 +21.6% |
| 2021 | $3,889 -3.1% | $281,800 +1.4% |
| 2020 | $4,014 +2.9% | $277,800 +7.5% |
| 2019 | $3,900 +5.5% | $258,300 +7.5% |
| 2018 | $3,696 +4% | $240,300 +7.2% |
| 2017 | $3,554 +2% | $224,100 +0.8% |
| 2016 | $3,485 +1.4% | $222,400 +6.2% |
| 2015 | $3,436 +0.3% | $209,400 +2.2% |
| 2014 | $3,426 +0.1% | $204,800 -6.5% |
| 2012 | $3,423 +1.7% | $219,000 -2.1% |
| 2011 | $3,367 +1.1% | $223,700 -5.9% |
| 2010 | $3,330 +3.1% | $237,700 -4.9% |
| 2009 | $3,230 +1% | $250,000 -8.8% |
| 2008 | $3,199 +4.4% | $274,100 -3.6% |
| 2007 | $3,063 | $284,400 |
Find assessor info on the county website
Monthly payment
Est. payment
Payment breakdown
Explore the cost of this home by adjusting the details. Changes won't be saved.Climate risks
Neighborhood: 01970

Similar homes
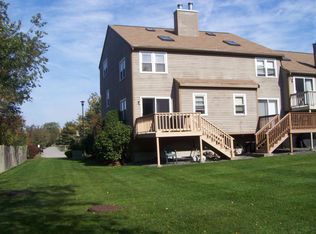
- $499,0003 bd3 ba2.1k sqftVillage At Vinnin, Salem, MA 01970For Sale
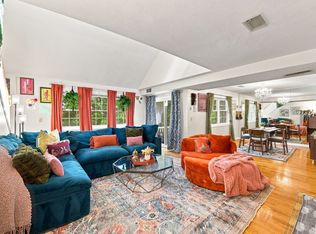 MLS ID #73574617, Melissa Weinand, The Proper Nest Real Estate. MLS PIN
- $484,0002 bd2 ba1.4k sqftCloister Condominium, Salem, MA 01970For Sale
 MLS ID #73583649, Gian Paul Sanseverino, Coldwell Banker Realty - Lexington. MLS PIN
- $599,9992 bd3 ba1.8k sqftGreen Dolphin, Salem, MA 01970For Sale
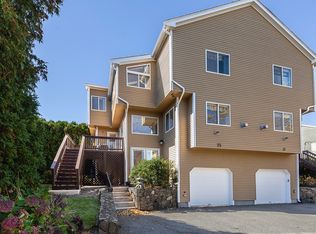 MLS ID #73596243, Jessica Schenkel, William Raveis R.E. & Home Services. MLS PIN
- $509,0002 bd2 ba1.3k sqftVillage At Vinnin Square, Salem, MA 01970For Sale
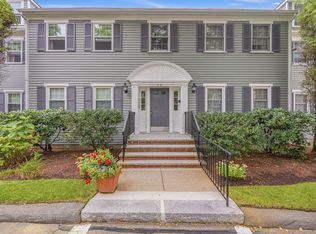 MLS ID #73573379, Luxe Home Team, 1st Knock Realty. MLS PIN
