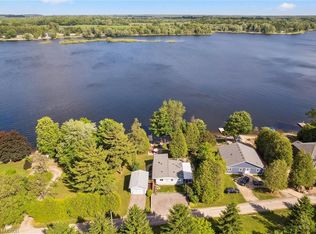
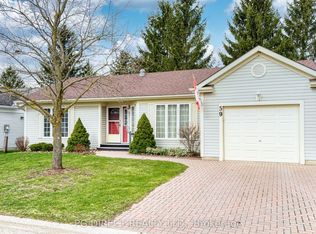
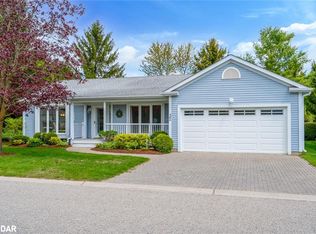
Bright, Spacious & Move-In Ready! Welcome to this beautifully renovated, carpet-free 2-bedroom, 2-bathroom home in Pine Meadows! Newly upgraded and filled with natural light, this inviting home offers generous living space, ample storage, and comfortable, easy living. Step directly from the living room onto an oversized, newly built 1,200 sq. ft. deck, perfect for entertaining or relaxing in your private backyard, surrounded by mature trees and established greenery. Enjoy an exceptional adult lifestyle community with an impressive 10,000 sq. ft. Country Club featuring an indoor swimming pool, whirlpool, sauna, exercise room, library, games and crafts rooms, lounge, and banquet hall. A dedicated 1,225 sq. ft. workshop offers space for woodworking, wood carving, and creative hobbies. Outdoor amenities include tennis courts, horseshoe pits, shuffleboard, scenic walking trails, and expansive green spaces. With Belwood Lake just around the corner, enjoy fishing, boating, and the beauty of nature close to home. Conveniently located near Fergus and Elora, with charming shops, restaurants, and recreation nearby, this home offers the perfect blend of comfort, community, and an active lifestyle. Beautifully updated, wonderfully bright, and complete with an incredible outdoor living space — come discover all that Pine Meadows has to offer!
For sale
C$585,000
52 Pine Ridge Rd, Centre Wellington, ON N0B 1J0
0beds
0baths
1,400sqft
Single Family Residence, Residential
Built in ----
-- sqft lot
$-- Zestimate®
C$418/sqft
C$553/mo HOA
What's special
Beautifully renovatedNewly upgradedFilled with natural lightGenerous living spaceAmple storagePrivate backyardBeautifully updated
- 18 hours
- 3
- 0
Zillow last checked:
Listing updated:
Listed by:
Chris Craddock, Salesperson,
Property.ca Inc.
Source: ITSO,MLS®#: 40870597Originating MLS®#: Cornerstone Association of REALTORS®
Facts & features
Interior
Bedrooms & bathrooms
- Bedrooms: 0
- Bathrooms: 0
Kitchen
- Level: Main
Heating
- Forced Air, Geothermal, Heat Pump
Cooling
- Central Air
Appliances
- Included: Water Heater, Water Purifier, Water Softener, Dishwasher, Dryer, Range Hood, Refrigerator, Stove, Washer
- Laundry: Laundry Closet
Features
- Central Vacuum, Air Exchanger, Auto Garage Door Remote(s), Separate Heating Controls, Separate Hydro Meters, Solar Tube(s)
- Windows: Window Coverings
- Basement: Full,Partially Finished
- Has fireplace: No
Interior area
- Total structure area: 2,700
- Total interior livable area: 1,400 sqft
- Finished area above ground: 1,400
- Finished area below ground: 1,300
Video & virtual tour
Property
Parking
- Total spaces: 2
- Parking features: Attached Garage, Private Drive Single Wide
- Attached garage spaces: 1
- Uncovered spaces: 1
Features
- Stories: 1
- Patio & porch: Terrace
- Waterfront features: Access to Water, Lake Privileges, Lake/Pond
- Frontage type: West
- Frontage length: 0.00
Lot
- Features: Rural, Ample Parking, Arts Centre, Beach, Business Centre, Campground, Near Golf Course, Library, Park, Place of Worship, Rec./Community Centre, Schools, Shopping Nearby, Trails
Details
- Parcel number: 714940287
- On leased land: Yes
- Lease amount: $553
- Zoning: R5
Construction
Type & style
- Home type: SingleFamily
- Architectural style: Bungalow
- Property subtype: Single Family Residence, Residential
Materials
- Vinyl Siding, Wood Siding
- Roof: Asphalt Shing
Condition
- 31-50 Years
- New construction: No
Utilities & green energy
- Sewer: Private Sewer
- Water: Community Well
Community & HOA
Community
- Security: Smoke Detector
HOA
- Has HOA: Yes
- Amenities included: BBQs Permitted, Business Centre (WiFi Bldg), Fitness Center, Game Room, Library, Sauna, Tennis Court(s), Parking, Workshop Area
- Services included: Water, Heat, Taxes, Com.Elmts, Maintenance/Landscaping
- HOA fee: C$553 monthly
Location
- Region: Centre Wellington
Financial & listing details
- Price per square foot: C$418/sqft
- Date on market: 10/12/2026
- Inclusions: Central Vac, Dishwasher, Dryer, Range Hood, Refrigerator, Smoke Detector, Stove, Washer, Window Coverings, Jetted Bathtub, Water Filter, Air Exchanger, 1 Regular Sump Pump, 1 Backup Water Driven Sump Pump, Water Softener
- Exclusions: All Stained Glass, Stained Glass Lights And Lamps, All Artwork, All Tools In Workshop And Tool Chest And Mirrors
Price history
| Date | Event | Price |
|---|---|---|
| 10/12/2026 | Listed for sale | C$585,000C$418/sqft |
Source: ITSO #40870597 Report a problem | ||
Public tax history
Tax history is unavailable.
Climate risks
Neighborhood: N0B
Nearby schools
GreatSchools rating
No schools nearby
We couldn't find any schools near this home.
Similar homes
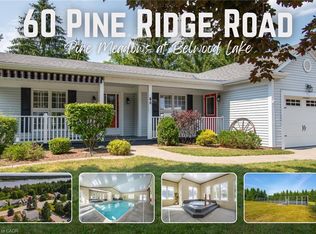
- C$560,0002 bd2 ba1.3k sqft60 Pine Ridge Rd, Centre Wellington, ON N0B 1J0For Sale
 MLS ID #40853693, Ryan Moore, Salesperson, Keller Williams Innovation Realty. ITSO
 - C$599,9003 bd1 ba978 sqft1 Stevenson St N, Guelph, ON N1E 5A3For Sale
 MLS ID #40870369, Rob Green, Salesperson, Royal LePage Royal City Realty. ITSO
 - C$599,9003 bd3 ba1.5k sqft20 Shackleton Dr #11, Guelph, ON N1E 0C5For Sale
 MLS ID #40870230, Ron Bradley Wall, Salesperson, RE/MAX REAL ESTATE CENTRE INC.. ITSO
 - C$599,0002 bd2 ba1.4k sqftBeatty Hollow, Centre Wellington, ON N1M 0E9For Sale
 MLS ID #40869049, Harish Kumar, Salesperson, Re/Max Realty Services Inc M. ITSO
