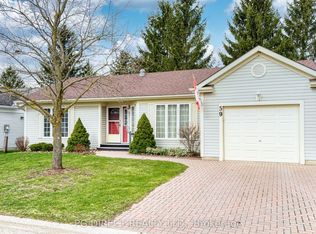
Pine Meadows is an exceptional adults inspired lifestyle community surrounded by beautifully landscaped grounds and an impressive collection of recreational amenities. The 10,000 sq. ft. Country Club is the centrepiece of this outstanding community, offering residents an indoor pool, whirlpool, sauna and exercise room, along with a crafts room, games room, lounge, banquet hall, kitchen, library and offices. The community also features a dedicated 1,225 sq. ft. workshop, providing an ideal environment for woodworking, wood carving and other hobbies. Outdoor amenities are equally impressive, with tennis courts, horseshoe pits, shuffleboard and walking trails. Enjoy the convenience of exceptional amenities, the beauty of expansive green space and the welcoming atmosphere of a community where recreation, relaxation and social living come together Belwood Lake is right around the corner offering excellent Fishing & Boating . Spacious and versatile bungalow offering an abundance of living space both inside and out! The welcoming front porch is perfect for morning coffee, while the back patio sets the stage for memorable summer barbecues. The eat-in kitchen offers generous counter space for preparing meals and is complemented by comfortable living and dining room areas. The primary bedroom features his-and-her closets and an ensuite bathroom, with a second spacious bedroom, den, 4-piece bath and convenient main-floor laundry completing the main level. The fully finished basement expands your living space with an office area, workshop, recreation room ideal for movie nights and an abundance of storage.
For sale
C$560,000
60 Pine Ridge Rd, Centre Wellington, ON N0B 1J0
2beds
1,318sqft
Single Family Residence, Residential
Built in 1993
-- sqft lot
$-- Zestimate®
C$425/sqft
C$613/mo HOA
What's special
Beautifully landscaped groundsIndoor poolExercise roomCrafts roomGames roomBanquet hallTennis courts
- 47 days
- 21
- 2
Zillow last checked:
Listing updated:
Listed by:
Ryan Moore, Salesperson,
KELLER WILLIAMS INNOVATION REALTY,
Mila Kolovic, Salesperson,
KELLER WILLIAMS INNOVATION REALTY
Source: ITSO,MLS®#: 40853693Originating MLS®#: Cornerstone Association of REALTORS®
Facts & features
Interior
Bedrooms & bathrooms
- Bedrooms: 2
- Bathrooms: 2
- Full bathrooms: 2
- Main level bathrooms: 2
- Main level bedrooms: 2
Other
- Level: Main
- Area: 183.75
- Dimensions: 13ft. 6in. x 14ft. 7in.
Bedroom
- Level: Main
- Area: 183.33
- Dimensions: 13ft. 3in. x 14ft. 7in.
Bathroom
- Features: 4-Piece
- Level: Main
Bathroom
- Features: 3-Piece, Ensuite
- Level: Main
Bonus room
- Level: Basement
- Area: 331.98
- Dimensions: 15ft. 9in. x 22ft. 0in.
Dining room
- Level: Main
- Area: 127.19
- Dimensions: 9ft. 4in. x 14ft. 7in.
Foyer
- Level: Main
Kitchen
- Level: Main
- Area: 133.61
- Dimensions: 11ft. 7in. x 12ft. 7in.
Living room
- Level: Main
- Area: 140.7
- Dimensions: 10ft. 0in. x 14ft. 7in.
Office
- Level: Basement
Recreation room
- Level: Basement
Storage
- Level: Basement
Heating
- Forced Air, Geothermal, Heat Pump, Other
Cooling
- Other
Appliances
- Included: Dishwasher, Dryer, Refrigerator, Stove, Washer
- Laundry: Main Level
Features
- High Speed Internet, Auto Garage Door Remote(s), Central Vacuum Roughed-in
- Windows: Window Coverings
- Basement: Full,Finished,Sump Pump
- Has fireplace: No
Interior area
- Total structure area: 2,601
- Total interior livable area: 1,318 sqft
- Finished area above ground: 1,318
- Finished area below ground: 1,283
Video & virtual tour
Property
Parking
- Total spaces: 3
- Parking features: Attached Garage, Garage Door Opener, Interlock, Private Drive Single Wide
- Attached garage spaces: 1
- Uncovered spaces: 2
Features
- Stories: 1
- Patio & porch: Patio, Porch
- Exterior features: Awning(s)
- Has private pool: Yes
- Pool features: Indoor, In Ground
- Frontage type: North
- Frontage length: 0.00
Lot
- Features: Rural, Rectangular, Cul-De-Sac, Greenbelt, Quiet Area, Other
- Topography: Flat
Details
- Additional structures: Workshop
- Parcel number: 714940287
- On leased land: Yes
- Lease amount: $770
- Zoning: R5
Construction
Type & style
- Home type: SingleFamily
- Architectural style: Bungalow
- Property subtype: Single Family Residence, Residential
Materials
- Vinyl Siding, Wood Siding
- Foundation: Poured Concrete
- Roof: Asphalt Shing
Condition
- 31-50 Years
- New construction: No
- Year built: 1993
Utilities & green energy
- Sewer: Private Sewer
- Water: Community Well
- Utilities for property: Cable Connected, Electricity Connected, Phone Connected
Community & HOA
Community
- Security: Smoke Detector(s)
HOA
- Services included: Common Elements, Ground Maintenance/Landscaping
- HOA fee: C$613 monthly
Location
- Region: Centre Wellington
Financial & listing details
- Price per square foot: C$425/sqft
- Annual tax amount: C$2,649
- Date on market: 8/12/2026
- Inclusions: Dishwasher, Dryer, Garage Door Opener, Refrigerator, Stove, Washer, Window Coverings, Garage Door Remotes, Hot Water Heater, Water Softener, 2nd Refrigerator In The Basement . Ceiling Fans X 4, Microwave, all Appliances, Inclusions Sold " As Is ".
- Exclusions: Barbeque
- Electric utility on property: Yes
Price history
| Date | Event | Price |
|---|---|---|
| 8/12/2026 | Listed for sale | C$560,000C$425/sqft |
Source: ITSO #40853693 Report a problem | ||
Public tax history
Tax history is unavailable.
Climate risks
Neighborhood: N0B
Nearby schools
GreatSchools rating
No schools nearby
We couldn't find any schools near this home.
Similar homes
- C$499,9004 bd2 ba955 sqft335 3rd Line, Erin, ON N0B 2K0For Sale
 MLS ID #40857092, Andra Arnold, Salesperson, Royal LePage Royal City Realty. ITSO
 - C$425,0002 bd2 ba844 sqft428 Pine Pass, Centre Wellington, ON N1M 2W5For Sale
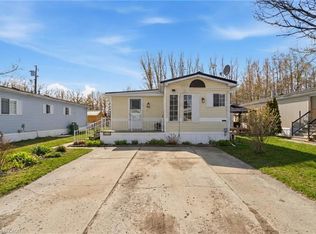 MLS ID #40844723, Scott Benson, Salesperson, Real Broker Ontario Ltd.. ITSO
 - C$630,0002 bd2 ba969 sqft3 Church Blvd, Erin, ON N0B 1T0For Sale
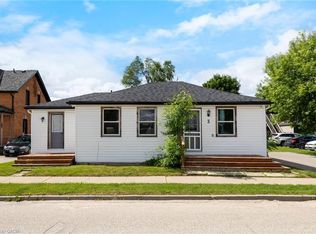 MLS ID #40853058, Matthew Haines, Salesperson, Royal LePage Meadowtowne Realty. ITSO
 - C$679,9003 bd2 ba1.3k sqft162 Parkside Dr E, Centre Wellington, ON N1M 3E8For Sale
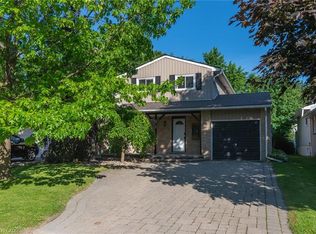 MLS ID #40844047, Aga Saunders, Salesperson, RE/MAX Twin City Realty Inc.. ITSO
