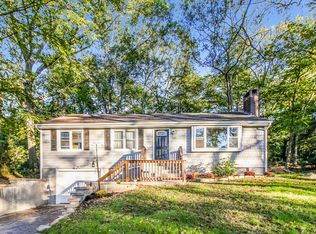
Completely updated in 2024, this 3-bedroom, 2-full-bath home in the Gales Ferry section of Ledyard offers a modern layout with stunning features throughout. The updated kitchen includes quartz countertops, an oversized concrete island, and an awning window that opens to the outdoor patio-ideal for entertaining or everyday living. Bluetooth audio is installed throughout the home. The home also offers a flexible lower-level room that can be used as an office, playroom, gym, or additional living space, along with a one-bay garage and central air. The 2024 updates provide a move-in-ready home with sleek modern updates throughout- this is one to see!
For sale
$535,000
52 Stonybrook Road, Ledyard, CT 06335
3beds
1,976sqft
Single Family Residence
Built in 1960
0.45 Acres Lot
$-- Zestimate®
$271/sqft
$-- HOA
What's special
One-bay garageCentral airQuartz countertopsModern layoutOutdoor patioUpdated kitchen
- 5 days
- 1,795
- 266
Likely to sell faster than
Zillow last checked:
Listing updated:
Listed by:
Tina Wazny (860)213-4781,
Coldwell Banker Realty 860-739-6277
Source: Smart MLS,MLS#: 24212331
Facts & features
Interior
Bedrooms & bathrooms
- Bedrooms: 3
- Bathrooms: 2
- Full bathrooms: 2
Primary bedroom
- Features: Hardwood Floor
- Level: Upper
Bedroom
- Features: Hardwood Floor
- Level: Upper
Bedroom
- Features: Hardwood Floor
- Level: Upper
Bathroom
- Features: Laundry Hookup
- Level: Main
Bathroom
- Features: Full Bath
- Level: Main
Family room
- Features: Fireplace
- Level: Lower
Kitchen
- Features: Quartz Counters, Dining Area, Kitchen Island, Sliders, Hardwood Floor
- Level: Main
Living room
- Features: Built-in Features, Fireplace, Hardwood Floor
- Level: Main
Heating
- Forced Air, Bottle Gas
Cooling
- Central Air, Ductless
Appliances
- Included: Gas Range, Microwave, Refrigerator, Dishwasher, Water Heater
Features
- Basement: Full,Heated,Finished,Cooled,Liveable Space
- Attic: Access Via Hatch
- Number of fireplaces: 2
Interior area
- Total structure area: 1,976
- Total interior livable area: 1,976 sqft
- Finished area above ground: 1,520
- Finished area below ground: 456
Property
Parking
- Total spaces: 1
- Parking features: Attached
- Attached garage spaces: 1
Features
- Levels: Multi/Split
- Patio & porch: Patio
- Exterior features: Rain Gutters, Lighting
Lot
- Size: 0.45 Acres
- Features: Few Trees
Details
- Parcel number: 1510121
- Zoning: R20
Construction
Type & style
- Home type: SingleFamily
- Architectural style: Split Level
- Property subtype: Single Family Residence
Materials
- Other
- Foundation: Concrete Perimeter
- Roof: Asphalt
Condition
- New construction: No
- Year built: 1960
Utilities & green energy
- Sewer: Septic Tank
- Water: Public
Community & HOA
Community
- Features: Basketball Court, Medical Facilities, Public Rec Facilities, Shopping/Mall
- Subdivision: Gales Ferry
HOA
- Has HOA: No
Location
- Region: Gales Ferry
Financial & listing details
- Price per square foot: $271/sqft
- Tax assessed value: $319,700
- Annual tax amount: $8,242
- Date on market: 10/8/2026
Estimated market value
Not available
Estimated sales range
Not available
Not available
Price history
| Date | Event | Price |
|---|---|---|
| 10/8/2026 | Listed for sale | $535,000+13.6%$271/sqft |
Source:  Smart MLS #24212331 Report a problem Smart MLS #24212331 Report a problem | ||
| 7/3/2024 | Sold | $471,000+2.6%$238/sqft |
Source: Smart MLS #24015689 Report a problem | ||
| 6/13/2024 | Pending sale | $459,000$232/sqft |
Source: Smart MLS #24015689 Report a problem | ||
| 5/10/2024 | Listed for sale | $459,000+1047.5%$232/sqft |
Source: Smart MLS #24015689 Report a problem | ||
| 1/31/2022 | Sold | $40,000$20/sqft |
Source: Public Record Report a problem | ||
Public tax history
| Year | Property taxes | Tax assessment |
|---|---|---|
| 2025 | $5,746 +8.5% | $151,340 +0.6% |
| 2024 | $5,297 +32.8% | $150,430 +30.3% |
| 2023 | $3,989 +2.2% | $115,430 |
| 2022 | $3,904 +0.7% | $115,430 |
| 2021 | $3,878 -11.1% | $115,430 -7.4% |
| 2020 | $4,360 -0.3% | $124,670 |
| 2019 | $4,371 +2.2% | $124,670 |
| 2018 | $4,275 +5.4% | $124,670 |
| 2017 | $4,057 +2% | $124,670 |
| 2016 | $3,977 +4.9% | $124,670 |
| 2015 | $3,790 +4.8% | $124,670 +3.1% |
| 2014 | $3,615 +6% | $120,890 |
| 2013 | $3,409 +1% | $120,890 |
| 2012 | $3,376 | $120,890 |
| 2011 | $3,376 +6.1% | $120,890 -2.5% |
| 2010 | $3,182 | $124,040 |
| 2009 | $3,182 +32.9% | $124,040 |
| 2008 | $2,394 -22.4% | $124,040 |
| 2007 | $3,086 -0.4% | $124,040 |
| 2006 | $3,099 +2.4% | $124,040 +36% |
| 2005 | $3,025 +7.3% | $91,210 |
| 2003 | $2,818 +11.2% | $91,210 +25.2% |
| 2001 | $2,534 | $72,870 |
| 1996 | -- | $72,870 |
Find assessor info on the county website
Monthly payment
Est. payment
Payment breakdown
Explore the cost of this home by adjusting the details. Changes won't be saved.Climate risks
Neighborhood: 06335
Nearby schools
Schools provided by the listing agent
- High: Ledyard
Source: Smart MLS. This data may not be complete. We recommend contacting the local school district to confirm school assignments for this home.
Similar homes
- $489,0004 bd2 ba2.7k sqft1918 Route 12, Ledyard, CT 06335For Sale
 MLS ID #24209154, Leticia Rodriguez, Casa Mia Realty Corporation. Smart MLS
 - $425,0003 bd2 ba1.6k sqft23 Oakwood Drive, Ledyard, CT 06335For Sale
 MLS ID #24212050, Nancy A. A. McAndrew, Compass Connecticut, LLC. Smart MLS
 - $460,0004 bd3 ba1.5k sqft18 Overlook Road, Ledyard, CT 06335For Sale
 MLS ID #24207042, Devy Chandler, Berkshire Hathaway NE Prop.. Smart MLS
 - $--4 bd2 ba1.8k sqft105 Driscoll Dr, Uncasville, CT 06382Auction
 Auction.com 2
 - $415,0003 bd2 ba1.7k sqft7 Harvard Terrace, Ledyard, CT 06335For SaleMLS ID #24203577, Kristopher J. Tramont, Real Broker CT, LLC. Smart MLS
- $375,0003 bd2 ba1.9k sqft17 Oakridge Drive, Ledyard, CT 06335For SaleMLS ID #24205516, Billie Jo Parkos, Coldwell Banker Realty. Smart MLS
- $579,0004 bd3 ba1.9k sqft757 Shewville Road, Ledyard, CT 06339For SaleMLS ID #24206816, Allison J. J. Hughes, William Raveis Real Estate. Smart MLS
- $569,9884 bd3 ba2.5k sqft52 Middle Road, Preston, CT 06365For SaleMLS ID #24212022, Lai Metzger, Madison Realty New York. Smart MLS
- $389,0003 bd2 ba1.5k sqft20 Thamesview Pentway, Ledyard, CT 06335For SaleMLS ID #24191381, Gary Peacock, Berkshire Hathaway NE Prop.. Smart MLS
- $519,0003 bd2 ba1.2k sqft153 Sharp Hill Road, Montville, CT 06382For SaleMLS ID #24209155, Mike Tomaszek, Garden Realty. Smart MLS
- $499,0004 bd3 ba2.6k sqft73 Alice St Extension, Norwich, CT 06360For SaleMLS ID #24213365, Sean Seigel, RE/MAX Coast and Country. Smart MLS
- $525,0004 bd3 ba2.1k sqft64 Briar Hill Road, Norwich, CT 06360For SaleMLS ID #24210226, Susan I. Russ, CENTURY 21 Shutters & Sails. Smart MLS
- $445,0004 bd2 ba1.7k sqft20 Bayberry Lane, Montville, CT 06382For SaleMLS ID #24213851, Ann Carpenter, RE/MAX on the Bay. Smart MLS
- $575,0003 bd4 ba2.8k sqft83 Inchcliffe Drive, Ledyard, CT 06335For SaleMLS ID #24197442, Connor T. Wenchell, VC Property Group, LLC. Smart MLS
- $534,8004 bd3 ba2.5k sqft447 Pumpkin Hill Road, Ledyard, CT 06339For SaleMLS ID #24196892, John Edmond, William Raveis Real Estate. Smart MLS
- $519,9003 bd3 ba1.7k sqft2 Avery Court, Ledyard, CT 06339New ConstructionMLS ID #24209828, Erin E. Gardner, RE/MAX Realty Group. Smart MLS
- $439,9003 bd3 ba1.5k sqft123 Whalehead Road, Ledyard, CT 06335For SaleMLS ID #24189379, Robin L. Smith, RE/MAX Bell Park Realty. Smart MLS
- $535,0003 bd2 ba2k sqft11 John W Luty Drive, Montville, CT 06370For SaleMLS ID #24200038, Kathy M. Cavasino, RE/MAX on the Bay. Smart MLS
- $523,9003 bd3 ba1.7k sqft4 Avery Court, Ledyard, CT 06339New ConstructionMLS ID #24209922, Erin E. Gardner, RE/MAX Realty Group. Smart MLS
