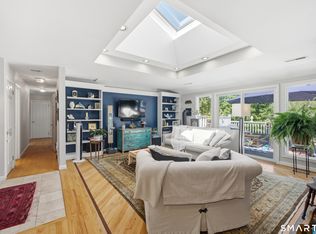
This special, one-of-a-kind home offers exceptional accessibility, and endless lifestyle options. Set on 3 private acres with a flowing, stocked pond, circular driveway, and multiple areas for recreation, tis four-level-split features three entertaining area, two offices, and a versatile floor plan. The main level welcomes you with a spacious office featuring a beautiful cut glass partition overlooking the foyer. This room has also served as a fourth bedroom. Adjacent is a comfortable TV room with a propane fireplace and newer full bath offering the possibility of creating a main-level in-law suite with some reconfiguration. The expansive great room has a vaulted ceiling, sliders to the deck, and an open kitchen, dining, and living areas. The upper level offers three generously sized bedrooms and two updated baths. The lower-level great room is perfect for entertainment, with a fieldstone fireplace and a second office leading tot eh two-car-attached garage which has a new epoxy floor. Walk-up storage over the garage has served as a workshop, music studio and pool table room. Additional highlights include central A/C via 2 six-year-old split systems, one vented to the bedrooms, a five-year-old oil boiler, a 50-year roof 2019 Thermopane windows, custom doors and molding, and prefinished hardwood floors. The septic tank and distribution boxes were replaced last fall. Solar panels and efficient split systems keep utility costs remarkably low.
Accepting backups
Price cut: $42K (9/29)
$697,000
52 Tower Road, Brookfield, CT 06804
3beds
2,734sqft
Single Family Residence
Built in 1973
3 Acres Lot
$686,800 Zestimate®
$255/sqft
$-- HOA
What's special
Fieldstone fireplaceFlowing stocked pondSecond officeCircular drivewayCustom doors and moldingSliders to the deckPrefinished hardwood floors
- 54 days
- 678
- 45
Zillow last checked:
Listing updated:
Listed by:
McCaffrey Professionals Team at Keller Williams Realty,
Linda McCaffrey (203)994-3666,
Keller Williams Realty 203-438-9494
Source: Smart MLS,MLS#: 24201835
Facts & features
Interior
Bedrooms & bathrooms
- Bedrooms: 3
- Bathrooms: 3
- Full bathrooms: 3
Primary bedroom
- Features: Ceiling Fan(s), Full Bath, Hardwood Floor
- Level: Upper
- Area: 244.8 Square Feet
- Dimensions: 16 x 15.3
Bedroom
- Features: Hardwood Floor
- Level: Upper
- Area: 208.12 Square Feet
- Dimensions: 17.2 x 12.1
Bedroom
- Features: Ceiling Fan(s), Hardwood Floor
- Level: Upper
- Area: 148.03 Square Feet
- Dimensions: 13.1 x 11.3
Dining room
- Features: Balcony/Deck, Combination Liv/Din Rm, Sliders, Hardwood Floor
- Level: Main
- Area: 132 Square Feet
- Dimensions: 11 x 12
Family room
- Features: Fireplace, Laminate Floor
- Level: Main
- Area: 276.32 Square Feet
- Dimensions: 15.7 x 17.6
Kitchen
- Features: Breakfast Bar, Kitchen Island, Hardwood Floor
- Level: Main
- Area: 153.18 Square Feet
- Dimensions: 11.1 x 13.8
Living room
- Features: Bookcases, Combination Liv/Din Rm, Hardwood Floor
- Level: Main
- Area: 348.3 Square Feet
- Dimensions: 13.5 x 25.8
Office
- Features: Bookcases, Laminate Floor
- Level: Main
- Area: 182.25 Square Feet
- Dimensions: 13.5 x 13.5
Office
- Features: Sliders, Tile Floor
- Level: Lower
- Area: 138.99 Square Feet
- Dimensions: 11.3 x 12.3
Rec play room
- Features: Fireplace, Wall/Wall Carpet
- Level: Lower
- Area: 502.75 Square Feet
- Dimensions: 25 x 20.11
Heating
- Hot Water, Oil
Cooling
- Central Air, Heat Pump, Ductless, Zoned
Appliances
- Included: Oven/Range, Microwave, Refrigerator, Dishwasher, Washer, Dryer, Water Heater
- Laundry: Lower Level
Features
- Windows: Thermopane Windows
- Basement: Full,Heated,Finished,Garage Access,Interior Entry,Walk-Out Access
- Attic: Storage,Floored,Walk-up
- Number of fireplaces: 2
Interior area
- Total structure area: 2,734
- Total interior livable area: 2,734 sqft
- Finished area above ground: 2,300
- Finished area below ground: 434
Property
Parking
- Total spaces: 2
- Parking features: Attached
- Attached garage spaces: 2
Features
- Levels: Multi/Split
- Patio & porch: Deck, Patio
Lot
- Size: 3 Acres
- Features: Level, Cleared, Rolling Slope
Details
- Parcel number: 54561
- Zoning: R-40
Construction
Type & style
- Home type: SingleFamily
- Architectural style: Split Level
- Property subtype: Single Family Residence
Materials
- Shingle Siding, Wood Siding
- Foundation: Concrete Perimeter
- Roof: Asphalt
Condition
- New construction: No
- Year built: 1973
Utilities & green energy
- Sewer: Septic Tank
- Water: Public
- Utilities for property: Cable Available
Green energy
- Energy efficient items: Insulation, Windows
Community & HOA
HOA
- Has HOA: No
Location
- Region: Brookfield
Financial & listing details
- Price per square foot: $255/sqft
- Tax assessed value: $326,470
- Annual tax amount: $9,784
- Date on market: 8/25/2026
Estimated market value
$686,800
$652,000 - $721,000
$4,572/mo
Price history
| Date | Event | Price |
|---|---|---|
| 9/29/2026 | Price change | $697,000-5.7%$255/sqft |
Source:  Smart MLS #24201835 Report a problem Smart MLS #24201835 Report a problem | ||
| 9/13/2026 | Price change | $739,000-2.8%$270/sqft |
Source: Smart MLS #24201835 Report a problem | ||
| 8/25/2026 | Listed for sale | $760,000+82.7%$278/sqft |
Source: Smart MLS #24201835 Report a problem | ||
| 2/8/2016 | Sold | $416,000+33.3%$152/sqft |
Source: Public Record Report a problem | ||
| 7/29/1988 | Sold | $312,000$114/sqft |
Source: Public Record Report a problem | ||
Public tax history
| Year | Property taxes | Tax assessment |
|---|---|---|
| 2025 | $9,445 +3.7% | $326,470 |
| 2024 | $9,109 +3.9% | $326,470 |
| 2023 | $8,769 +3.8% | $326,470 |
| 2022 | $8,449 +4.4% | $326,470 +21.4% |
| 2021 | $8,095 +1.5% | $268,940 |
| 2020 | $7,974 +1.7% | $268,940 |
| 2019 | $7,837 +2.8% | $268,940 |
| 2018 | $7,622 +3.9% | $268,940 |
| 2017 | $7,339 +10.1% | $268,940 +3.7% |
| 2015 | $6,666 | $259,360 |
| 2014 | $6,666 +1.2% | $259,360 |
| 2013 | $6,588 +3.5% | $259,360 |
| 2012 | $6,365 +2.7% | $259,360 -16.6% |
| 2011 | $6,198 +2.4% | $310,840 |
| 2010 | $6,052 +3.2% | $310,840 |
| 2009 | $5,862 +1.1% | $310,840 |
| 2008 | $5,797 +3.8% | $310,840 |
| 2007 | $5,583 -1% | $310,840 +35.4% |
| 2006 | $5,642 +2.8% | $229,530 |
| 2005 | $5,486 +5.7% | $229,530 |
| 2004 | $5,192 +3.4% | $229,530 |
| 2003 | $5,020 +4.6% | $229,530 +40.6% |
| 2001 | $4,798 +9.3% | $163,200 +0% |
| 2000 | $4,389 +3.5% | $163,170 |
| 1999 | $4,242 | $163,170 |
Find assessor info on the county website
Monthly payment
Est. payment
Payment breakdown
Explore the cost of this home by adjusting the details. Changes won't be saved.Climate risks
Neighborhood: 06804
Nearby schools
Schools provided by the listing agent
- Elementary: Candlewood Lake Elementary
- Middle: Whisconier,Huckleberry
- High: Brookfield
Source: Smart MLS. This data may not be complete. We recommend contacting the local school district to confirm school assignments for this home.
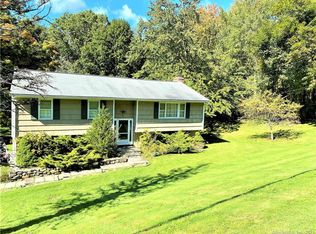
Similar homes
- $775,0004 bd2 ba2.6k sqft8 Signal Hill Road, Brookfield, CT 06804For Sale
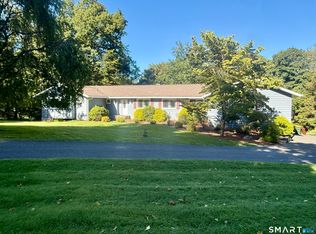
 MLS ID #24207274, Marvin Beninson, Keller Williams Realty. Smart MLS
 - $615,0004 bd4 ba1.5k sqft40 Elbow Hill Road, Brookfield, CT 06804For Sale
 MLS ID #24197491, Dina Batista, RE/MAX Town & Country. Smart MLS
 - $699,0003 bd2 ba2.3k sqft141 Head Of Meadow Road, Newtown, CT 06470For Sale
 MLS ID #24201804, Connie Widmann, William Raveis Real Estate. Smart MLS
 - $875,0004 bd3 ba2.8k sqft9-A New Bridge Road, Brookfield, CT 06804For Sale
 MLS ID #24202154, Hala Courgi, Berkshire Hathaway NE Prop.. Smart MLS
 - $749,9004 bd3 ba3.2k sqft5 Starr Lane, Bethel, CT 06801For SaleMLS ID #24205584, Sumer Naber, BE Real Estate. Smart MLS
- $679,9003 bd3 ba2.4k sqft201 Transylvania Road, Woodbury, CT 06798For SaleMLS ID #24204212, Kary Apanovitch, Coldwell Banker Realty. Smart MLS
- $535,0004 bd3 ba2.2k sqft19 Hillside Circle, Brookfield, CT 06804For SaleMLS ID #24197722, Greg Miller, Keller Williams Realty. Smart MLS
- $599,0003 bd3 ba2.2k sqft8 Payne Road, Bethel, CT 06801For SaleMLS ID #24209192, Lisa Gallagher, William Raveis Real Estate. Smart MLS
- $674,9004 bd3 ba3.5k sqft61 Greenbriar Road, Oxford, CT 06478For SaleMLS ID #24204189, Robert J. Van Egghen, Fiorelli Realty, LLC. Smart MLS
- $725,0004 bd4 ba2.8k sqft49 Deerwood Drive, Bethlehem, CT 06751For SaleMLS ID #24212168, Maria Taylor, Klemm Real Estate Inc. Smart MLS
- $695,9003 bd3 ba2.5k sqft24 Purdy Hill Road, Monroe, CT 06468For SaleMLS ID #24198660, Al Melotto, Total Realty Services LLC. Smart MLS
- $699,9005 bd4 ba3.2k sqft1302 Old Waterbury Road, Southbury, CT 06488For SaleMLS ID #24204001, Marian Van Egas, Berkshire Hathaway NE Prop.. Smart MLS
- $655,0003 bd3 ba2.5k sqft480 Haviland Drive, Patterson, NY 12563For Sale
 MLS ID #1045806, Anne S. Durante, Listing by: Briante Realty Group, LLC. OneKey® MLS as distributed by MLS GRID
 - $749,0004 bd3 ba2.9k sqft29 Narragansett Trail, Newtown, CT 06482For SaleMLS ID #24184542, Andy Sachs, Compass Connecticut, LLC. Smart MLS
- $699,9005 bd5 ba3.3k sqft17 East Bucks Rock Road, New Milford, CT 06776For SaleMLS ID #24208755, Todd P. Sargent, Coldwell Banker Realty. Smart MLS
- $525,0003 bd2 ba1.4k sqft65 Barnum Road, Danbury, CT 06811For SaleMLS ID #24215084, Trish McFadden, Houlihan Lawrence. Smart MLS
- $725,0004 bd3 ba3.3k sqft11 Autumn Drive, Danbury, CT 06811For SaleMLS ID #24203414, Andy Sachs, Compass Connecticut, LLC. Smart MLS
- $699,9994 bd4 ba3.4k sqft34 Hardscrabble Road, Sherman, CT 06784For SaleMLS ID #24211155, Lisa Weisenberger, Luks Realty. Smart MLS
- $747,5003 bd2 ba2.1k sqft87 Giles Hill Road, Redding, CT 06896For SaleMLS ID #24208310, Michael Caporizzo, William Pitt Sotheby's Int'l. Smart MLS
- $689,9003 bd3 ba2.8k sqft65 Cottage Street, Monroe, CT 06468For SaleMLS ID #24200594, Jennifer Lockwood, Coldwell Banker Realty. Smart MLS
