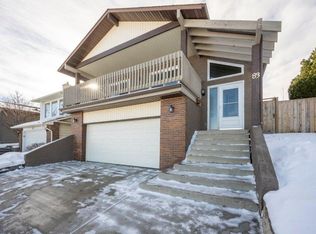
FURTHER PRICE DROP! Open house this Saturday, October 25th, from 1 to 3 p.m. Incredible value for this solidly built home in Beddington Heights! Lovely four level split in this NW 'family friendly' community. This charming home has a welcoming 'open concept' vibe and nearly 1500 square feet of functional living space . The west facing main level has an efficient kitchen, spacious living room and dining nook, with several large windows, letting in so much natural light. Original hardwood floors on the main level are in excellent condition. Decks in the both the front of the home and off the master bedroom , allow you to enjoy both early morning light and sunsets. The lower level has a cozy family room with a wood stove, as well as a two piece bathroom and a third bedroom (with egress window built to code). Newer hot water tank and roof was re-shingled five years ago. There is so much storage throughout this home and the basement is partially developed with a 'flex' room, for an extra bedroom, office, gym or whatever your heart desires. The back yard is maintenance free, with evenly laid 'stamped' bricks. An oversized heated and insulated garage is a contractor's/hobbyist's 'dream space', with 240V wiring and plenty of space for work benches, as well as ample room for two vehicles. This is an amazing opportunity for investors, or a solid, comfortable home for a growing family. A beautiful green space with playgrounds is directly behind this home. Walking distance to the two area elementary schools and the pathways and the nature trails of Nose Hill are just a few minutes away.
For sale
C$488,000
52 W Beacham Rd NW, Calgary, AB T3K 1S4
4beds
937sqft
Single Family Residence
Built in 1981
3,920 Square Feet Lot
$-- Zestimate®
C$521/sqft
C$-- HOA
What's special
Four level splitWest facing main levelEfficient kitchenDining nook
- 152 days
- 81
- 4
Zillow last checked:
Listing updated:
Listed by:
Lynne Walker, Associate,
Stonemere Real Estate Solutions
Source: courtesy of Pillar9 System,MLS®#: A2312179 Originating MLS®#: Calgary
Originating MLS®#: CalgaryFacts & features
Interior
Bedrooms & bathrooms
- Bedrooms: 4
- Bathrooms: 3
- Full bathrooms: 2
- 1/2 bathrooms: 1
Other
- Level: Second
- Dimensions: 14`0" x 11`3"
Bedroom
- Level: Second
- Dimensions: 9`9" x 8`10"
Bedroom
- Level: Lower
- Dimensions: 9`6" x 8`3"
Bedroom
- Level: Lower
- Dimensions: 14`11" x 9`3"
Other
- Level: Second
Other
- Level: Lower
Other
- Level: Second
Dining room
- Level: Main
- Dimensions: 9`9" x 8`9"
Family room
- Level: Lower
- Dimensions: 12`8" x 13`4"
Kitchen
- Level: Main
- Dimensions: 12`4" x 9`1"
Living room
- Level: Main
- Dimensions: 17`11" x 10`9"
Heating
- Forced Air, Natural Gas
Cooling
- None
Appliances
- Included: Dishwasher, Dryer, Microwave, Refrigerator, Stove(s), Washer
- Laundry: In Basement
Features
- No Animal Home, No Smoking Home, Open Floorplan
- Flooring: Hardwood, Laminate, Linoleum
- Basement: Partial
- Has fireplace: No
Interior area
- Total interior livable area: 937 sqft
Property
Parking
- Total spaces: 2
- Parking features: Alley Access, Double Garage Detached, Garage Door Opener, Garage Faces Rear, Heated Garage, Insulated
- Garage spaces: 2
- Has uncovered spaces: Yes
Features
- Levels: 4 Level Split
- Stories: 1
- Entry location: Ground
- Patio & porch: Deck
- Exterior features: Private Yard
- Fencing: Fenced
- Frontage length: 19.00M 62`4"
Lot
- Size: 3,920 Square Feet
- Features: Back Lane, Back Yard, Backs on to Park/Green Space, Front Yard, Low Maintenance Landscape
Details
- Parcel number: 101256199
- Zoning: R-1
Construction
Type & style
- Home type: SingleFamily
- Property subtype: Single Family Residence
Materials
- Metal Siding, Wood Frame
- Foundation: Concrete Perimeter
- Roof: Asphalt Shingle
Condition
- New construction: No
- Year built: 1981
Community & HOA
Community
- Features: Park, Playground
- Subdivision: Beddington Heights
HOA
- Has HOA: No
Location
- Region: Calgary
Financial & listing details
- Price per square foot: C$521/sqft
- Date on market: 5/26/2026
- Inclusions: washer, dryer, refrigerator, electric stove, microwave, garage door opener, window coverings, wood burning stove
Price history
Price history is unavailable.
Public tax history
Tax history is unavailable.
Climate risks
Neighborhood: Beddington Heights
Nearby schools
GreatSchools rating
No schools nearby
We couldn't find any schools near this home.


Similar homes
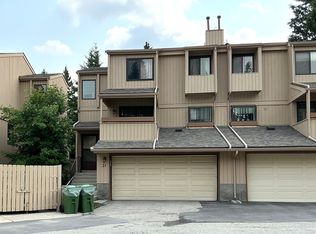
- C$499,0004 bd3 ba1k sqft272 N Huntington Close NE, Calgary, AB T2K 5B3For Sale
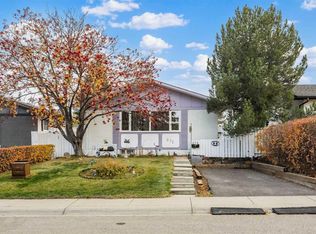 MLS ID #A2354116, Jessica Chan, Broker, Jessica Chan Real Estate & Management Inc.. courtesy of Pillar9 System
 - C$469,9003 bd3 ba1k sqft224 E Berwick Way NW, Calgary, AB T3K 1C1For Sale
 MLS ID #A2338257, Jeff Lu, Associate, Trec The Real Estate Company. courtesy of Pillar9 System
 - C$519,9994 bd2 ba1.1k sqft20 S Bedwood Hl NE, Calgary, AB T3K 1L9For Sale
 MLS ID #A2335316, David Hammer, Associate, Re/Max First. courtesy of Pillar9 System
 - C$489,0003 bd2 ba1k sqft91 W Hidden Cres NW, Calgary, AB T3A 5L4For Sale
 MLS ID #A2336261, Erin Flasch, Associate, The Real Estate District. courtesy of Pillar9 System
