Spacious 2,244sqft two-family home in Chelsea offering tremendous potential for investors and owner-occupants alike! Each oversized 2-bedroom apartment offers over 1,000sqft of living space with hardwood flooring throughout, spacious living rooms, and separate dining areas. The second-floor unit also features an additional bonus room ideal for an office or den. Additionally, there is a private driveway with off-street parking and a generous backyard, both rare in this part of Chelsea. The property also features a full-sized basement with ample storage space, a rubber roof, and separate utilities for both units with oil heating and gas for cooking. Conveniently located within walking distance to the MBTA Silver Line, with easy access to Boston through the Tobin Bridge and Sumner Tunnel. Fully vacant, presenting an excellent opportunity to make improvements, build sweat equity, and maximize the property's long-term investment potential! Open House Sunday, November 8th from 12:00pm - 1:30pm
For sale
Price cut: $20K (11/5)
$749,000
52 Watts St, Chelsea, MA 02150
4beds
2,244sqft
Multi Family
Built in 1900
-- sqft lot
$736,300 Zestimate®
$334/sqft
$-- HOA
What's special
Generous backyardHardwood flooring throughoutRubber roofSeparate dining areas
- 17 days
- 649
- 38
Likely to sell faster than
Zillow last checked:
Listing updated:
Listed by:
Nicholas Daher 978-423-7782,
Broad Sound Real Estate, LLC 978-423-7782
Source: MLS PIN,MLS#: 73594270
Facts & features
Interior
Bedrooms & bathrooms
- Bedrooms: 4
- Bathrooms: 2
- Full bathrooms: 2
Heating
- Oil
Appliances
- Included: Range, Refrigerator
Features
- Bathroom With Tub, Living Room, Dining Room, Kitchen, Office/Den
- Flooring: Tile, Hardwood
- Basement: Full
- Has fireplace: No
Interior area
- Total structure area: 2,244
- Total interior livable area: 2,244 sqft
- Finished area above ground: 2,244
Property
Parking
- Total spaces: 4
- Parking features: Paved Drive, Off Street, Paved
- Uncovered spaces: 4
Features
- Exterior features: Balcony/Deck, Balcony
Lot
- Size: 4,750 Square Feet
Details
- Parcel number: M:0021 B:0000 L:0088,1286593
- Zoning: R3
Construction
Type & style
- Home type: MultiFamily
- Property subtype: Multi Family
Materials
- Frame
- Foundation: Stone
- Roof: Rubber
Condition
- Year built: 1900
Utilities & green energy
- Sewer: Public Sewer
- Water: Public
- Utilities for property: for Gas Range
Community & HOA
Community
- Features: Public Transportation, Park, Walk/Jog Trails, Highway Access, Public School
Location
- Region: Chelsea
Financial & listing details
- Price per square foot: $334/sqft
- Tax assessed value: $629,500
- Annual tax amount: $7,227
- Date on market: 10/22/2026
- Total actual rent: 0
Estimated market value
$736,300
$699,000 - $773,000
$3,140/mo
Price history
| Date | Event | Price |
|---|---|---|
| 11/5/2026 | Price change | $749,000-2.6%$334/sqft |
Source: MLS PIN #73594270 Report a problem | ||
| 10/22/2026 | Listed for sale | $769,000$343/sqft |
Source: MLS PIN #73594270 Report a problem | ||
Public tax history
| Year | Property taxes | Tax assessment |
|---|---|---|
| 2025 | $7,086 -1.1% | $615,600 +2.2% |
| 2024 | $7,165 +3.2% | $602,100 +7.3% |
| 2023 | $6,946 -0.7% | $561,100 +6.2% |
| 2022 | $6,997 +3.2% | $528,100 +6% |
| 2021 | $6,783 -1.2% | $498,000 +4.7% |
| 2020 | $6,864 +13.4% | $475,700 +12% |
| 2019 | $6,055 +10.8% | $424,900 +9.7% |
| 2018 | $5,464 +3.8% | $387,500 +6.7% |
| 2017 | $5,266 +7.6% | $363,300 +5.8% |
| 2016 | $4,895 +18% | $343,500 +19.2% |
| 2015 | $4,150 +21.7% | $288,200 +19.4% |
| 2013 | $3,410 +11.3% | $241,300 +8.7% |
| 2012 | $3,064 +3.4% | $221,900 -3.3% |
| 2011 | $2,964 +5.2% | $229,400 -1.6% |
| 2010 | $2,818 -14.5% | $233,100 -23.6% |
| 2009 | $3,294 -9.5% | $305,000 -16.6% |
| 2008 | $3,639 +2.3% | $365,700 -4% |
| 2007 | $3,556 +4.2% | $381,100 +7.4% |
| 2006 | $3,414 +8.2% | $354,900 +7.3% |
| 2005 | $3,156 +9% | $330,800 +6% |
| 2004 | $2,895 +11.7% | $312,000 +20.8% |
| 2003 | $2,592 +20.8% | $258,200 +74.7% |
| 2002 | $2,146 +58% | $147,800 +59.4% |
| 2000 | $1,358 | $92,700 |
Find assessor info on the county website
Monthly payment
Est. payment
Payment breakdown
Explore the cost of this home by adjusting the details. Changes won't be saved.Climate risks
Neighborhood: 02150
Nearby schools
Schools provided by the listing agent
- Elementary: Mary C. Burke
- Middle: Williams Jr High School
- High: Chelsea High School
Source: MLS PIN. This data may not be complete. We recommend contacting the local school district to confirm school assignments for this home.
Similar homes
- $739,0006 bd2 ba2.5k sqft91 Tudor St, Chelsea, MA 02150For Sale
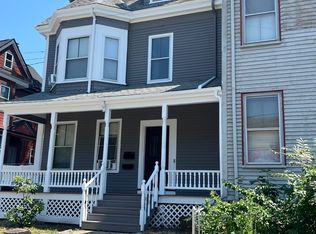 MLS ID #73599856, Debbie Lochiatto, Key Real Estate. MLS PIN
- $729,9004 bd2 ba2.1k sqft128 Washington Ave, Chelsea, MA 02150For Sale
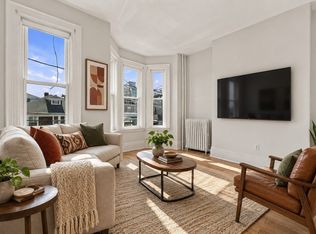 MLS ID #73578321, Lindsay Higgins, The Market. MLS PIN
- $659,9627 bd2 ba1.9k sqft62 Chester Ave, Chelsea, MA 02150For Sale
 MLS ID #73594572, Gustavo Veloz, COM-PRO Real Estate Services, Inc. MLS PIN
- $639,9005 bd2 ba2.3k sqft57 Clark Ave, Chelsea, MA 02150For Sale
 MLS ID #73599712, Madelyn Garcia, Madelyn Garcia Real Estate. MLS PIN
