Located on a quiet dead-end street in the desirable Barrett Place subdivision of Sherwood Forest, this warm and inviting 4-bedroom, 3.2 bath home offers 3,704 sq ft of thoughtfully designed living space. Charming curb appeal welcomes you inside to elegant living & dining rooms accented by beautiful dentil molding, along with a spacious den featuring a cozy fireplace. The bright eat-in kitchen is filled with natural light and offers granite countertops. The main-level primary suite includes a generous walk-in closet and private en suite bath. Upstairs you’ll find three spacious bedrooms and a tucked-away “secret” office. The finished basement provides a versatile recreation room and a rear-entry two-car garage. Step from the den onto the deck overlooking the large, level, fenced back yard. Recent updates include a new roof (2025), fresh interior paint (2026), gutter guards (2025), a custom chimney cap (2023), and new carpet & LVP flooring (2021). Community pool nearby. Ready for you!
For sale
Price cut: $20K (9/8)
$529,000
520 Barrett Rd, Winston Salem, NC 27104
4beds
3,704sqft
Stick/Site Built, Residential, Single Family Residence
Built in 1986
0.29 Acres Lot
$514,100 Zestimate®
$--/sqft
$-- HOA
What's special
Beautiful dentil moldingCharming curb appealThree spacious bedroomsRear-entry two-car garageGranite countertopsQuiet dead-end streetMain-level primary suite
- 46 days
- 770
- 21
Likely to sell faster than
Zillow last checked:
Listing updated:
Listed by:
Kirsten Ririe 336-831-7922,
Leonard Ryden Burr Real Estate
Source: Triad MLS,MLS#: 1229892
Facts & features
Interior
Bedrooms & bathrooms
- Bedrooms: 4
- Bathrooms: 5
- Full bathrooms: 3
- 1/2 bathrooms: 2
- Main level bathrooms: 2
Primary bedroom
- Level: Main
- Dimensions: 14.42 x 16.92
Bedroom 2
- Level: Second
- Dimensions: 16.33 x 18.42
Bedroom 3
- Level: Second
- Dimensions: 11.5 x 16
Bedroom 4
- Level: Second
- Dimensions: 11.33 x 17
Breakfast
- Level: Main
- Dimensions: 8.17 x 9.5
Den
- Level: Main
- Dimensions: 15.33 x 20.08
Dining room
- Level: Main
- Dimensions: 13.42 x 13.5
Entry
- Level: Main
- Dimensions: 6.25 x 7.5
Kitchen
- Level: Main
- Dimensions: 9.42 x 15.67
Living room
- Level: Main
- Dimensions: 12.42 x 15.33
Recreation room
- Level: Basement
- Dimensions: 15 x 29.25
Heating
- Forced Air, Zoned, Multiple Systems, Natural Gas
Cooling
- Central Air, Zoned, Multi Units
Appliances
- Included: Microwave, Oven, Cooktop, Dishwasher, Disposal, Gas Water Heater
- Laundry: Dryer Connection, Main Level, Washer Hookup
Features
- Built-in Features, Ceiling Fan(s), Dead Bolt(s), Kitchen Island, Pantry, Separate Shower, Solid Surface Counter
- Flooring: Carpet, Engineered Hardwood, Vinyl, Wood
- Basement: Finished, Basement
- Attic: Storage,Pull Down Stairs
- Number of fireplaces: 1
- Fireplace features: Den
Interior area
- Total structure area: 3,704
- Total interior livable area: 3,704 sqft
- Finished area above ground: 3,028
- Finished area below ground: 676
Property
Parking
- Total spaces: 2
- Parking features: Driveway, Garage, Paved, Garage Door Opener, Basement
- Attached garage spaces: 2
- Has uncovered spaces: Yes
Features
- Levels: Two
- Stories: 2
- Exterior features: Garden
- Pool features: None
- Fencing: Fenced
Lot
- Size: 0.29 Acres
Details
- Parcel number: 6805467901
- Zoning: RS9
- Special conditions: Owner Sale
- Other equipment: Sump Pump
Construction
Type & style
- Home type: SingleFamily
- Property subtype: Stick/Site Built, Residential, Single Family Residence
Materials
- Brick, Vinyl Siding
Condition
- Year built: 1986
Utilities & green energy
- Sewer: Public Sewer
- Water: Public
Community & HOA
Community
- Security: Smoke Detector(s)
- Subdivision: Barrett Place
HOA
- Has HOA: No
Location
- Region: Winston Salem
Financial & listing details
- Tax assessed value: $425,100
- Annual tax amount: $4,858
- Date on market: 8/4/2026
- Cumulative days on market: 102 days
- Listing agreement: Exclusive Right To Sell
- Listing terms: Cash,Conventional
- Exclusions: 2 Hydangea Plants
Estimated market value
$514,100
$488,000 - $540,000
$3,081/mo
Price history
| Date | Event | Price |
|---|---|---|
| 9/8/2026 | Price change | $529,000-3.6% |
Source:  Triad MLS #1229892 Report a problem Triad MLS #1229892 Report a problem | ||
| 8/4/2026 | Listed for sale | $549,000-3.7% |
Source: Triad MLS #1229892 Report a problem | ||
| 7/23/2026 | Listing removed | $569,900 |
Source: Triad MLS #1222281 Report a problem | ||
| 5/28/2026 | Listed for sale | $569,900+117.5% |
Source: Triad MLS #1222281 Report a problem | ||
| 7/30/2008 | Sold | $262,000-4.7% |
Source: Triad MLS #W469627 Report a problem | ||
| 4/21/2008 | Listed for sale | $274,900+30.9%$74/sqft |
Source: Coldwell Banker** #W469627 Report a problem | ||
| 3/28/2002 | Sold | $210,000+1.7% |
Source: Triad MLS #W264809 Report a problem | ||
| 7/13/2001 | Sold | $206,542$56/sqft |
Source: Public Record Report a problem | ||
Public tax history
| Year | Property taxes | Tax assessment |
|---|---|---|
| 2025 | $4,685 +13.7% | $425,100 +44.7% |
| 2024 | $4,120 +4.8% | $293,700 |
| 2023 | $3,932 +1.9% | $293,700 |
| 2022 | $3,859 +1.8% | $293,700 |
| 2021 | $3,789 -1.6% | $293,700 +5.3% |
| 2020 | $3,851 -0.7% | $278,900 |
| 2019 | $3,879 +5.3% | $278,900 |
| 2018 | $3,684 | $278,900 +21.1% |
| 2016 | $3,684 +23.5% | $230,224 |
| 2015 | $2,983 +3.1% | $230,224 |
| 2014 | $2,893 | $230,224 |
| 2013 | -- | $230,224 -12.8% |
| 2012 | -- | $264,019 |
| 2011 | -- | $264,019 |
| 2010 | -- | $264,019 -2.6% |
| 2009 | -- | $270,984 +5.4% |
| 2008 | -- | $257,011 |
| 2007 | -- | $257,011 |
| 2006 | -- | $257,011 |
| 2005 | -- | $257,011 +7% |
| 2004 | -- | $240,094 |
| 2003 | -- | $240,094 +0.8% |
| 2002 | -- | $238,164 +13% |
| 2000 | -- | $210,702 |
Find assessor info on the county website
Monthly payment
Est. payment
Payment breakdown
Explore the cost of this home by adjusting the details. Changes won't be saved.Climate risks
Neighborhood: Knob View
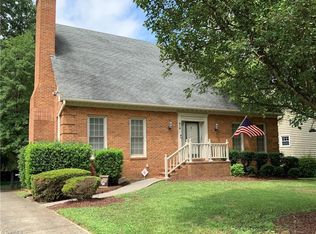
Similar homes
- $474,9004 bd4 ba3.1k sqft97 Shadylawn Dr, Winston Salem, NC 27104For Sale
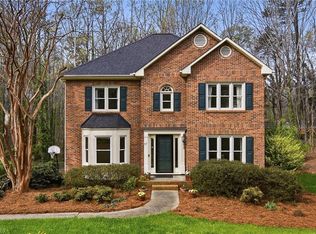
 MLS ID #1213434, Kristin Bennett Wooten. Triad MLS
 - $--4 bd3 ba2.5k sqft5085 Cobblestone Rd, Winston Salem, NC 27106Auction
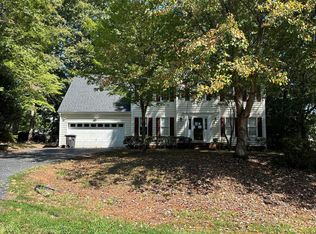 Auction.com 2
 - $465,0004 bd3 ba2.8k sqft5645 Stone Crossing Dr, Winston Salem, NC 27104For Sale
 MLS ID #1234169, Michael Ferrin. Triad MLS
 - $550,0004 bd5 ba3.9k sqft1549 Turkey Hill Rd, Winston Salem, NC 27106For Sale
 MLS ID #1230078, Judy Ricardo. Triad MLS
 - $468,0003 bd2 ba2.3k sqft5420 Stone Crossing Dr, Winston Salem, NC 27104For SaleMLS ID #1231469, Steven Montgomery. Triad MLS
- $500,0004 bd4 ba3k sqft5412 Kingsbridge Rd, Winston Salem, NC 27103For SaleMLS ID #1228405, Lindsey King. Triad MLS
- $399,9003 bd3 ba2.3k sqft401 Wind Haven Ln, Winston Salem, NC 27104For SaleMLS ID #1234673, Cindy Kluttz. Triad MLS
- $515,0003 bd3 ba2.4k sqft404 Drexmore Ct, Winston Salem, NC 27103For SaleMLS ID #1235089, Amanda Stephens. Triad MLS
- $630,0004 bd4 ba3.2k sqft4025 Huntscroft Ln, Winston Salem, NC 27106For SaleMLS ID #1234893, Stephanie Vestal. Triad MLS
- $475,0004 bd4 ba3.2k sqft380 Hollinswood Ave, Winston Salem, NC 27103For SaleMLS ID #1226480, Jason Bragg. Triad MLS
- $519,0004 bd3 ba3.2k sqft6917 August Dr, Clemmons, NC 27012For SaleMLS ID #1233798, Angela Hodges. Triad MLS
- $647,0004 bd5 ba3.6k sqft4600 Century Oaks Ln, Winston Salem, NC 27106For SaleMLS ID #1233540, Kirsten Ririe. Triad MLS
- $720,0005 bd5 ba3.7k sqft105 Creekstone Ct, Winston Salem, NC 27104For SaleMLS ID #1223557, Brianna Funte. Triad MLS
- $450,0004 bd4 ba3.4k sqft413 Hollinswood Ave, Winston Salem, NC 27103For SaleMLS ID #1229230, Broocks Foster. Triad MLS
- $625,0004 bd4 ba3.3k sqft5005 Mayberry Ln, Winston Salem, NC 27106For SaleMLS ID #1217043, Krystin Simpson. Triad MLS
- $439,9004 bd3 ba2.5k sqft309 Hambrick Ct, Winston Salem, NC 27106For SaleMLS ID #1230183, Noah Wilkerson. Triad MLS
- $595,0005 bd5 ba3.8k sqft4486 Greystone Place Ct, Winston Salem, NC 27106For SaleMLS ID #1234107, Michael Hosey. Triad MLS
- $670,0005 bd6 ba4.9k sqft612 Hertford Rd, Winston Salem, NC 27104For SaleMLS ID #1222414, McKenzie Ziegler. Triad MLS
- $549,9004 bd4 ba2.9k sqft963 Ridge Gate Dr, Lewisville, NC 27023For SaleMLS ID #1224820, Brooke Plitt. Triad MLS
- $529,9004 bd4 ba3.1k sqft100 Claron Ct, Clemmons, NC 27012For SaleMLS ID #1230430, Stephen Metarelis. Triad MLS
