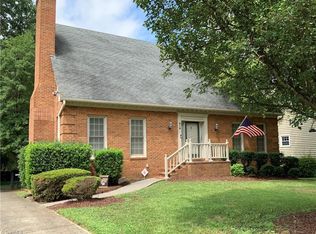
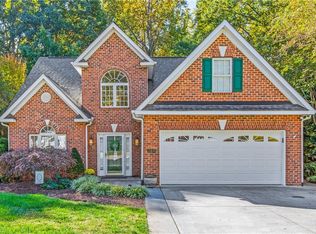
Enjoy the ease of one-level living in Barrett Place! This inviting home offers three bedrooms and two full baths, including a private en-suite primary bath. Thoughtfully updated bathrooms and an updated kitchen featuring stainless steel appliances bring fresh style and everyday functionality. The two-car attached garage adds convenience and extra storage. With everything conveniently located on one level, this home offers a wonderful opportunity for comfortable living through every stage of life. Whether you’re buying your first home, looking to downsize, or simply appreciate the ease of main-level living, this Barrett Place gem is ready to welcome you home!
For sale
$399,900
524 Barrett Rd, Winston Salem, NC 27104
3beds
2,098sqft
Stick/Site Built, Residential, Single Family Residence
Built in 1995
0.33 Acres Lot
$384,200 Zestimate®
$--/sqft
$-- HOA
What's special
Two-car attached garageThree bedroomsPrivate en-suite primary bathThoughtfully updated bathrooms
- 13 hours
- 89
- 10
Zillow last checked:
Listing updated:
Listed by:
Sarah Keiser 843-455-6239,
Leonard Ryden Burr Real Estate,
Mary Preston Yates 336-816-5661,
Leonard Ryden Burr Real Estate
Source: Triad MLS,MLS#: 1241202
Facts & features
Interior
Bedrooms & bathrooms
- Bedrooms: 3
- Bathrooms: 2
- Full bathrooms: 2
- Main level bathrooms: 2
Primary bedroom
- Level: Main
- Dimensions: 16.25 x 15.25
Bedroom 2
- Level: Main
- Dimensions: 11.25 x 10.33
Bedroom 3
- Level: Main
- Dimensions: 13.5 x 10.5
Breakfast
- Level: Main
- Dimensions: 9.67 x 9.67
Dining room
- Level: Main
- Dimensions: 15.58 x 11.58
Entry
- Level: Main
- Dimensions: 5.92 x 5.17
Kitchen
- Level: Main
- Dimensions: 13.25 x 11
Living room
- Level: Main
- Dimensions: 21 x 15
Sunroom
- Level: Main
- Dimensions: 9.58 x 7.5
Heating
- Forced Air, Natural Gas
Cooling
- Central Air
Appliances
- Included: Microwave, Oven, Dishwasher, Disposal, Cooktop, Gas Water Heater
- Laundry: Dryer Connection, Main Level, Washer Hookup
Features
- Ceiling Fan(s), Dead Bolt(s), Kitchen Island, Separate Shower, Solid Surface Counter, Vaulted Ceiling(s)
- Flooring: Laminate, Tile, Wood
- Basement: Crawl Space
- Attic: Pull Down Stairs
- Number of fireplaces: 1
- Fireplace features: Gas Log, Living Room
Interior area
- Total structure area: 2,098
- Total interior livable area: 2,098 sqft
- Finished area above ground: 2,098
Property
Parking
- Total spaces: 2
- Parking features: Driveway, Garage, Paved, Garage Door Opener, Attached, Garage Faces Front
- Attached garage spaces: 2
- Has uncovered spaces: Yes
Features
- Levels: One
- Stories: 1
- Patio & porch: Porch
- Pool features: None
- Fencing: None
Lot
- Size: 0.33 Acres
- Features: City Lot, Level, Subdivided, Not in Flood Zone, Flat, Subdivision
Details
- Additional structures: Storage
- Parcel number: 6805467919
- Zoning: RS9
- Special conditions: Owner Sale
Construction
Type & style
- Home type: SingleFamily
- Architectural style: Traditional
- Property subtype: Stick/Site Built, Residential, Single Family Residence
Materials
- Brick, Vinyl Siding
Condition
- Year built: 1995
Utilities & green energy
- Sewer: Public Sewer
- Water: Public
Community & HOA
Community
- Security: Smoke Detector(s)
- Subdivision: Barrett Place
HOA
- Has HOA: No
Location
- Region: Winston Salem
Financial & listing details
- Tax assessed value: $405,100
- Annual tax amount: $4,630
- Date on market: 11/5/2026
- Listing agreement: Exclusive Right To Sell
- Listing terms: Cash,Conventional
Estimated market value
$384,200
$357,000 - $407,000
$2,303/mo
Price history
| Date | Event | Price |
|---|---|---|
| 11/5/2026 | Listed for sale | $399,900 |
Source:  Triad MLS #1241202 Report a problem | ||
Public tax history
| Year | Property taxes | Tax assessment |
|---|---|---|
| 2025 | $4,465 +25% | $405,100 +59% |
| 2024 | $3,573 +4.8% | $254,700 |
| 2023 | $3,410 +1.9% | $254,700 |
| 2022 | $3,346 +1.8% | $254,700 |
| 2021 | $3,286 +12.6% | $254,700 +20.5% |
| 2020 | $2,918 -0.7% | $211,300 |
| 2019 | $2,939 | $211,300 |
| 2018 | -- | $211,300 +14.5% |
| 2016 | $2,791 +17.2% | $184,542 |
| 2015 | $2,381 +4.1% | -- |
| 2014 | $2,286 | $181,928 |
| 2013 | -- | $181,928 -13.3% |
| 2012 | -- | $209,948 |
| 2011 | -- | $209,948 |
| 2010 | -- | $209,948 |
| 2009 | -- | $209,948 +1.1% |
| 2008 | -- | $207,570 |
| 2007 | -- | $207,570 |
| 2006 | -- | $207,570 |
| 2005 | -- | $207,570 +11.2% |
| 2004 | -- | $186,721 |
| 2003 | -- | $186,721 |
| 2002 | -- | $186,721 |
| 2001 | -- | $186,721 +5.2% |
| 2000 | -- | $177,473 |
Find assessor info on the county website
Monthly payment
Est. payment
Payment breakdown
Explore the cost of this home by adjusting the details. Changes won't be saved.Climate risks
Neighborhood: Knob View

Similar homes
- $385,0003 bd2 ba2.2k sqft263 Lucerne Ln, Winston Salem, NC 27104For Sale
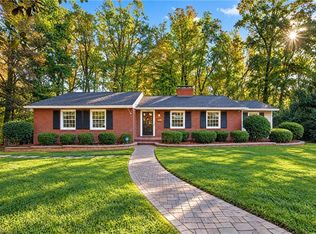
 MLS ID #1240657, Lauren Dykhoff. Triad MLS
- $429,9003 bd3 ba2.4k sqft758 Reaford Rd, Winston Salem, NC 27104For Sale
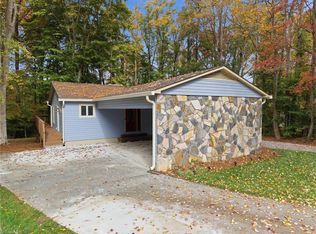 MLS ID #1241088, Helen Howard. Triad MLS
- $382,0004 bd3 ba2.1k sqft650 Brentwood Ct, Winston Salem, NC 27104For Sale
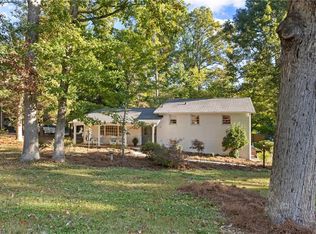 MLS ID #1240555, Charles Reece. Triad MLS
- $400,0003 bd3 ba1.8k sqft164 Sterling Point Ct, Winston Salem, NC 27104For Sale
 MLS ID #1240342, Lauren Lawson. Triad MLS
- $359,9003 bd3 ba2.4k sqft670 Alpine Rd, Winston Salem, NC 27104For SaleMLS ID #1235382, Chad Kiger. Triad MLS
- $392,4003 bd3 ba2.3k sqft401 Wind Haven Ln, Winston Salem, NC 27104For SaleMLS ID #1234673, Cindy Kluttz. Triad MLS
- $425,0003 bd3 ba2.6k sqft4840 Spilsby Ln, Winston Salem, NC 27104For SaleMLS ID #1238948, Jason Bragg. Triad MLS
- $394,9003 bd3 ba2.2k sqft760 Reaford Rd, Winston Salem, NC 27104For SaleMLS ID #1235999, Lisa Pfefferkorn. Triad MLS
- $464,9004 bd3 ba2.2k sqft3200 Cross Tree Rd, Winston Salem, NC 27106For SaleMLS ID #1240695, Carla Hoots. Triad MLS
- $348,9004 bd3 ba2.5k sqft590 N Peace Haven Rd, Winston Salem, NC 27104For SaleMLS ID #1236440, Chasity Carroll. Triad MLS
- $375,0003 bd2 ba1.9k sqft5410 Stone Crossing Dr, Winston Salem, NC 27104For SaleMLS ID #1224776, Christopher Pappalardo. Triad MLS
- $399,0003 bd3 ba2.5k sqft5812 Luxbury Ct, Winston Salem, NC 27104For SaleMLS ID #1222037, Jose Melendez. Triad MLS
- $415,0003 bd2 ba2.1k sqft410 N Gordon Dr, Winston Salem, NC 27104For SaleMLS ID #1222083, Dwanna Adams. Triad MLS
- $349,9003 bd2 ba2.1k sqft671 Dover Dr, Winston Salem, NC 27104For SaleMLS ID #1222208, Robert Salmons. Triad MLS
- $334,9003 bd2 ba1.6k sqft575 Alpine Rd, Winston Salem, NC 27104For SaleMLS ID #1231156, Robert Salmons. Triad MLS
- $450,0003 bd3 ba2.3k sqft1236 Huntingdon Rd, Winston Salem, NC 27104For SaleMLS ID #1239444, Ashley Harris. Triad MLS
- $385,0003 bd3 ba2.4k sqft4819 Gladwyn Dr, Winston Salem, NC 27104For SaleMLS ID #1230780, Joshua Jones. Triad MLS
- $379,0003 bd2 ba2.2k sqft611 Burkeridge Ct, Winston Salem, NC 27104For SaleMLS ID #1239689, Vanessa Kaiser. Triad MLS
- $429,0003 bd3 ba2.4k sqft821 Chancy Ln, Winston Salem, NC 27104For SaleMLS ID #1237621, Angela Harriott. Triad MLS
