Welcome to 520 Box Turtle Ct! Tucked away in a peaceful cul-de-sac at the back of the community, this beautiful two-story, three-bedroom Charleston-style home sits on a gorgeous lot with tranquil water views! With mature landscaping and an extended patio, it's the perfect setting to enjoy peaceful evenings overlooking the water. Boasting a first-floor owner's suite, fenced-in backyard, screened porch, flexible office space with french doors, irrigation system, security system and a convenient half bath. Upstairs, you'll find a generously sized bonus room, two additional spacious bedrooms with walk-in closets and a full bathroom. One of the bedrooms also offers access to the second-floor porch, adding another special touch to this home's charm! Located just seven miles from the beach while remaining conveniently close to major highways, shopping, and restaurants. Schedule your showing today!!
For sale
$435,000
520 Box Turtle Ct., Myrtle Beach, SC 29588
3beds
2,736sqft
Single Family Residence
Built in 2011
8,712 Square Feet Lot
$402,200 Zestimate®
$159/sqft
$68/mo HOA
What's special
Generously sized bonus roomPeaceful cul-de-sacIrrigation systemScreened porchExtended patioConvenient half bathMature landscaping
- 1 hour
- 82
- 2
Zillow last checked:
Listing updated:
Listed by:
Taylor O Russell 607-727-7255,
Century 21 The Harrelson Group
Source: CCAR,MLS#: 2627815 Originating MLS: Coastal Carolinas Association of Realtors
Facts & features
Interior
Bedrooms & bathrooms
- Bedrooms: 3
- Bathrooms: 3
- Full bathrooms: 2
- 1/2 bathrooms: 1
Rooms
- Room types: Carolina Room, Den, Foyer, Loft, Screened Porch, Utility Room
Primary bedroom
- Features: Tray Ceiling(s), Ceiling Fan(s), Main Level Primary, Walk-In Closet(s)
- Level: First
Primary bathroom
- Features: Dual Sinks, Garden Tub/Roman Tub, Separate Shower
Dining room
- Features: Separate/Formal Dining Room
Family room
- Features: Ceiling Fan(s), Vaulted Ceiling(s)
Kitchen
- Features: Breakfast Bar, Dishwasher, Kitchen Island, Pantry, Stainless Steel Appliances
Living room
- Features: Ceiling Fan(s), Vaulted Ceiling(s)
Other
- Features: Entrance Foyer, Library, Loft, Utility Room
Heating
- Central, Electric
Cooling
- Central Air
Appliances
- Included: Dishwasher, Disposal, Microwave, Range, Refrigerator
- Laundry: Washer Hookup
Features
- Tray Ceiling(s), Ceiling Fan(s), Dual Sinks, Garden Tub/Roman Tub, Main Level Primary, Separate Shower, Walk-In Closet(s), Breakfast Bar, Entrance Foyer, Kitchen Island, Loft, Stainless Steel Appliances
- Flooring: Carpet, Tile, Vinyl, Wood
Interior area
- Total structure area: 2,850
- Total interior livable area: 2,736 sqft
Video & virtual tour
Property
Parking
- Total spaces: 6
- Parking features: Attached, Garage, Two Car Garage, Garage Door Opener
- Attached garage spaces: 2
Features
- Levels: Two
- Stories: 2
- Patio & porch: Balcony, Front Porch, Patio, Porch, Screened
- Exterior features: Balcony, Fence, Irrigation Sprinklers, Patio
- Pool features: Community, Outdoor Pool
- On waterfront: Yes
- Waterfront features: Pond
Lot
- Size: 8,712 Square Feet
- Features: Cul-De-Sac, Lake Front, Outside City Limits, Pond on Lot
Details
- Additional parcels included: ,
- Parcel number: 42709040061
- Zoning: RES
- Special conditions: None
Construction
Type & style
- Home type: SingleFamily
- Architectural style: Traditional
- Property subtype: Single Family Residence
Materials
- Vinyl Siding
- Foundation: Slab
Condition
- Resale
- Year built: 2011
Utilities & green energy
- Water: Public
- Utilities for property: Cable Available, Electricity Available, Phone Available, Sewer Available, Underground Utilities, Water Available
Community & HOA
Community
- Features: Long Term Rental Allowed, Pool
- Security: Smoke Detector(s)
- Subdivision: Turtle Cove
HOA
- Has HOA: Yes
- Services included: Pool(s), Trash
- HOA fee: $68 monthly
Location
- Region: Myrtle Beach
Financial & listing details
- Price per square foot: $159/sqft
- Tax assessed value: $389,821
- Annual tax amount: $4,791
- Date on market: 11/18/2026
- Listing terms: Cash,Conventional,FHA
- Electric utility on property: Yes
Estimated market value
$402,200
$382,000 - $422,000
$2,669/mo
Price history
| Date | Event | Price |
|---|---|---|
| 11/18/2026 | Listed for sale | $435,000+13%$159/sqft |
Source:  CCAR #2627815 Report a problem | ||
| 3/4/2024 | Sold | $385,000-2.5%$141/sqft |
Source: CCAR #2316026 Report a problem | ||
| 1/13/2024 | Contingent | $395,000$144/sqft |
Source: CCAR #2316026 Report a problem | ||
| 1/9/2024 | Listed for sale | $395,000+1.3%$144/sqft |
Source: CCAR #2316026 Report a problem | ||
| 12/19/2023 | Listing removed | -- |
Source: CCAR #2316026 Report a problem | ||
| 12/9/2023 | Price change | $390,000-2.5%$143/sqft |
Source: CCAR #2316026 Report a problem | ||
| 12/4/2023 | Price change | $400,000+0%$146/sqft |
Source: CCAR #2316026 Report a problem | ||
| 11/21/2023 | Price change | $399,900-2.5%$146/sqft |
Source: CCAR #2316026 Report a problem | ||
| 11/2/2023 | Price change | $410,000-1.2%$150/sqft |
Source: CCAR #2316026 Report a problem | ||
| 10/20/2023 | Price change | $415,000-1.2%$152/sqft |
Source: CCAR #2316026 Report a problem | ||
| 10/5/2023 | Price change | $420,000-0.5%$154/sqft |
Source: CCAR #2316026 Report a problem | ||
| 9/7/2023 | Price change | $422,000-0.7%$154/sqft |
Source: CCAR #2316026 Report a problem | ||
| 8/10/2023 | Listed for sale | $425,000+51.8%$155/sqft |
Source: CCAR #2316026 Report a problem | ||
| 5/1/2020 | Sold | $280,000-3.4%$102/sqft |
Source: CCAR #2002946 Report a problem | ||
| 4/10/2020 | Pending sale | $289,900$106/sqft |
Source: BRG #2002946 Report a problem | ||
| 2/7/2020 | Listed for sale | $289,900+102.9%$106/sqft |
Source: BRG #2002946 Report a problem | ||
| 7/28/2013 | Listing removed | $142,900$52/sqft |
Source: CENTURY 21 Broadhurst #1309155 Report a problem | ||
| 7/10/2013 | Pending sale | $142,900$52/sqft |
Source: CENTURY 21 Broadhurst #1309155 Report a problem | ||
| 5/24/2013 | Listed for sale | $142,900-4.7%$52/sqft |
Source: CENTURY 21 Broadhurst & Associ #1309155 Report a problem | ||
| 4/3/2013 | Listing removed | $149,999$55/sqft |
Source: Coldwell Banker Chicora Real Estate #1105459 Report a problem | ||
| 4/25/2012 | Price change | $149,999-5.7%$55/sqft |
Source: Coldwell Banker Chicora Real Estate #1105459 Report a problem | ||
| 4/3/2012 | Listed for sale | $159,000-19%$58/sqft |
Source: Coldwell Banker Chicora Real Estate #1105459 Report a problem | ||
| 1/30/2012 | Sold | $196,405$72/sqft |
Source: CCAR #1118410 Report a problem | ||
Public tax history
| Year | Property taxes | Tax assessment |
|---|---|---|
| 2025 | $4,791 +279.6% | $389,821 +22.2% |
| 2024 | $1,262 +7.2% | $318,907 +15% |
| 2023 | $1,177 | $277,310 |
| 2022 | -- | $277,310 |
| 2021 | $1,139 +23.9% | -- |
| 2020 | $919 | -- |
| 2019 | -- | -- |
| 2018 | $828 | $8,730 -0.1% |
| 2017 | -- | $8,736 -33.3% |
| 2016 | -- | $13,104 |
| 2015 | -- | $13,104 |
| 2014 | $2,839 | $13,104 |
| 2013 | -- | -- |
| 2012 | -- | -- |
| 2010 | -- | $2,124 -29.2% |
| 2009 | -- | $3,000 |
| 2008 | -- | $3,000 |
Find assessor info on the county website
Monthly payment
Est. payment
Payment breakdown
Explore the cost of this home by adjusting the details. Changes won't be saved.Climate risks
Neighborhood: 29588
Nearby schools
Schools provided by the listing agent
- Elementary: Forestbrook Elementary School
- Middle: Forestbrook Middle School
- High: Socastee High School
Source: CCAR. This data may not be complete. We recommend contacting the local school district to confirm school assignments for this home.
- $297,5003 bd2 ba1.4k sqft516 Box Turtle Ct, Myrtle Beach, SC 29588Off Market
- $375,1004 bd2 ba2.1k sqft519 Box Turtle Ct, Myrtle Beach, SC 29588Off Market
- $351,5003 bd3 ba2k sqft504 Box Turtle Dr LOT 100, Myrtle Beach, SC 29588Off Market
- $333,1003 bd2 ba1.5k sqft500 Box Turtle Ct LOT 99, Myrtle Beach, SC 29579Off Market
Similar homes
- $424,9994 bd4 ba2.2k sqft3955 Camden Dr., Myrtle Beach, SC 29588For Sale
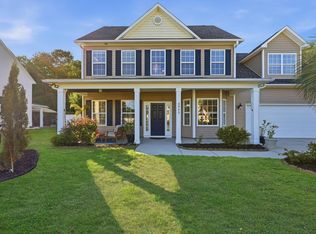
 MLS ID #2613417, Brandy Campbell, Century 21 Palms Realty. CCAR
- $409,0003 bd2 ba1.6k sqft2561 Hunters Trail, Myrtle Beach, SC 29588For Sale
 MLS ID #2626693, The Mikey Mash Pro Team, NextHome The Agency Group MB. CCAR
- $450,0004 bd2 ba1.8k sqft201 Camrose Way, Myrtle Beach, SC 29588For Sale
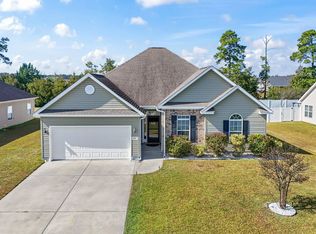 MLS ID #2626628, Trish Fenderbosch, Realty ONE Group Dockside. CCAR
- $454,9805 bd3 ba2.4k sqft425 Dog Pen Ct., Myrtle Beach, SC 29588For Sale
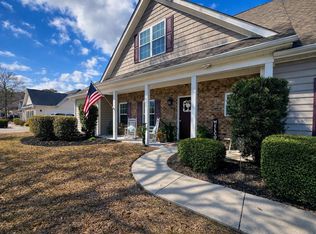 MLS ID #2605816, Elizabeth Shannon S Dial, Carolina One Real Estate Myrtle Beach. CCAR
- $449,0004 bd3 ba1.9k sqft907 Folly Rd., Myrtle Beach, SC 29588For SaleMLS ID #2620668, Marcus D Watterson, Realty ONE Group Dockside. CCAR
- $494,9003 bd2 ba2.6k sqft294 Ashepoo Creek Dr., Myrtle Beach, SC 29579For SaleMLS ID #2621459, The American Dream Team, RE/MAX Executive. CCAR
- $389,0004 bd3 ba1.9k sqft26 Smith Blvd., Myrtle Beach, SC 29588For SaleMLS ID #2625793, Steven T Koleno, Beycome Brokerage Realty LLC. CCAR
- $375,0005 bd3 ba2.6k sqft637 W Oak Circle Dr., Myrtle Beach, SC 29588For SaleMLS ID #2613379, Timmy Nash, Seaside Realty. CCAR
- $375,0004 bd2 ba1.7k sqft205 Forestbrook Cove Circle, Myrtle Beach, SC 29588For SaleMLS ID #2626075, Diana J Barth, REMAX Southern Shores. CCAR
- $364,9003 bd2 ba2.1k sqft117 Black Bear Rd., Myrtle Beach, SC 29588For SaleMLS ID #2618679, Matt Harper Team, Coastal Tides Realty. CCAR
- $449,0005 bd4 ba2.9k sqft809 Harrison Mill St., Myrtle Beach, SC 29579For SaleMLS ID #2627362, Trent Spencer, Rowles Real Estate. CCAR
- $414,9003 bd2 ba2k sqft143 New Paradise Way, Myrtle Beach, SC 29588For SaleMLS ID #2612168, Scott Weaver, Century 21 The Harrelson Group. CCAR
- $295,0003 bd2 ba1.4k sqft604 Old Fox Ct., Myrtle Beach, SC 29588For SaleMLS ID #2627590, Reena Artz Team, Carolina One Real Estate Myrtle Beach. CCAR
- $314,9003 bd2 ba1.4k sqft704 Rambler Ct., Myrtle Beach, SC 29588For SaleMLS ID #2627192, Jeremy R Jenks, Keller Williams Oak and Ocean. CCAR
- $359,9995 bd4 ba2.5k sqft205 Black Bear Rd., Myrtle Beach, SC 29588For SaleMLS ID #2621926, Mike D Wagner, Realty ONE Group Dockside. CCAR
- $335,0004 bd3 ba2.1k sqft128 Clovis Circle, Myrtle Beach, SC 29579For SaleMLS ID #2627496, Christian P Cline, Century 21 The Harrelson Group. CCAR
- $429,9993 bd2 ba1.7k sqft2071 Felicity Pl., Myrtle Beach, SC 29588For SaleMLS ID #2624057, Radha Herring, Watermark Real Estate Group. CCAR
- $439,9005 bd4 ba2.5k sqft385 Harbison Circle, Myrtle Beach, SC 29579For SaleMLS ID #2626666, Matt Gangwer, Living South Realty. CCAR
- $449,9004 bd2 ba1.7k sqft3051 Visionary Dr., Myrtle Beach, SC 29588For SaleMLS ID #2627331, Matthew Rose, Century 21 Palms Realty. CCAR
