A 1958 brick ranch on half a fenced acre in Battlefield, renovated by Klein Design — a firm featured in The New York Times.
1,300 square feet on one level: 3 bedrooms, 1.5 baths, two living areas, two wood-burning fireplaces, French doors, built-in wet bar, granite kitchen, office nook. Hardwood, slate, and vinyl floors.
Everything stays: stove, refrigerator, microwave, exhaust fan, central vacuum, washer and dryer two years old. Newer water heater, pull-down attic, gravel drive.
Half an acre, fully fenced, on a street of mid-century brick. Design work you cannot renovate into a new build, on a lot no builder is selling.
For sale
Price cut: $7K (9/15)
$272,950
520 Heth Rd, Petersburg, VA 23805
3beds
1,360sqft
Single Family Residence
Built in 1958
0.49 Acres Lot
$-- Zestimate®
$201/sqft
$-- HOA
What's special
Single-level livingDedicated home office areaBuilt-in wet barFully fenced backyardGravel drivewayNewer electric water heaterSpacious half-acre lot
- 82 days
- 178
- 9
Zillow last checked:
Listing updated:
Listed by:
Daniel Keeton 804-921-7406,
Keeton & Co Real Estate 804-567-7905,
Lori Treadway 443-822-8888,
Keeton & Co Real Estate
Source: CVRMLS,MLS#: 2619796 Originating MLS: Central Virginia Regional MLS
Originating MLS: Central Virginia Regional MLSFacts & features
Interior
Bedrooms & bathrooms
- Bedrooms: 3
- Bathrooms: 2
- Full bathrooms: 1
- 1/2 bathrooms: 1
Other
- Description: Tub & Shower
- Level: First
Half bath
- Level: First
Heating
- Electric
Cooling
- Central Air
Appliances
- Included: Dryer, Exhaust Fan, Electric Water Heater, Microwave, Refrigerator, Stove, Washer
- Laundry: Washer Hookup, Dryer Hookup
Features
- Wet Bar, Ceiling Fan(s), Dining Area, French Door(s)/Atrium Door(s), Granite Counters, Central Vacuum
- Flooring: Slate, Vinyl, Wood
- Doors: French Doors
- Basement: Crawl Space
- Attic: Pull Down Stairs
- Number of fireplaces: 1
- Fireplace features: Wood Burning
Interior area
- Total interior livable area: 1,360 sqft
- Finished area above ground: 1,360
- Finished area below ground: 0
Property
Parking
- Parking features: Driveway, Unpaved
- Has uncovered spaces: Yes
Features
- Levels: One
- Stories: 1
- Exterior features: Unpaved Driveway
- Pool features: None
- Fencing: Fenced,Full
Lot
- Size: 0.49 Acres
Details
- Parcel number: 089010016
- Zoning description: R-1A
Construction
Type & style
- Home type: SingleFamily
- Architectural style: Ranch
- Property subtype: Single Family Residence
Materials
- Brick, Brick Veneer, Drywall, Vinyl Siding
- Roof: Shingle
Condition
- Resale
- New construction: No
- Year built: 1958
Utilities & green energy
- Sewer: Public Sewer
- Water: Public
Community & HOA
Community
- Security: Smoke Detector(s)
- Subdivision: None
Location
- Region: Petersburg
Financial & listing details
- Price per square foot: $201/sqft
- Tax assessed value: $224,100
- Annual tax amount: $2,846
- Date on market: 8/2/2026
- Ownership: Individuals
- Ownership type: Sole Proprietor
Estimated market value
Not available
Estimated sales range
Not available
Not available
Price history
| Date | Event | Price |
|---|---|---|
| 9/15/2026 | Price change | $272,950-2.5%$201/sqft |
Source:  CVRMLS #2619796 Report a problem CVRMLS #2619796 Report a problem | ||
| 8/3/2026 | Listed for sale | $279,997+1.8%$206/sqft |
Source: CVRMLS #2619796 Report a problem | ||
| 9/13/2025 | Listing removed | $274,999$202/sqft |
Source: CVRMLS #2518460 Report a problem | ||
| 8/26/2025 | Listed for sale | $274,9990%$202/sqft |
Source: CVRMLS #2518460 Report a problem | ||
| 8/18/2025 | Listing removed | $275,000$202/sqft |
Source: CVRMLS #2518460 Report a problem | ||
| 7/20/2025 | Price change | $275,000-5.2%$202/sqft |
Source: CVRMLS #2518460 Report a problem | ||
| 7/9/2025 | Listed for sale | $290,000+18.4%$213/sqft |
Source: CVRMLS #2518460 Report a problem | ||
| 4/24/2025 | Listing removed | $1,750$1/sqft |
Source: Zillow Rentals Report a problem | ||
| 4/15/2025 | Listed for rent | $1,750$1/sqft |
Source: Zillow Rentals Report a problem | ||
| 11/29/2023 | Sold | $245,000+4.3%$180/sqft |
Source: CVRMLS #2324301 Report a problem | ||
| 10/30/2023 | Pending sale | $235,000$173/sqft |
Source: CVRMLS #2324301 Report a problem | ||
| 10/19/2023 | Price change | $235,000-6%$173/sqft |
Source: CVRMLS #2324301 Report a problem | ||
| 10/6/2023 | Listed for sale | $250,000+108.3%$184/sqft |
Source: CVRMLS #2324301 Report a problem | ||
| 9/6/2023 | Sold | $120,000-35.1%$88/sqft |
Source: CVRMLS #2317166 Report a problem | ||
| 8/18/2023 | Pending sale | $185,000$136/sqft |
Source: CVRMLS #2317166 Report a problem | ||
| 8/5/2023 | Listed for sale | $185,000+363.7%$136/sqft |
Source: CVRMLS #2317166 Report a problem | ||
| 11/15/1978 | Sold | $39,900$29/sqft |
Source: Agent Provided Report a problem | ||
Public tax history
| Year | Property taxes | Tax assessment |
|---|---|---|
| 2025 | $2,846 | $224,100 |
| 2024 | $2,846 +28.7% | $224,100 +28.7% |
| 2023 | $2,211 -5.9% | $174,100 |
| 2022 | $2,350 | $174,100 +47.8% |
| 2021 | -- | $117,800 |
| 2020 | -- | $117,800 |
| 2018 | $1,590 | $117,800 |
| 2016 | $1,590 | -- |
| 2015 | $1,590 | -- |
| 2014 | $1,590 +100% | -- |
| 2013 | $795 | -- |
| 2012 | -- | -- |
| 2011 | -- | -- |
| 2010 | -- | -- |
| 2009 | -- | -- |
| 2008 | -- | -- |
| 2007 | -- | -- |
| 2006 | -- | -- |
| 2005 | -- | -- |
| 2004 | -- | -- |
| 2003 | -- | -- |
| 2002 | -- | -- |
| 2001 | -- | $75,300 |
Find assessor info on the county website
Monthly payment
Est. payment
Payment breakdown
Explore the cost of this home by adjusting the details. Changes won't be saved.Climate risks
Neighborhood: 23805
Nearby schools
Schools provided by the listing agent
- Elementary: Walnut Hill
- Middle: Vernon Johns
- High: Petersburg
Source: CVRMLS. This data may not be complete. We recommend contacting the local school district to confirm school assignments for this home.
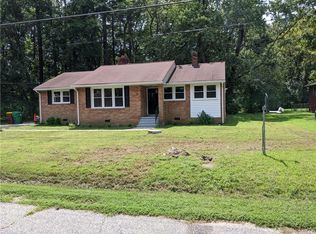
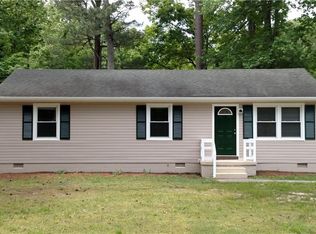
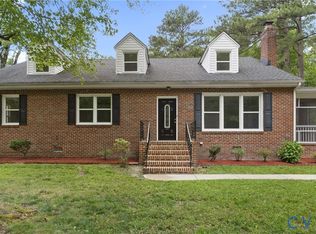
Similar homes
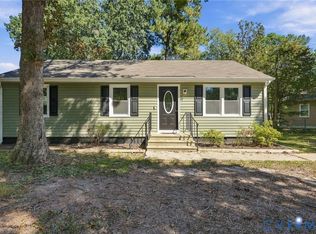
- $250,0003 bd1 ba960 sqft3017 Wright Rd, Petersburg, VA 23805For Sale
 MLS ID #2627299, Carrie Akins, The Hogan Group Real Estate. CVRMLS
 - $265,0004 bd2 ba1.1k sqft205 Holly Hill Dr, Petersburg, VA 23805For Sale
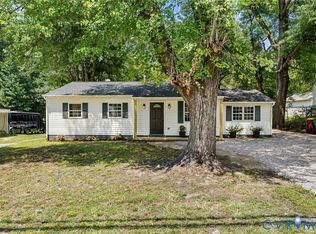 MLS ID #2622132, Shannon Hyatt, Share Realty. CVRMLS
 - $284,9004 bd2 ba1.3k sqft750 Hampton Rd, Petersburg, VA 23805For Sale
 MLS ID #2621577, Nicole Asbell, KW Metro Center. CVRMLS
 - $269,9003 bd2 ba1.1k sqft25136 Floyd Ave, Petersburg, VA 23803For Sale
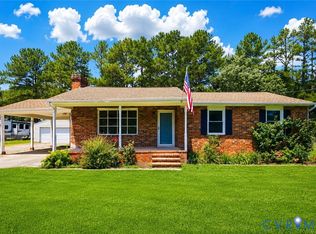 MLS ID #2617305, Scott Morgan, Fathom Realty Virginia. CVRMLS
 - $274,9904 bd3 ba1.6k sqft639 Plum St, Petersburg, VA 23803For Sale
 MLS ID #VAPC2000202, Deborah Gorham, Mid Atlantic Real Estate Professionals, LLC.. Bright MLS
