Welcome home to this beautifully renovated ranch in the heart of Petersburg! Built in 1954, this move-in ready home offers 4 bedrooms, 2 full bathrooms, and 1,359 square feet of thoughtfully updated living space. Completed in the summer of 2023, the extensive renovation provides peace of mind with major system upgrades including a new heat pump, new ductwork, upgraded electrical panel, and updated plumbing. The stunning kitchen features granite countertops, new cabinetry, stylish backsplash, stainless steel appliances, and a replaced kitchen window. Both bathrooms have been beautifully updated with ceramic tile, new doors, modern light fixtures, and fresh finishes throughout complete the home’s fresh, contemporary feel. The renovation also added a spacious fourth bedroom and second full bathroom, creating a flexible floor plan perfect for families, guests, or a home office. Outside, enjoy the upgraded landscaping, attractive flower beds, brand-new chain-link fenced backyard, and a large entertaining area complete with an awning—ideal for relaxing or hosting family and friends. With the major updates already completed, this worry-free home is ready for its next owner to simply move in and enjoy! SELLER IS WILLING TO CONTRIBUTE TO BUYERS DISCOUNT POINT!!
For sale
Price cut: $14.1K (10/1)
$284,900
750 Hampton Rd, Petersburg, VA 23805
4beds
1,359sqft
Single Family Residence
Built in 1954
5,850 Square Feet Lot
$284,700 Zestimate®
$210/sqft
$-- HOA
What's special
Modern light fixturesFresh contemporary feelUpgraded landscapingBrand-new chain-link fenced backyardFlexible floor planThoughtfully updated living spaceGranite countertops
- 77 days
- 156
- 9
Zillow last checked:
Listing updated:
Listed by:
Nicole Asbell (804)858-9000,
KW Metro Center 804-858-9000
Source: CVRMLS,MLS#: 2621577 Originating MLS: Central Virginia Regional MLS
Originating MLS: Central Virginia Regional MLSFacts & features
Interior
Bedrooms & bathrooms
- Bedrooms: 4
- Bathrooms: 2
- Full bathrooms: 2
Other
- Description: Tub & Shower
- Level: First
Other
- Description: Shower
- Level: Second
Heating
- Electric
Cooling
- Central Air
Appliances
- Included: Dishwasher, Electric Water Heater
Features
- Bedroom on Main Level, En Suite Bathroom, Full Bath on Main Level, Granite Counters
- Flooring: Vinyl
- Windows: Thermal Windows
- Has basement: No
- Attic: Pull Down Stairs
- Has fireplace: No
Interior area
- Total interior livable area: 1,359 sqft
- Finished area above ground: 1,359
- Finished area below ground: 0
Property
Parking
- Parking features: On Street
- Has uncovered spaces: Yes
Features
- Levels: One
- Stories: 1
- Patio & porch: Front Porch
- Exterior features: Awning(s)
- Pool features: None
- Fencing: Back Yard,Fenced
Lot
- Size: 5,850 Square Feet
Details
- Parcel number: 067160025
- Zoning description: R-1
- Special conditions: Other
Construction
Type & style
- Home type: SingleFamily
- Architectural style: Ranch
- Property subtype: Single Family Residence
Materials
- Brick, Drywall, Frame, Vinyl Siding
- Roof: Shingle
Condition
- Resale
- New construction: No
- Year built: 1954
Utilities & green energy
- Sewer: Public Sewer
- Water: Public
Community & HOA
Community
- Subdivision: None
Location
- Region: Petersburg
Financial & listing details
- Price per square foot: $210/sqft
- Tax assessed value: $134,500
- Annual tax amount: $1,708
- Date on market: 8/4/2026
- Ownership: Other
Estimated market value
$284,700
$270,000 - $299,000
$1,955/mo
Price history
| Date | Event | Price |
|---|---|---|
| 10/1/2026 | Price change | $284,900-4.7%$210/sqft |
Source:  CVRMLS #2621577 Report a problem CVRMLS #2621577 Report a problem | ||
| 8/8/2026 | Listed for sale | $299,000+252.2%$220/sqft |
Source: CVRMLS #2621577 Report a problem | ||
| 8/6/2026 | Listing removed | $2,100$2/sqft |
Source: Zillow Rentals Report a problem | ||
| 6/5/2026 | Listed for rent | $2,100+7.7%$2/sqft |
Source: Zillow Rentals Report a problem | ||
| 1/15/2024 | Listing removed | -- |
Source: Zillow Rentals Report a problem | ||
| 11/14/2023 | Listed for rent | $1,950$1/sqft |
Source: Zillow Rentals Report a problem | ||
| 5/22/2023 | Listing removed | -- |
Source: CVRMLS #2309450 Report a problem | ||
| 4/22/2023 | Listed for rent | $1,950$1/sqft |
Source: CVRMLS #2309450 Report a problem | ||
| 3/30/2018 | Sold | $84,900$62/sqft |
Source: CVRMLS #1737269 Report a problem | ||
| 1/24/2018 | Price change | $84,900-5.6%$62/sqft |
Source: Ingram & Assoc Hopewell #1737269 Report a problem | ||
| 10/19/2017 | Listed for sale | $89,950+652.7%$66/sqft |
Source: Ingram & Assoc Hopewell #1737269 Report a problem | ||
| 8/4/1955 | Sold | $11,950$9/sqft |
Source: Agent Provided Report a problem | ||
Public tax history
| Year | Property taxes | Tax assessment |
|---|---|---|
| 2025 | $1,708 | $134,500 |
| 2024 | $1,708 +12.5% | $134,500 +12.5% |
| 2023 | $1,519 -5.9% | $119,600 |
| 2022 | $1,615 | $119,600 +15.6% |
| 2021 | -- | $103,500 |
| 2020 | -- | $103,500 |
| 2018 | $1,397 +790.4% | $103,500 |
| 2016 | $157 | -- |
| 2015 | $157 | -- |
| 2014 | $157 +219.5% | -- |
| 2013 | $49 | -- |
| 2012 | -- | -- |
| 2011 | -- | -- |
| 2010 | -- | -- |
| 2009 | -- | -- |
| 2008 | -- | -- |
| 2007 | -- | -- |
| 2006 | -- | -- |
| 2005 | -- | -- |
| 2004 | -- | -- |
| 2003 | -- | -- |
| 2002 | -- | -- |
| 2001 | -- | $59,700 |
Find assessor info on the county website
Monthly payment
Est. payment
Payment breakdown
Explore the cost of this home by adjusting the details. Changes won't be saved.Climate risks
Neighborhood: 23805
Nearby schools
Schools provided by the listing agent
- Elementary: Walnut Hill
- Middle: Vernon Johns
- High: Petersburg
Source: CVRMLS. This data may not be complete. We recommend contacting the local school district to confirm school assignments for this home.
Similar homes
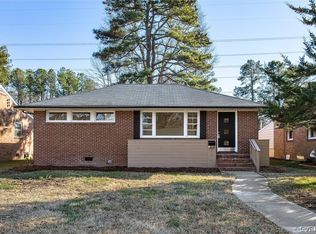
- $272,9503 bd2 ba1.3k sqft520 Heth Rd, Petersburg, VA 23805For Sale
 MLS ID #2619796, Daniel Keeton, Keeton & Co Real Estate. CVRMLS
 - $315,0004 bd3 ba1.9k sqft1802 Varina Ave, Petersburg, VA 23805For Sale
 MLS ID #2624957, Eric McNeely, Napier REALTORS ERA. CVRMLS
 - $265,0004 bd2 ba1.1k sqft205 Holly Hill Dr, Petersburg, VA 23805For Sale
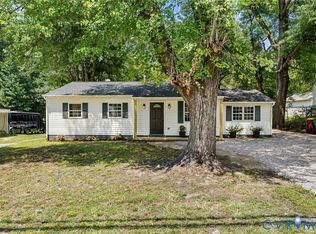 MLS ID #2622132, Shannon Hyatt, Share Realty. CVRMLS
 - $250,0003 bd1 ba960 sqft3017 Wright Rd, Petersburg, VA 23805For Sale
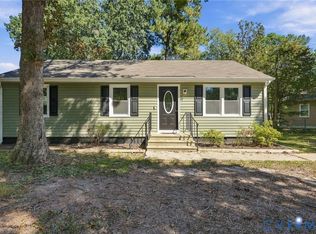 MLS ID #2627299, Carrie Akins, The Hogan Group Real Estate. CVRMLS
 - $274,9904 bd3 ba1.6k sqft639 Plum St, Petersburg, VA 23803For Sale
 MLS ID #VAPC2000202, Deborah Gorham, Mid Atlantic Real Estate Professionals, LLC.. Bright MLS
