Welcome to 520 Newbury Neck Road in Surry, Maine, where coastal living meets privacy, comfort, and quality craftsmanship. Nestled on 2.78 private acres just steps from the shores of Patten Bay, this well-maintained home, built in 1997, offers over 2,100 square feet of living space with 3 bedrooms, 2½ bathrooms, a home office, attached two-car garage, and the flexibility to have a first floor bedroom.
Inside, you'll find a spacious and functional floor plan featuring hot water baseboard heat, complemented by a cozy pellet stove in the living room for added warmth and ambiance during Maine winters.
The first floor offers exceptional convenience with a dedicated laundry room, a beautifully updated bathroom featuring a tiled walk-in shower, and a versatile home office complete with closet space that could easily serve as a first-floor bedroom if desired. The welcoming mudroom includes a convenient half bath and provides direct access to the attached two-car garage.
Upstairs are three comfortable bedrooms and a full bathroom, offering plenty of room for family and guests.
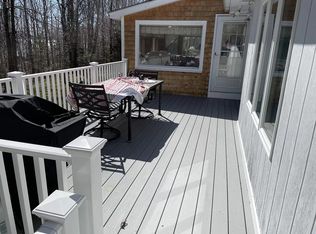
Step outside onto the back deck and enjoy the sights and sounds of coastal Maine. Located only about 600 feet from Patten Bay, you'll breathe in the fresh ocean air year-round and enjoy seasonal glimpses of sparkling water through the trees. The gently sloping land toward the shoreline enhances the property's natural setting while providing privacy and a peaceful atmosphere.
Just 2.3 miles away, Newbury Neck Beach offers a beautiful destination for swimming, kayaking, paddleboarding, beachcombing, and relaxing to the sound of the ocean.
Located in the charming coastal town of Surry, one of Maine's oldest communities, this home provides the perfect balance of tranquility and convenience. Enjoy nearby favorites including Surry Gardens, The Surry General Store, The Surry Store, Pugnuts ice cream shop, Josie's Country Store & Café, and The Surry Barn.
Active under contract
$435,000
520 Newbury Neck Road, Surry, ME 04684
3beds
2,128sqft
Single Family Residence
Built in 1997
2.8 Acres Lot
$415,800 Zestimate®
$204/sqft
$-- HOA
What's special
Attached two-car garageBack deckHome officeDedicated laundry roomHot water baseboard heat
- 39 days
- 1,177
- 47
Likely to sell faster than
Zillow last checked:
Listing updated:
Listed by:
United Country Lifestyle Properties of Maine 207-794-6164
Source: Maine Listings,MLS#: 1675530
Facts & features
Interior
Bedrooms & bathrooms
- Bedrooms: 3
- Bathrooms: 3
- Full bathrooms: 2
- 1/2 bathrooms: 1
Primary bedroom
- Features: Walk-In Closet(s)
- Level: Second
- Area: 252 Square Feet
- Dimensions: 21 x 12
Bedroom 1
- Features: Closet
- Level: Second
- Area: 112 Square Feet
- Dimensions: 8 x 14
Bedroom 2
- Features: Closet
- Level: Second
- Area: 95.22 Square Feet
- Dimensions: 10.58 x 9
Dining room
- Level: First
- Area: 179.62 Square Feet
- Dimensions: 12.83 x 14
Kitchen
- Level: First
- Area: 128.3 Square Feet
- Dimensions: 12.83 x 10
Office
- Level: First
- Area: 128.3 Square Feet
- Dimensions: 12.83 x 10
Heating
- Baseboard, Hot Water, Pellet Stove
Cooling
- None
Appliances
- Included: Dishwasher, Dryer, Electric Range, Refrigerator, Washer
Features
- Flooring: Carpet, Vinyl
- Basement: Interior Entry,Walk-Out Access,Full
- Has fireplace: No
Interior area
- Total structure area: 2,128
- Total interior livable area: 2,128 sqft
- Finished area above ground: 2,128
- Finished area below ground: 0
Property
Parking
- Total spaces: 2
- Parking features: Paved, 1 - 4 Spaces
- Attached garage spaces: 2
Features
- Has view: Yes
- View description: Trees/Woods
Lot
- Size: 2.8 Acres
- Features: Rural, Level, Wooded
Details
- Parcel number: SURYM027L005A
- Zoning: Residential
Construction
Type & style
- Home type: SingleFamily
- Architectural style: Cape Cod
- Property subtype: Single Family Residence
Materials
- Wood Frame, Vinyl Siding
- Foundation: Poured Concrete
- Roof: Shingle
Condition
- Year built: 1997
Utilities & green energy
- Electric: Circuit Breakers
- Sewer: Private Sewer, Septic Tank
- Water: Private, Well
Community & HOA
Location
- Region: Surry
Financial & listing details
- Price per square foot: $204/sqft
- Tax assessed value: $309,300
- Annual tax amount: $3,254
- Date on market: 8/10/2026
- Road surface type: Paved
Estimated market value
$415,800
$395,000 - $437,000
$2,927/mo
Price history
| Date | Event | Price |
|---|---|---|
| 9/11/2026 | Contingent | $435,000$204/sqft |
Source:  Maine Listings #1675530 Report a problem Maine Listings #1675530 Report a problem | ||
| 8/10/2026 | Listed for sale | $435,000$204/sqft |
Source: Maine Listings #1675530 Report a problem | ||
Public tax history
| Year | Property taxes | Tax assessment |
|---|---|---|
| 2024 | $3,254 +16.3% | $309,300 |
| 2023 | $2,799 +11.2% | $309,300 |
| 2022 | $2,518 +5.8% | $309,300 +31.4% |
| 2021 | $2,381 +8.1% | $235,300 |
| 2020 | $2,202 +4.6% | $235,300 |
| 2019 | $2,106 +1.2% | $235,300 |
| 2018 | $2,082 +2.7% | $235,300 +0.4% |
| 2017 | $2,027 +1.2% | $234,300 |
| 2016 | $2,003 +17.9% | $234,300 |
| 2015 | $1,699 -2% | $234,300 |
| 2014 | $1,734 -3.2% | $234,300 |
| 2012 | $1,792 | $234,300 |
Find assessor info on the county website
Monthly payment
Est. payment
Payment breakdown
Explore the cost of this home by adjusting the details. Changes won't be saved.Climate risks
Neighborhood: 04684
Similar homes
- $625,0003 bd4 ba2.6k sqft31 Newbury Neck Road, Surry, ME 04684Active

 MLS ID #1666119, Legacy Properties Sotheby's International Realty. Maine Listings
 - $305,0003 bd2 ba1.5k sqft9 Meadow Brook Lane, Surry, ME 04684Active
 MLS ID #1674288, Better Homes & Gardens Real Estate/The Masiello Group. Maine Listings
 - $445,0003 bd2 ba1.6k sqft928 Bangor Road, Ellsworth, ME 04605Active
 MLS ID #1675876, Coldwell Banker Realty. Maine Listings
 - $479,0003 bd3 ba2.3k sqft370 Christian Ridge Road, Ellsworth, ME 04605Active
 MLS ID #1667638, Sargent Real Estate. Maine Listings
 - $415,0003 bd2 ba1.5k sqft32 Alton Avenue, Ellsworth, ME 04605ActiveMLS ID #1639471, The Knowles Company. Maine Listings
- $379,0003 bd2 ba1.7k sqft163 Jay Carter Road, Blue Hill, ME 04614ActiveMLS ID #1673887, First Light Realty. Maine Listings
- $379,0002 bd1 ba1.2k sqft564 North Bend Road, Surry, ME 04684ActiveMLS ID #1679071, Legacy Properties Sotheby's International Realty. Maine Listings
- $519,0003 bd3 ba2.5k sqft404 Surry Road, Ellsworth, ME 04605ActiveMLS ID #1666786, Sargent Real Estate. Maine Listings
- $415,0003 bd2 ba1.7k sqft168 Central Street, Bucksport, ME 04416ActiveMLS ID #1680005, Two Rivers Realty, LLC. Maine Listings
- $425,0003 bd1 ba1k sqft26 Main Street, Franklin, ME 04634ActiveMLS ID #1681197, NextHome Experience. Maine Listings
- $449,0003 bd2 ba1.5k sqft172 Franklin Road, Hancock, ME 04640ActiveMLS ID #1663670, Better Homes & Gardens Real Estate/The Masiello Group. Maine Listings
- $495,0003 bd2 ba2.2k sqft500 Douglas Highway, Lamoine, ME 04605ActiveMLS ID #1665485, Better Homes & Gardens Real Estate/The Masiello Group. Maine Listings
- $389,0003 bd3 ba2.1k sqft36 Deane Street, Ellsworth, ME 04605ActiveMLS ID #1674272, Realty of Maine. Maine Listings
- $429,9003 bd3 ba2.1k sqft44 Pine Trail, Dedham, ME 04429ActiveMLS ID #1669014, NextHome Experience. Maine Listings
- $530,0003 bd3 ba2.2k sqft35 Larnus Hill Lane, Blue Hill, ME 04614ActiveMLS ID #1667665, Legacy Properties Sotheby's International Realty. Maine Listings
- $374,9003 bd2 ba1.2k sqft79 Upper Boggy Brook Way, Ellsworth, ME 04605ActiveMLS ID #1671374, NextHome Experience. Maine Listings
- $395,0004 bd3 ba1.6k sqft17 Mcdonald Avenue, Ellsworth, ME 04605ActiveMLS ID #1646525, Better Homes & Gardens Real Estate/The Masiello Group. Maine Listings
- $429,0003 bd2 ba1.7k sqft396 Jacob Buck Pond Road, Bucksport, ME 04416ActiveMLS ID #1676389, Two Rivers Realty, LLC. Maine Listings
- $475,0004 bd3 ba2.5k sqft9 Graytown Road, Sedgwick, ME 04676ActiveMLS ID #1669789, The Island Agency. Maine Listings
- $495,0003 bd2 ba1.8k sqft101 Wardwell Point Road, Penobscot, ME 04476ActiveMLS ID #1669473, Saltmeadow Properties, Inc.. Maine Listings
