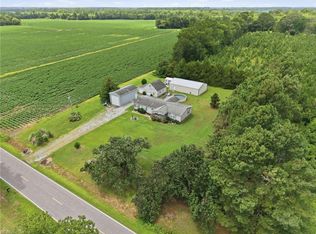
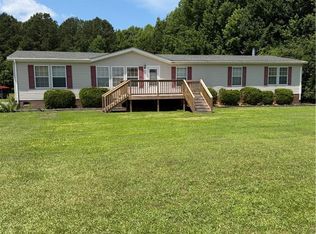
3 bedroom, 2.5 bath home with 1,772 square feet on a 1 acre lot in Gates , with approximately half the property cleared.
The updated kitchen features solid surface counter, white cabinets, stainless steel appliances, and includes the refrigerator, dishwasher, microwave, and range. The home also offers a formal dining room, den, and spacious living room.
The primary suite includes a walk-in closet and private bath with a double vanity, soaking tub, and separate walk-in shower.
Recent updates include a roof (2017), HVAC (2019), water heater (2015), and replacement windows throughout most of the home, with only the sliding glass door and one bathroom window remaining original. Charter high-speed internet is available.
Washer and Dryer in the laundry room will also convey.
For sale
$235,000
520 Paige Riddick Road, Gates, NC 27937
3beds
1,772sqft
Manufactured Home
Built in 1990
1 Acres Lot
$216,500 Zestimate®
$133/sqft
$-- HOA
What's special
Separate walk-in showerSolid surface counterPrimary suiteWalk-in closetDouble vanityPrivate bathSoaking tub
- 1 day |
- 30 |
- 0 |
Zillow last checked:
Listing updated:
Listed by:
Travis and Jessica James Team 252-722-5644,
Taylor Mueller Realty, Inc.
Source: Hive MLS,MLS#: 100591945 Originating MLS: Albemarle Area Association of REALTORS
Originating MLS: Albemarle Area Association of REALTORSFacts & features
Interior
Bedrooms & bathrooms
- Bedrooms: 3
- Bathrooms: 3
- Full bathrooms: 2
- 1/2 bathrooms: 1
Rooms
- Room types: Master Bedroom, Bedroom 2, Bedroom 3, Living Room, Dining Room, Laundry, Den
Heating
- Propane, Gas Pack
Cooling
- Central Air
Appliances
- Included: Washer, Refrigerator, Range, Dryer, Dishwasher
- Laundry: Dryer Hookup, Washer Hookup
Features
- Master Downstairs, Walk-in Closet(s), Solid Surface, Ceiling Fan(s), Walk-in Shower, Walk-In Closet(s)
- Flooring: LVT/LVP, Carpet, Vinyl
Interior area
- Total structure area: 1,772
- Total interior livable area: 1,772 sqft
Property
Parking
- Parking features: Gravel
Features
- Levels: One
- Patio & porch: Front Porch
- Fencing: None
- Has view: Yes
- View description: See Remarks
- Frontage type: See Remarks
Lot
- Size: 1 Acres
- Dimensions: 106.56 x 408.84 x 106 x 408.84 x 106.56
Details
- Parcel number: 0400640
- Zoning: R-1
- Special conditions: Standard
Construction
Type & style
- Home type: MobileManufactured
- Property subtype: Manufactured Home
Materials
- Vinyl Siding, Wood Frame
- Foundation: Crawl Space
- Roof: Architectural Shingle
Condition
- New construction: No
- Year built: 1990
Utilities & green energy
- Sewer: Septic Tank
Community & HOA
Community
- Subdivision: None
HOA
- Has HOA: No
Location
- Region: Gates
Financial & listing details
- Price per square foot: $133/sqft
- Tax assessed value: $168,378
- Annual tax amount: $1,418
- Date on market: 7/28/2026
- Cumulative days on market: 1 day
- Listing agreement: Exclusive Right To Sell
- Listing terms: Cash,Conventional
Estimated market value
$216,500
$167,000 - $264,000
$1,499/mo
Price history
| Date | Event | Price |
|---|---|---|
| 7/28/2026 | Listed for sale | $235,000+92.6%$133/sqft |
Source:  Hive MLS #100591945 Report a problem Hive MLS #100591945 Report a problem | ||
| 4/17/2009 | Sold | $122,000+43.5%$69/sqft |
Source: Public Record Report a problem | ||
| 8/22/2008 | Sold | $85,000$48/sqft |
Source: Public Record Report a problem | ||
Public tax history
| Year | Property taxes | Tax assessment |
|---|---|---|
| 2025 | $1,418 +29.4% | $168,378 +75.4% |
| 2024 | $1,096 | $95,976 |
| 2023 | $1,096 | $95,976 |
| 2022 | $1,096 +4.6% | $95,976 |
| 2021 | $1,048 | $95,976 |
| 2020 | $1,048 | -- |
| 2019 | $1,048 +34.5% | $95,976 |
| 2018 | $779 | $95,976 |
| 2017 | -- | $95,976 -20.2% |
| 2016 | -- | $120,319 |
| 2015 | -- | $120,319 |
| 2014 | -- | $120,319 |
| 2013 | -- | $120,319 |
| 2012 | -- | $120,319 |
| 2011 | -- | $120,319 |
| 2010 | -- | $120,319 |
Find assessor info on the county website
Monthly payment
Climate risks
Neighborhood: 27937
Nearby schools
GreatSchools rating
- 3/10Buckland ElementaryGrades: K-5Distance: 3.3 mi
- 4/10Central MiddleGrades: 6-8Distance: 5.4 mi
- 3/10Gates County Senior HighGrades: 9-12Distance: 5 mi
Schools provided by the listing agent
- Elementary: Buckland Elementary
- Middle: Central Middle School
- High: Gates County High
Source: Hive MLS. This data may not be complete. We recommend contacting the local school district to confirm school assignments for this home.
- $247,4003 bd2 ba1.8k sqft522 Paige Riddick Rd, Gates, NC 27937Off Market
- $134,0003 bd2 ba1.1k sqft512 Paige Riddick Rd, Gates, NC 27937Off Market
- $200,5003 bd2 ba1.1k sqft524 Paige Riddick Rd, Gates, NC 27937Off Market
- $231,0003 bd1 ba1.1k sqft510 Paige Riddick Rd, Gates, NC 27937Off Market
- $231,8003 bd2 ba1.6k sqft530 Paige Riddick Rd, Gates, NC 27937Off Market
- $155,656-- bd-- ba-- sqft519 Paige Riddick Rd, Gates, NC 27937Off Market
- $263,0003 bd2 ba1.6k sqft519 Paige Riddick Rd, Gates, NC 27937Off Market
- $189,6004 bd2 ba1.6k sqft490 Paige Riddick Rd, Gates, NC 27937Off Market
A local agent can set up tours, give advice and negotiate with sellers.
Similar homes
- $230,0003 bd2 ba2k sqft286 Union Branch Rd, Corapeake, NC 27926For Sale
 MLS ID #10645803, Timothy Shires. REIN Inc.
 - $278,5003 bd2 ba1.5k sqft220 Willeyton Road, Gates, NC 27937For Sale

 MLS ID #100588396, Gilbert Jenkins, KBL Companies, LLC. Hive MLS
 - $279,9004 bd2 ba2.4k sqft19 Wiggins Ln, Gates, NC 27937For Sale
 MLS ID #10642203, Jon Frederick. REIN Inc.
 - $225,0003 bd1 ba1.5k sqft27443 Pretlow Rd, Franklin, VA 23851For Sale
 MLS ID #10645577, Christina Sancilio. REIN Inc.
 - $220,0003 bd1 ba1.2k sqft820 Us Highway 13 N, Gates, NC 27937For SaleMLS ID #10644729, Kimberly Bedsole. REIN Inc.
- $325,0004 bd3 ba2.3k sqft594 Drum Hill Road, Gates, NC 27937For SaleMLS ID #100566069, Monet Shaw, Water Street Real Estate Group. Hive MLS
- $--3 bd2 ba1.7k sqft214 Delaney Dr, Suffolk, VA 23434AuctionServiceLink Auction
- $339,0003 bd2 ba1.1k sqft3755 Adams Swamp Rd, Suffolk, VA 23434For SaleMLS ID #10645736, Kelly Hollowell. REIN Inc.
- $219,8003 bd2 ba1.5k sqft31397 Lelia Ln, Carrsville, VA 23315For SaleMLS ID #10641867, Latoya Adkins. REIN Inc.
- $225,0003 bd2 ba1.5k sqft1228 U.S Highway 158 W, Eure, NC 27935For SaleMLS ID #100565807, Bobby Stanley, GreenTree Realty. Hive MLS
- $--3 bd1 ba966 sqft123 Ln St, Suffolk, VA 23438AuctionXome
- $310,0003 bd2 ba1k sqft286 Hazelton Road, Gates, NC 27937New ConstructionMLS ID #100586517, Travis Old, Horizon Real Estate Group. Hive MLS
- $239,0003 bd2 ba1.8k sqft206 Saint James Ave, Suffolk, VA 23434For SaleMLS ID #10645941, Lauranette Godwin. REIN Inc.
- $248,9003 bd3 ba2.1k sqft1600 Cherry Grove Rd, Suffolk, VA 23438For SaleMLS ID #10628124, Kimberly Plourde. REIN Inc.
- $350,0003 bd2 ba2.1k sqft22 Hackley Road, Gates, NC 27937For SaleMLS ID #100575389, Dawn Crocker, Dalton Wade, Inc.. Hive MLS
- $234,9003 bd2 ba928 sqft966 U.S. 158, Sunbury, NC 27979For SaleMLS ID #100580988, Linda Bass, KBL Companies, LLC. Hive MLS
- $269,9003 bd2 ba1.7k sqft631 Selwin Road, Belvidere, NC 27919For SaleMLS ID #100590599, Jonathan Moore, Water Street Real Estate Group. Hive MLS
- $200,0003 bd1 ba1.1k sqft114 E Maple St, Gatesville, NC 27938For Sale By Owner
- $267,5003 bd3 ba1.2k sqft303 Duke St, Suffolk, VA 23434For SaleMLS ID #10646066, Jill Bory. REIN Inc.
- $195,0003 bd3 ba1.3k sqft131 Langston Ct, Franklin, VA 23851For SaleMLS ID #10646100, Darlene Smithwick. REIN Inc.
