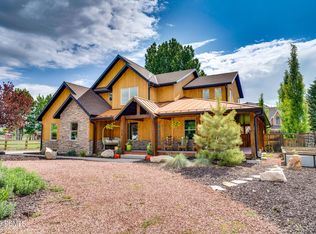
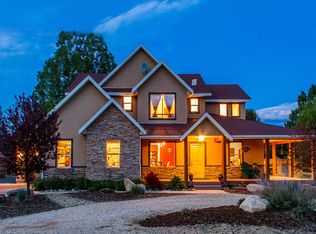
Built in 2022 on a cul-de-sac in charming Midway, this stunning custom home blends timeless elegance, modern comfort, and resort-style living. From its wrap-around porch to its professionally curated interior, every detail has been crafted to impress.
Inside, a light-filled open floor plan connects inviting gathering spaces with private retreats. The chic chef's kitchen is a dream boasting an Italian made ILVE gas range, double islands, a Venetian plaster hood, and a spacious butler's pantry with an extra oven, dishwasher, sink and second refrigerator. The main-floor primary suite features dual closets, a soaker tub, spa like shower and its own laundry. Next to the main-level suite is a home office with custom built-ins that can double as a sixth bedroom or nursery. Four additional bedrooms (two are ensuite) and a bonus room upstairs offer comfort and privacy for all.
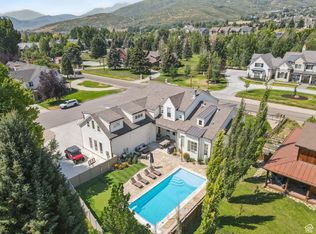
The fully fenced backyard is your private resort--complete with a heated fiberglass pool with automatic cover, a putting green and playhouse. Additional highlights include 3 car garage, craft room, mud room, laundry on each floor and extra RV/boat parking.
Just a short stroll to historic Main Street's shops, dining, and farmer's markets--and minutes from hiking, biking, golf, skiing, and Utah's pristine lakes and rivers--this home blends mountain charm, thoughtful design, and everyday luxury in perfect harmony. This home falls within the boundaries of the new Deer Creek High School, opening August 2026.
Accepting backups
Price cut: $50K (8/4)
$2,550,000
520 Pine Canyon Rd, Midway, UT 84049
5beds
5,147sqft
Single Family Residence
Built in 2022
0.36 Acres Lot
$-- Zestimate®
$495/sqft
$-- HOA
What's special
- 419 days
- 56
- 2
Zillow last checked:
Listing updated:
Listed by:
Traci Farrell 435-631-2867,
Windermere RE Utah - Park Ave,
Damon Scott Fetters 801-814-2967,
Windermere RE Utah - Park Ave
Source: PCBR,MLS#: 12503745
Facts & features
Interior
Bedrooms & bathrooms
- Bedrooms: 5
- Bathrooms: 5
- Full bathrooms: 4
- 1/2 bathrooms: 1
Heating
- Forced Air
Cooling
- Central Air
Appliances
- Included: Dishwasher, Disposal, Double Oven, Gas Range, Microwave, Oven, Refrigerator, Washer, Washer/Dryer Stacked, Water Softener Owned
Features
- Storage, Ceiling Fan(s), High Ceilings, Double Vanity, Kitchen Island, Open Floorplan, Vaulted Ceiling(s), Walk-In Closet(s)
- Flooring: Carpet, Tile, Wood
- Basement: Crawl Space,Sump Pump
- Number of fireplaces: 1
- Fireplace features: Gas, Gas Starter
Interior area
- Total structure area: 5,147
- Total interior livable area: 5,147 sqft
Property
Parking
- Total spaces: 3
- Parking features: See Remarks, Garage Door Opener
- Garage spaces: 3
Features
- Exterior features: Lawn Sprinkler - Timer
- Fencing: Full
- Has view: Yes
- View description: Mountain(s)
Lot
- Size: 0.36 Acres
- Features: Cul-De-Sac, Corner Lot, Level
Details
- Parcel number: 0000144381
- Other equipment: Appliances
Construction
Type & style
- Home type: SingleFamily
- Architectural style: Traditional
- Property subtype: Single Family Residence
Materials
- Other
- Foundation: Slab
- Roof: Composition,Metal,Shingle
Condition
- New construction: No
- Year built: 2022
Utilities & green energy
- Sewer: Public Sewer
- Water: Irrigation, Public
- Utilities for property: Cable Available, Electricity Connected, Natural Gas Connected
Community & HOA
Community
- Security: Smoke Alarm
- Subdivision: Midway
HOA
- Has HOA: No
Location
- Region: Midway
Financial & listing details
- Price per square foot: $495/sqft
- Annual tax amount: $12,605
- Date on market: 9/2/2026
- Listing terms: Cash,Conventional
- Electric utility on property: Yes
Estimated market value
Not available
Estimated sales range
Not available
Not available
Price history
Price history is unavailable.
Public tax history
Tax history is unavailable.
Monthly payment
Est. payment
Payment breakdown
Explore the cost of this home by adjusting the details. Changes won't be saved.Climate risks
Neighborhood: 84049
Similar homes
- $2,550,0005 bd5 ba5.1k sqft520 N Pine Canyon Rd, Midway, UT 84049For Sale
 MLS ID #2105989, Damon Fetters, Windermere Real Estate. UtahRealEstate.com
 - $2,500,0005 bd7 ba6k sqft573 W Cascade Meadows Loop, Midway, UT 84049For Sale

 MLS ID #12604075, Gretchen Hudgens, Summit Sotheby's International Realty (625 Main). PCBR
 - $2,295,0005 bd3 ba5.4k sqft846 E Dutch View Ct, Midway, UT 84049For Sale
 MLS ID #12601669, Thom E Wright, Summit Sotheby's (Heber). PCBR
 - $2,695,0007 bd6 ba5.5k sqft558 W Rheinfalls Cir, Midway, UT 84049For Sale
 MLS ID #12603890, Sarah Vieyra, Christie's Int. RE VUE. PCBR
 - $1,945,0005 bd4 ba5.1k sqft900 S Price Farm Ct, Midway, UT 84049For SaleMLS ID #12603985, Bessie Ostertag, Summit Sotheby's (Heber). PCBR
- $1,850,0006 bd5 ba5.1k sqft408 S Fox Den Rd, Midway, UT 84049For SaleMLS ID #12603160, Gene Morrello, Engel & Volkers Park City. PCBR
- $1,295,0005 bd4 ba3.6k sqft17 W 300 S, Midway, UT 84049For SaleMLS ID #12603348, Greg P Miner, KW Park City Keller Williams Real Estate. PCBR
- $1,545,0004 bd5 ba4k sqft520 E Mission Dr, Midway, UT 84049For SaleMLS ID #12604210, Gregg Simons, BHHS Utah Properties - Heber. PCBR
- $2,649,0005 bd4 ba4.8k sqft8931 Northcove Dr, Park City, UT 84098For SaleMLS ID #12604352, Bonita Hutchison, Windermere RE Utah - Park Ave. PCBR
- $2,385,0005 bd5 ba4.2k sqft330 Matterhorn Dr, Park City, UT 84098For SaleMLS ID #12604257, Gabe Westberg, Windermere RE Utah - Park City. PCBR
- $1,600,0007 bd6 ba6.1k sqft1908 N Callaway Dr, Heber, UT 84032For SaleMLS ID #12604331, Creighton Lowe, Summit Sotheby's (Heber). PCBR
- $2,390,0005 bd5 ba4.8k sqft3253 Big Spruce Way, Park City, UT 84098For SaleMLS ID #12602762, Zach White, KW Park City Keller Williams Real Estate. PCBR
- $2,056,0007 bd5 ba5.8k sqft1375 S Red Filly Rd, Heber, UT 84032For SaleMLS ID #12602779, Ginny Tuite, BHHS Utah Properties - SV. PCBR
- $1,550,0005 bd4 ba3.6k sqft531 E Valley Dr, Heber, UT 84032For SaleMLS ID #12604153, Brad Erickson, Christie's Int. RE VUE. PCBR
- $2,400,0005 bd3 ba2.7k sqft5154 Heather Ln, Park City, UT 84098For SaleMLS ID #2176002, Dale Rex, Black Sign Real Estate LLC. UtahRealEstate.com
- $2,750,0006 bd5 ba6k sqft12459 N Minots Ledge Dr, Highland, UT 84003For SaleMLS ID #2182307, Mandy Bullock, Summit Sotheby's International Realty. UtahRealEstate.com
- $2,295,0005 bd4 ba7.6k sqft6479 W Bull River Rd, Highland, UT 84003For SaleMLS ID #2177976, Jennifer Wilcox, Bybee & Co Realty, LLC. UtahRealEstate.com
- $2,395,0006 bd7 ba7.1k sqft12527 N Wildflower Ln, Highland, UT 84003For SaleMLS ID #2171459, John Woodley, Woodley Real Estate. UtahRealEstate.com
- $1,644,9505 bd5 ba5k sqft4071 Crazy Acres Rd, Heber City, UT 84032For SaleMLS ID #2159489, Chantelle Rees, Equity Real Estate (Results). UtahRealEstate.com
- $2,990,0005 bd6 ba3.8k sqft1747 E Thompson Peak Cir #Mvv-18, Heber City, UT 84032For SaleMLS ID #2151419, Christine Paramore Fielding, Christie's International Real Estate VUE. UtahRealEstate.com
