Impressive 3 level Modern home under construction in Forest Heights by award-winning builder, J W York Homes. It features a ground level apartment with kitchenette and an exterior entrance from its own covered patio, a 2-car garage plus additional off street parking. The 2nd level has a stylish kitchen with island with pendant lighting, quartz counters, tile backsplash, stainless appliances, and a pantry; additionally, this level has a common living area with dramatic 18' ceilings, a dining area, half bath, laundry room, a master suite with private porch/balcony, and the LR opens to a back porch. The 3rd level has an additional 2 bedrooms and full bath. Located inside the Loop, it's convenient to multiple Parks, the UGA Health Science campus, Normaltown, Downtown, UGA's main campus, and all that makes Athens a special place to live. This house plan is also being built and is available on a rare, over 1 acre lot within blocks of Downtown and UGA at 146 N Peter Street. Both are definitely worthy of checking out.
Active
Price cut: $10K (10/16)
$539,000
520 Rivermont Rd, Athens, GA 30606
4beds
2,335sqft
Single Family Residence
Built in 2026
0.25 Acres Lot
$537,300 Zestimate®
$231/sqft
$-- HOA
What's special
Additional off street parkingDining areaStainless appliancesTile backsplashPendant lightingQuartz countersStylish kitchen with island
- 125 days
- 426
- 27
Zillow last checked:
Listing updated:
Listed by:
Michael F Littleton 706-255-8600,
Corcoran Classic Living
Source: GAMLS,MLS#: 10788709
Facts & features
Interior
Bedrooms & bathrooms
- Bedrooms: 4
- Bathrooms: 4
- Full bathrooms: 3
- 1/2 bathrooms: 1
- Main level bathrooms: 1
- Main level bedrooms: 1
Rooms
- Room types: Office
Kitchen
- Features: Kitchen Island
Heating
- Central, Electric
Cooling
- Central Air, Electric
Appliances
- Included: Dishwasher, Microwave, Oven/Range (Combo)
- Laundry: Laundry Closet, Other
Features
- High Ceilings, Master On Main Level, Tray Ceiling(s), Vaulted Ceiling(s)
- Flooring: Carpet, Hardwood, Tile
- Basement: Bath Finished,Exterior Entry,Interior Entry
- Has fireplace: No
Interior area
- Total structure area: 2,335
- Total interior livable area: 2,335 sqft
- Finished area above ground: 2,335
- Finished area below ground: 0
Property
Parking
- Total spaces: 2
- Parking features: Attached, Off Street
- Has attached garage: Yes
Features
- Levels: Three Or More
- Stories: 3
- Patio & porch: Porch
Lot
- Size: 0.25 Acres
- Features: Sloped
Details
- Parcel number: 121C1 F007
Construction
Type & style
- Home type: SingleFamily
- Architectural style: Contemporary
- Property subtype: Single Family Residence
Materials
- Concrete, Other
- Foundation: Slab
- Roof: Composition
Condition
- New Construction
- New construction: Yes
- Year built: 2026
Utilities & green energy
- Sewer: Public Sewer
- Water: Public
- Utilities for property: Cable Available
Community & HOA
Community
- Features: None
- Subdivision: Frst Heights
HOA
- Has HOA: No
- Services included: None
Location
- Region: Athens
Financial & listing details
- Price per square foot: $231/sqft
- Tax assessed value: $45,000
- Annual tax amount: $559
- Date on market: 6/18/2026
- Cumulative days on market: 125 days
- Listing agreement: Exclusive Right To Sell
- Listing terms: Other
Estimated market value
$537,300
$510,000 - $564,000
$2,903/mo
Price history
| Date | Event | Price |
|---|---|---|
| 10/16/2026 | Price change | $539,000-1.8%$231/sqft |
Source:  GAMLS #10788709 Report a problem GAMLS #10788709 Report a problem | ||
| 6/18/2026 | Listed for sale | $549,000+422.9%$235/sqft |
Source:  Hive MLS #CL358065 Report a problem Hive MLS #CL358065 Report a problem | ||
| 12/21/2023 | Sold | $105,000-16%$45/sqft |
Source: GAMLS #10217873 Report a problem | ||
| 12/2/2023 | Pending sale | $125,000$54/sqft |
Source: Hive MLS #1010824 Report a problem | ||
| 11/28/2023 | Contingent | $125,000$54/sqft |
Source: GAMLS #10217873 Report a problem | ||
| 11/24/2023 | Price change | $125,000-16.1%$54/sqft |
Source: Hive MLS #1010824 Report a problem | ||
| 10/25/2023 | Listed for sale | $149,000+22.1%$64/sqft |
Source: Hive MLS #1010824 Report a problem | ||
| 2/11/2009 | Sold | $122,000$52/sqft |
Source: Public Record Report a problem | ||
Public tax history
| Year | Property taxes | Tax assessment |
|---|---|---|
| 2025 | $559 -0.6% | $18,000 |
| 2024 | $563 +60.7% | $18,000 +60.7% |
| 2023 | $350 -2% | $11,200 |
| 2022 | $357 -5.3% | $11,200 |
| 2021 | $377 -0.7% | $11,200 |
| 2020 | $380 +16.7% | $11,200 +16.7% |
| 2019 | $326 +7.1% | $9,600 +7.1% |
| 2018 | $304 | $8,960 |
| 2017 | $304 | $8,960 +16.7% |
| 2016 | $304 +16.7% | $7,680 +20% |
| 2015 | $261 +19.8% | $6,400 |
| 2014 | $218 | $6,400 |
| 2013 | -- | -- |
| 2012 | -- | -- |
| 2011 | -- | -- |
| 2010 | -- | -- |
| 2009 | -- | -- |
| 2008 | -- | -- |
| 2007 | -- | -- |
| 2006 | -- | -- |
| 2005 | -- | -- |
| 2004 | -- | -- |
| 2003 | -- | -- |
| 2002 | -- | -- |
| 2001 | -- | -- |
Find assessor info on the county website
Monthly payment
Est. payment
Payment breakdown
Explore the cost of this home by adjusting the details. Changes won't be saved.Climate risks
Neighborhood: 30606
Nearby schools
Schools provided by the listing agent
- Elementary: Oglethorpe Avenue
- Middle: Burney Harris Lyons
- High: Clarke Central
Source: GAMLS. This data may not be complete. We recommend contacting the local school district to confirm school assignments for this home.
Similar homes
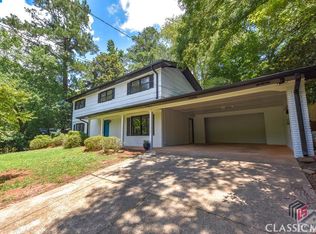
- $528,3424 bd4 ba2.5k sqft376 Summerville Ln, Athens, GA 30606Active

 MLS ID #10804360, Tanja Coon, Ansley RE|Christie's Int'l RE. GAMLS
 - $524,8074 bd4 ba2.6k sqft368 Summerville Ln, Athens, GA 30606Active
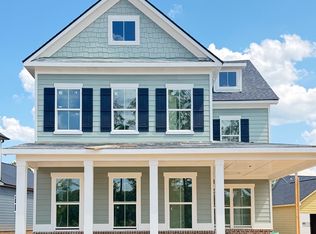 MLS ID #10801375, Tanja Coon, Ansley RE|Christie's Int'l RE. GAMLS
 - $512,4344 bd4 ba2.5k sqft364 Summerville Ln, Athens, GA 30606Active
 MLS ID #10831291, Tanja Coon, Ansley RE|Christie's Int'l RE. GAMLS
 - $375,0004 bd3 ba1.9k sqft212 Huntington Shoals Dr, Athens, GA 30606Active
 MLS ID #10779307, Barbara Sheats, Signature Real Estate of Athens. GAMLS
 - $499,9003 bd3 ba1.8k sqft1322 W Hancock Ave, Athens, GA 30606ActiveMLS ID #10774481, Haley Hoffman, Corcoran Classic Living. GAMLS
- $399,0003 bd3 ba1.8k sqft113 E Surry Ct, Athens, GA 30606ActiveMLS ID #10851650, Erin Groover, Homesmart Realty Partners. GAMLS
- $494,1133 bd3 ba2.1k sqft360 Summerville Ln, Athens, GA 30606ActiveMLS ID #10803963, Tanja Coon, Ansley RE|Christie's Int'l RE. GAMLS
- $529,9003 bd3 ba2k sqft100 Williamsburg Ln, Athens, GA 30605ActiveMLS ID #10818193, Ethan A Atkinson IV, Greater Athens Properties. GAMLS
- $540,0004 bd3 ba2.2k sqft1713 Townside Dr, Bishop, GA 30621ActiveMLS ID #10779868, Dave Erwin, RE/MAX Center. GAMLS
- $477,0005 bd3 ba3.4k sqft270 Spalding Cir, Athens, GA 30605ActiveMLS ID #10857773, Jeremiah Peters, Virtual Properties Realty.com. GAMLS
- $500,0003 bd2 ba1.8k sqft317 Edgewater Dr, Athens, GA 30605ActiveMLS ID #10736751, Christi Sedlacek, ERA Sunrise Realty. GAMLS
- $580,0003 bd2 ba1.8k sqft325 Edgewater Dr, Athens, GA 30605ActiveMLS ID #10693620, Steven T Koleno, Beycome Brokerage Realty LLC. GAMLS
- $393,0004 bd2 ba1.9k sqft1100 Timber Ridge Rd, Watkinsville, GA 30677ActiveMLS ID #10874828, Tanya Pickens, Opendoor Brokerage. GAMLS
- $424,8004 bd3 ba1.9k sqft368 Arch St, Athens, GA 30601ActiveMLS ID #10823551, Joel E Bailey, VIP Realty North Georgia. GAMLS
- $430,0004 bd3 ba1.9k sqft224 Grove St, Athens, GA 30605ActiveMLS ID #10773811, Kristy Mondok, Maximum One Realty Greater Atlanta. GAMLS
- $489,0003 bd4 ba2.1k sqft380 University Cir, Athens, GA 30605ActiveMLS ID #10806431, Aaron Cirou, Arch Properties and Investment. GAMLS
- $532,6643 bd2 ba2.1k sqft68 Oakdale Rd #29, Jefferson, GA 30549ActiveGAMLS
- $554,1554 bd4 ba2.3k sqft131 Maney Dr, Statham, GA 30666ActiveMLS ID #10835347, Sonya Turner, Peggy Slappey Properties. GAMLS
- $679,0004 bd4 ba2.2k sqft1040 Woodbine Dr, Watkinsville, GA 30677ActiveMLS ID #10841978, Jerry Craig, Greater Athens Properties. GAMLS
