Nestled in a peaceful country setting on 7 mostly wooded acres, this charming raised ranch offers a rare blend of privacy and practical living. Featuring four bedrooms, a full bathroom on the main level plus a convenient second toilet in the basement, the home showcases warm hardwood floors throughout and a modern walk-in shower with elegant glass sliding doors. Enjoy the convenience of public water, oil heat, and a spacious three-bay integral garage—perfect for vehicles, storage, or a workshop. Ideal for those seeking space to roam, room to grow, and a retreat surrounded by nature.
For sale
$325,000
520 Rowes Run Rd, Smock, PA 15480
4beds
1,642sqft
Single Family Residence
Built in 1968
7.14 Acres Lot
$312,700 Zestimate®
$198/sqft
$-- HOA
What's special
Spacious three-bay integral garageFour bedroomsWarm hardwood floors throughout
- 11 days
- 976
- 91
Likely to sell faster than
Zillow last checked:
Listing updated:
Listed by:
Jeffrey Dennis 724-933-6300,
RE/MAX SELECT REALTY 724-933-6300
Source: WPMLS,MLS#: 1781973 Originating MLS: West Penn Multi-List
Facts & features
Interior
Bedrooms & bathrooms
- Bedrooms: 4
- Bathrooms: 2
- Full bathrooms: 1
- 1/2 bathrooms: 1
Heating
- Forced Air, Oil
Cooling
- Central Air
Appliances
- Included: Refrigerator
Features
- Has basement: Yes
Interior area
- Total structure area: 1,642
- Total interior livable area: 1,642 sqft
Property
Parking
- Parking features: Built In, Off Street
- Has attached garage: Yes
Lot
- Size: 7.14 Acres
- Dimensions: 7.14
Details
- Parcel number: 30210010
Construction
Type & style
- Home type: SingleFamily
- Architectural style: Raised Ranch
- Property subtype: Single Family Residence
Condition
- Resale
- Year built: 1968
Utilities & green energy
- Sewer: Septic Tank
- Water: Public
Community & HOA
Location
- Region: Smock
Financial & listing details
- Price per square foot: $198/sqft
- Tax assessed value: $96,180
- Annual tax amount: $2,794
- Date on market: 11/7/2026
Estimated market value
$312,700
$297,000 - $328,000
$1,283/mo
Price history
| Date | Event | Price |
|---|---|---|
| 11/7/2026 | Listed for sale | $325,000$198/sqft |
Source:  WPMLS #1781973 Report a problem | ||
Public tax history
| Year | Property taxes | Tax assessment |
|---|---|---|
| 2025 | $2,630 | $96,180 |
| 2024 | $2,630 | $96,180 |
| 2023 | $2,630 | $96,180 |
| 2022 | $2,630 | $96,180 |
| 2021 | $2,630 +3.3% | $96,180 |
| 2020 | $2,547 +5.8% | $96,180 +100% |
| 2018 | $2,406 | $48,090 |
| 2017 | -- | $48,090 |
| 2016 | -- | $48,090 |
| 2015 | -- | $48,090 -50% |
| 2014 | -- | $96,180 |
| 2013 | -- | -- |
| 2012 | -- | -- |
| 2011 | -- | -- |
| 2010 | -- | -- |
| 2009 | -- | -- |
| 2007 | -- | -- |
| 2006 | -- | -- |
| 2005 | -- | -- |
| 2004 | -- | -- |
| 2003 | -- | -- |
| 2002 | -- | -- |
| 2000 | -- | -- |
Find assessor info on the county website
Monthly payment
Est. payment
Payment breakdown
Explore the cost of this home by adjusting the details. Changes won't be saved.Climate risks
Neighborhood: 15480
Nearby schools
Schools provided by the listing agent
- District: Brownsville
Source: WPMLS. This data may not be complete. We recommend contacting the local school district to confirm school assignments for this home.
Similar homes
- $339,9003 bd3 ba1.7k sqft873 Quaker Church Rd, Perryopolis, PA 15473For Sale
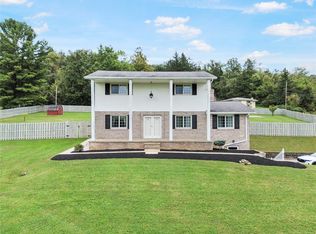 MLS ID #1776508, Kristopher Williams. WPMLS
- $459,9004 bd3 ba2.3k sqft7490 National Pike, Uniontown, PA 15401For Sale
 MLS ID #1782192, Rachel Linderman. WPMLS
- $329,0003 bd2 ba1.5k sqft139 Pine Knob Rd, Hopwood, PA 15445For Sale
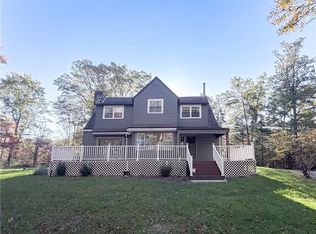 MLS ID #1781521, Maggie Coffman. WPMLS
- $329,0004 bd2 ba1.8k sqft161 Liberty St, Perryopolis, PA 15473For Sale
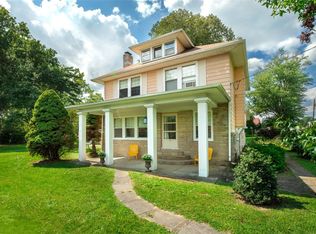 MLS ID #1772206, Melissa Compliment. WPMLS
