Discover the perfect blend of space and privacy in this charming brick ranch, nestled on a sprawling 3-acre lot in Centerville. This unique property features one-level living, highlighted by an attached mother-in-law suite with its own private entrance, complete with a full kitchen, laundry room, additional 4th bedroom, and bathroom—ideal for multi-generational living or guests. The home also offers a massive, unfinished basement that presents an excellent opportunity to be transformed into a spacious family room or recreation area. Enjoy outdoor living on the covered porch or the sunporch, while the 27x27 fenced area provides a secure space for pets or play. Peace of mind is built-in with a whole-house generator, plus practical updates including a new roof, gutters and downspouts installed in 2026. For parking, there is long driveway, a convenient turn-around, and an attached single car garage. This home offers comfort, convenience and endless potential.
Under contract
$268,000
425 Spring Rd, Brownsville, PA 15417
3beds
1,815sqft
Single Family Residence
Built in 1957
3 Acres Lot
$197,000 Zestimate®
$148/sqft
$-- HOA
What's special
Brick ranchOne-level livingAttached single car garageCovered porch
- 14 days
- 1,193
- 96
Likely to sell faster than
Zillow last checked:
Listing updated:
Listed by:
Michele Vasiloff 724-929-7228,
BERKSHIRE HATHAWAY THE PREFERRED REALTY 724-929-7228
Source: WPMLS,MLS#: 1772275 Originating MLS: West Penn Multi-List
Originating MLS: West Penn Multi-ListFacts & features
Interior
Bedrooms & bathrooms
- Bedrooms: 3
- Bathrooms: 3
- Full bathrooms: 2
- 1/2 bathrooms: 1
Primary bedroom
- Level: Main
- Dimensions: 14x10
Bedroom 2
- Level: Main
- Dimensions: 12x10
Bedroom 3
- Level: Main
- Dimensions: 10x10
Bedroom 4
- Level: Main
- Dimensions: 17x11
Kitchen
- Level: Main
- Dimensions: 15x11
Kitchen
- Level: Main
- Dimensions: 17x10
Laundry
- Level: Main
- Dimensions: 5x5
Living room
- Level: Main
- Dimensions: 23x12
Heating
- Forced Air, Oil
Cooling
- Central Air, Electric
Appliances
- Included: Some Electric Appliances, Dishwasher, Microwave, Refrigerator, Stove
Features
- Window Treatments
- Flooring: Hardwood, Vinyl
- Windows: Window Treatments
- Basement: Full
Interior area
- Total structure area: 1,815
- Total interior livable area: 1,815 sqft
Video & virtual tour
Property
Parking
- Total spaces: 5
- Parking features: Attached, Garage, Off Street, Garage Door Opener
- Has attached garage: Yes
Features
- Levels: One
- Stories: 1
Lot
- Size: 3 Acres
- Dimensions: 3
Details
- Parcel number: 1520200000001100
Construction
Type & style
- Home type: SingleFamily
- Architectural style: Ranch
- Property subtype: Single Family Residence
Materials
- Brick
- Roof: Asphalt
Condition
- Resale
- Year built: 1957
Utilities & green energy
- Sewer: Septic Tank
- Water: Public
Community & HOA
Location
- Region: Brownsville
Financial & listing details
- Price per square foot: $148/sqft
- Tax assessed value: $108,900
- Annual tax amount: $2,292
- Date on market: 9/1/2026
Estimated market value
$197,000
$144,000 - $252,000
$1,792/mo
Price history
| Date | Event | Price |
|---|---|---|
| 9/9/2026 | Pending sale | $268,000$148/sqft |
Source:  WPMLS #1772275 Report a problem WPMLS #1772275 Report a problem | ||
| 9/1/2026 | Listed for sale | $268,000$148/sqft |
Source: WPMLS #1772275 Report a problem | ||
Public tax history
| Year | Property taxes | Tax assessment |
|---|---|---|
| 2026 | -- | $108,900 |
| 2025 | -- | $108,900 |
| 2024 | -- | $108,900 |
| 2023 | -- | $108,900 |
| 2022 | -- | $108,900 |
| 2021 | -- | $108,900 |
| 2020 | -- | $108,900 |
| 2018 | $265 | $108,900 |
| 2017 | -- | $108,900 +711.8% |
| 2016 | -- | $13,415 |
| 2015 | -- | $13,415 |
| 2014 | $334 | $13,415 |
| 2013 | $334 | $13,415 |
| 2012 | -- | $13,415 |
| 2011 | -- | $13,415 |
| 2010 | -- | $13,415 |
| 2009 | -- | $13,415 |
| 2008 | -- | $13,415 |
| 2007 | -- | $13,415 |
| 2006 | -- | $13,415 |
| 2005 | -- | $13,415 |
| 2004 | -- | $13,415 |
| 2003 | -- | $13,415 |
| 2002 | -- | $13,415 |
| 2000 | -- | $13,415 |
Find assessor info on the county website
Monthly payment
Est. payment
Payment breakdown
Explore the cost of this home by adjusting the details. Changes won't be saved.Climate risks
Neighborhood: 15417
Nearby schools
Schools provided by the listing agent
- District: Bethlehem Center
Source: WPMLS. This data may not be complete. We recommend contacting the local school district to confirm school assignments for this home.
Similar homes
- $235,5004 bd2 ba1.8k sqft107 Telegraph Rd, Brownsville, PA 15417For Sale
 MLS ID #1749612, Michele Vasiloff. WPMLS
 - $299,0003 bd1 ba1.1k sqft54 Chestnut St, Coal Center, PA 15423For Sale
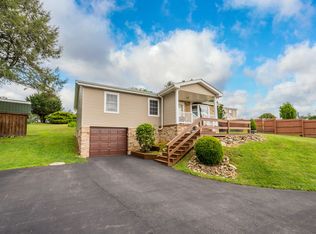 MLS ID #1767657, Christina Nahay. WPMLS
 - $285,0004 bd2 ba1.8k sqft1635 State Route 2023, Monongahela, PA 15063For Sale
 MLS ID #1760650, Kara Price. WPMLS
 - $225,9994 bd3 ba1.7k sqft222 Union St, Brownsville, PA 15417For Sale
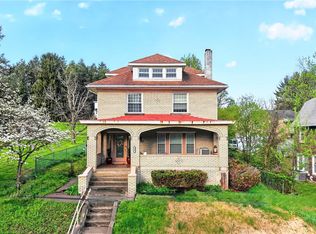 MLS ID #1749270, Voni Black. WPMLS
